Move-in ready and loaded with updates! This home features a new roof, furnace, A/C, hot water heater, updated kitchen, new appliances, flooring, fresh paint, and more. Inside, you'll find charming details including vaulted ceilings, a fireplace, and a basement offering additional space and storage. Outside, enjoy the fenced-in yard and inviting front porch. Major improvements have already been completed, making this an excellent opportunity for the next owner. For additional perspective on the value, the home next door - over 430 sqft above grade smaller - recently sold for $208,000. Agent/Owned
For sale
$219,900
505 S Highview Rd, Middletown, OH 45044
3beds
1,356sqft
Single Family Residence
Built in 1949
0.28 Acres Lot
$-- Zestimate®
$162/sqft
$-- HOA
What's special
Fenced-in yardVaulted ceilingsNew appliancesInviting front porchUpdated kitchen
- 18 hours
- 85
- 15
Zillow last checked:
Listing updated:
Listed by:
Zachary Ferrell 937-430-5550,
Keller Williams Advisors 513-874-3300,
Trent S Ferrell 513-594-6607,
Keller Williams Advisors
Source: Cincy MLS,MLS#: 1893003 Originating MLS: Cincinnati Area Multiple Listing Service
Originating MLS: Cincinnati Area Multiple Listing Service
Facts & features
Interior
Bedrooms & bathrooms
- Bedrooms: 3
- Bathrooms: 1
- Full bathrooms: 1
Primary bedroom
- Features: Vaulted Ceiling(s), Wall-to-Wall Carpet
- Level: First
- Area: 250
- Dimensions: 25 x 10
Bedroom 2
- Level: First
- Area: 117
- Dimensions: 13 x 9
Bedroom 3
- Level: First
- Area: 182
- Dimensions: 14 x 13
Bedroom 4
- Area: 0
- Dimensions: 0 x 0
Bedroom 5
- Area: 0
- Dimensions: 0 x 0
Primary bathroom
- Features: Tub w/Shower
Bathroom 1
- Features: Full
- Level: First
Dining room
- Features: Chair Rail, Laminate Floor, Chandelier
- Level: First
- Area: 120
- Dimensions: 12 x 10
Family room
- Area: 0
- Dimensions: 0 x 0
Kitchen
- Features: Walkout, Laminate Floor, Marble/Granite/Slate
- Area: 132
- Dimensions: 12 x 11
Living room
- Features: Fireplace, Laminate Floor
- Area: 234
- Dimensions: 18 x 13
Office
- Area: 0
- Dimensions: 0 x 0
Heating
- Forced Air, Gas
Cooling
- Ceiling Fan(s), Central Air
Appliances
- Included: Dishwasher, Microwave, Oven/Range, Refrigerator, Gas Water Heater
Features
- Vaulted Ceiling(s), Ceiling Fan(s)
- Windows: Vinyl
- Basement: Full,Unfinished
- Number of fireplaces: 1
- Fireplace features: Brick, Wood Burning, Living Room
Interior area
- Total structure area: 1,356
- Total interior livable area: 1,356 sqft
Property
Parking
- Parking features: On Street, Driveway
- Has uncovered spaces: Yes
Features
- Levels: One
- Stories: 1
- Patio & porch: Patio, Porch
- Fencing: Privacy
Lot
- Size: 0.28 Acres
- Dimensions: Appro x 55 x 220
- Features: Less than .5 Acre
Details
- Additional structures: Shed(s)
- Parcel number: Q6541019000008
- Zoning description: Residential
- Other equipment: Sump Pump
Construction
Type & style
- Home type: SingleFamily
- Architectural style: Ranch
- Property subtype: Single Family Residence
Materials
- Vinyl Siding
- Foundation: Concrete Perimeter
- Roof: Shingle
Condition
- New construction: No
- Year built: 1949
Utilities & green energy
- Gas: Natural
- Sewer: Public Sewer
- Water: Public
Community & HOA
HOA
- Has HOA: No
Location
- Region: Middletown
Financial & listing details
- Price per square foot: $162/sqft
- Tax assessed value: $136,100
- Annual tax amount: $2,506
- Date on market: 10/3/2026
- Listing terms: No Special Financing
Estimated market value
Not available
Estimated sales range
Not available
Not available
Price history
| Date | Event | Price |
|---|---|---|
| 10/3/2026 | Listed for sale | $219,900+155.1%$162/sqft |
Source:  Cincy MLS #1893003 Report a problem Cincy MLS #1893003 Report a problem | ||
| 8/5/2026 | Sold | $86,200+60.1%$64/sqft |
Source: Public Record Report a problem | ||
| 6/3/2009 | Sold | $53,850-25.2%$40/sqft |
Source: Cincy MLS #1158215 Report a problem | ||
| 3/1/2009 | Price change | $72,000-10%$53/sqft |
Source: foreclosure.com Report a problem | ||
| 1/25/2009 | Listed for sale | $80,000+31.1%$59/sqft |
Source: foreclosure.com Report a problem | ||
| 1/6/2009 | Sold | $61,000-30.3%$45/sqft |
Source: Public Record Report a problem | ||
| 12/2/2003 | Sold | $87,500+2.4%$65/sqft |
Source: Cincy MLS #858259 Report a problem | ||
| 7/15/2003 | Sold | $85,425-14.5%$63/sqft |
Source: Public Record Report a problem | ||
| 4/2/2001 | Sold | $99,900$74/sqft |
Source: Cincy MLS #733150 Report a problem | ||
Public tax history
| Year | Property taxes | Tax assessment |
|---|---|---|
| 2025 | $2,507 +1.3% | $47,640 |
| 2024 | $2,476 +1.2% | $47,640 |
| 2023 | $2,446 +24.5% | $47,640 +40.9% |
| 2022 | $1,965 +4% | $33,810 |
| 2021 | $1,889 -4% | $33,810 |
| 2020 | $1,969 +24.1% | $33,810 +31.5% |
| 2019 | $1,586 -2.2% | $25,720 |
| 2018 | $1,622 -0.2% | $25,720 |
| 2017 | $1,625 +1.6% | $25,720 +6.1% |
| 2016 | $1,600 +102.9% | $24,250 |
| 2015 | $788 -53.7% | $24,250 |
| 2014 | $1,703 | $24,250 -15% |
| 2013 | $1,703 +2.2% | $28,520 |
| 2012 | $1,667 | $28,520 -10.7% |
| 2011 | $1,667 -2.2% | $31,928 -6% |
| 2010 | $1,705 -0.7% | $33,979 |
| 2009 | $1,716 -3.9% | $33,979 -7.9% |
| 2008 | $1,785 -0.1% | $36,912 +13.9% |
| 2007 | $1,787 +0.2% | $32,410 |
| 2006 | $1,784 +2.4% | $32,410 |
| 2005 | $1,741 +20.2% | $32,410 +5.2% |
| 2004 | $1,449 -31% | $30,800 -6.9% |
| 2003 | $2,100 -35.2% | $33,068 +2.6% |
| 2002 | $3,241 +82.9% | $32,218 +19.1% |
| 2001 | $1,772 +57.2% | $27,062 |
| 2000 | $1,127 | $27,062 |
Find assessor info on the county website
Monthly payment
Est. payment
Payment breakdown
Explore the cost of this home by adjusting the details. Changes won't be saved.Climate risks
Neighborhood: 45044

Similar homes
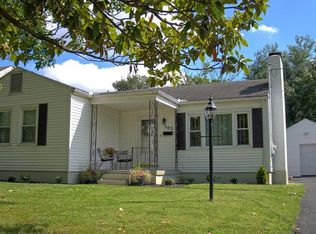
- $249,9003 bd2 ba1.4k sqft2907 Roosevelt Blvd, Middletown, OH 45044For Sale
 MLS ID #1895671, Aaron Watson, Sibcy Cline, Inc.. Cincy MLS
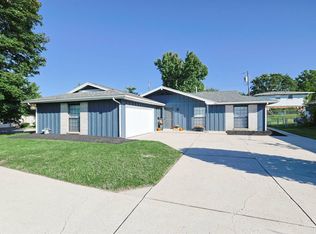
 - $215,0003 bd2 ba1.3k sqft1128 S Main St, Middletown, OH 45044For Sale
 MLS ID #1894993, Elizabeth A. Solberg, OwnerLand Realty, Inc.. Cincy MLS
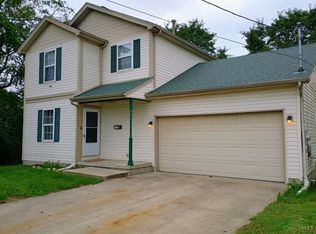
 - $207,0003 bd1 ba1.3k sqft106 Burton Rd, Middletown, OH 45044For Sale

 MLS ID #955227, Tami Holmes, Tami Holmes Realty. DABR MLS
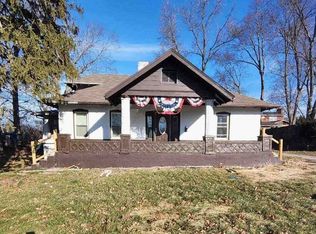
 - $--3 bd2 ba1.9k sqft4007 Central Ave, Middletown, OH 45044Auction
 ServiceLink Auction
 - $228,0003 bd2 ba1.4k sqft508 Regent Dr, Middletown, OH 45044For SaleMLS ID #1888288, Rodney Muterspaw, Berkshire Hathaway HomeService. Cincy MLS
- $240,0003 bd2 ba1.2k sqft4209 Bonita Dr, Middletown, OH 45044For SaleMLS ID #969648, Rich Davey, Comey & Shepherd REALTORS. DABR MLS
- $215,0003 bd2 ba1.1k sqft1609 Lafayette Ave, Middletown, OH 45044For SaleMLS ID #968721, Tracy Wieland, Comey & Shepherd REALTORS. DABR MLS
- $225,0003 bd1 ba1.1k sqft3724 Ellis Way, Middletown, OH 45044For SaleMLS ID #967228, Robert Perry, Howard Hanna Real Estate Serv. DABR MLS
- $204,9003 bd2 ba1.2k sqft3106 Morgan St, Middletown, OH 45044For SaleMLS ID #1891344, Jeffery Campbell, 3CRE Residential Advisors, LLC. Cincy MLS
- $225,0003 bd3 ba1.6k sqft110 N Sutphin St, Middletown, OH 45042For SaleMLS ID #969330, Derick Shepherd, eXp Realty. DABR MLS
- $279,9004 bd3 ba1.7k sqft2010 Waynedale Ct, Middletown, OH 45044For SaleMLS ID #1895532, Kelly Little, Plum Tree Realty. Cincy MLS
- $249,9003 bd2 ba1.9k sqft3725 Lacy Ct, Middletown, OH 45044For SaleMLS ID #1891580, Michael Mcgee, Mainstay Brokerage LLC. Cincy MLS
- $160,0002 bd1 ba720 sqft2025 Sherman Ave, Middletown, OH 45044For SaleMLS ID #970193, Ryan Davis, NavX Realty, LLC. DABR MLS
- $215,0003 bd1 ba1.1k sqft911 Ellen Dr, Middletown, OH 45042For SaleMLS ID #965868, Brandi Howell, Keller Williams Community Part. DABR MLS
- $235,0003 bd2 ba1.2k sqft1811 Theresa Ct, Middletown, OH 45044For SaleMLS ID #1880245, Alexander Fuller, eXp Realty. Cincy MLS
- $220,0003 bd1 ba1.1k sqft429 Leichty Ave, Middletown, OH 45042For SaleMLS ID #1891574, Michelle Schmit, Plum Tree Realty. Cincy MLS
