Welcome to 1811 Theresa Ct in Middletown, OH! This well-maintained 3-bedroom, 2-bath home offers 1,232 sqft of comfortable living space with important updates already completed. Enjoy peace of mind with a newer HVAC system (2022) and brand-new windows installed in 2024 for improved energy efficiency. Inside, you'll find a functional layout with bright living spaces perfect for everyday living and entertaining. Step outside to a covered patio overlooking the fully fenced backyard, ideal for pets, gatherings, or relaxing evenings at home. Conveniently located near shopping, dining and parks, this move-in ready home offers the perfect blend of updates and outdoor space. Schedule your private showing today!
For sale
Price cut: $4.9K (6/1)
$235,000
1811 Theresa Ct, Middletown, OH 45044
3beds
1,232sqft
:
Get pre-qualified$1,616/mo
Single Family Residence
Built in 1978
6,063 Square Feet Lot
$232,100 Zestimate®
$191/sqft
$-- HOA
What's special
Fully fenced backyardCovered patio
- 78 days |
- 670 |
- 30 |
Likely to sell faster than
Zillow last checked:
Listing updated:
Listed by:
Alexander Fuller 513-460-8616,
eXp Realty 216-242-2322,
Eric Gross 513-907-4271,
eXp Realty
Source: Cincy MLS,MLS#: 1880245 Originating MLS: Cincinnati Area Multiple Listing Service
Originating MLS: Cincinnati Area Multiple Listing Service
Facts & features
Interior
Bedrooms & bathrooms
- Bedrooms: 3
- Bathrooms: 2
- Full bathrooms: 1
- 1/2 bathrooms: 1
Primary bedroom
- Features: Wall-to-Wall Carpet
- Level: Second
- Area: 144
- Dimensions: 12 x 12
Bedroom 2
- Level: Second
- Area: 120
- Dimensions: 10 x 12
Bedroom 3
- Level: Second
- Area: 90
- Dimensions: 10 x 9
Bedroom 4
- Area: 0
- Dimensions: 0 x 0
Bedroom 5
- Area: 0
- Dimensions: 0 x 0
Primary bathroom
- Features: Shower, Tub, Window Treatment
Bathroom 1
- Features: Full
- Level: Second
Bathroom 2
- Features: Partial
- Level: First
Dining room
- Features: Walkout
- Level: First
- Area: 180
- Dimensions: 12 x 15
Family room
- Area: 0
- Dimensions: 0 x 0
Kitchen
- Features: Eat-in Kitchen, Tile Floor, Galley, Walkout
- Area: 70
- Dimensions: 7 x 10
Living room
- Features: Walkout
- Area: 220
- Dimensions: 11 x 20
Office
- Area: 0
- Dimensions: 0 x 0
Heating
- Electric, Forced Air
Cooling
- Central Air
Appliances
- Included: Gas Water Heater
Features
- Windows: Aluminum Frames, Insulated Windows
- Basement: None
Interior area
- Total structure area: 1,232
- Total interior livable area: 1,232 sqft
Property
Parking
- Total spaces: 2
- Parking features: Garage
- Garage spaces: 2
Features
- Levels: Two
- Stories: 2
- Patio & porch: Covered Deck/Patio
- Fencing: Wood
Lot
- Size: 6,063 Square Feet
Details
- Parcel number: Q6542066000087
- Zoning description: Residential
Construction
Type & style
- Home type: SingleFamily
- Architectural style: Other
- Property subtype: Single Family Residence
Materials
- Aluminum Siding, Vinyl Siding
- Foundation: Slab
- Roof: Shingle
Condition
- New construction: No
- Year built: 1978
Utilities & green energy
- Gas: Natural
- Sewer: Public Sewer
- Water: Public
Community & HOA
HOA
- Has HOA: No
Location
- Region: Middletown
Financial & listing details
- Price per square foot: $191/sqft
- Tax assessed value: $50
- Annual tax amount: $2,634
- Date on market: 5/21/2026
- Listing terms: No Special Financing
Estimated market value
$232,100
$220,000 - $244,000
$1,573/mo
Price history
| Date | Event | Price |
|---|---|---|
| 6/1/2026 | Price change | $235,000-2%$191/sqft |
Source:  Cincy MLS #1880245 Report a problem Cincy MLS #1880245 Report a problem | ||
| 5/21/2026 | Listed for sale | $239,900+10.6%$195/sqft |
Source: Cincy MLS #1880245 Report a problem | ||
| 8/29/2024 | Sold | $217,000+3.4%$176/sqft |
Source: Cincy MLS #1810085 Report a problem | ||
| 7/12/2024 | Pending sale | $209,900$170/sqft |
Source: Cincy MLS #1810085 Report a problem | ||
| 7/9/2024 | Listed for sale | $209,900+146.9%$170/sqft |
Source: Cincy MLS #1810085 Report a problem | ||
| 4/3/2008 | Sold | $85,000-5.5%$69/sqft |
Source: Cincy MLS #1099269 Report a problem | ||
| 1/18/2008 | Listed for sale | $89,900+21.5%$73/sqft |
Source: Visual Tour #1099269 Report a problem | ||
| 7/8/1994 | Sold | $74,000$60/sqft |
Source: Public Record Report a problem | ||
Public tax history
| Year | Property taxes | Tax assessment |
|---|---|---|
| 2025 | $2,634 +23.8% | $50,060 +25.4% |
| 2024 | $2,128 +1.2% | $39,910 |
| 2023 | $2,102 +21.6% | $39,910 +37.6% |
| 2022 | $1,729 +3.9% | $29,010 |
| 2021 | $1,664 -4% | $29,010 |
| 2020 | $1,734 +9.1% | $29,010 +15.6% |
| 2019 | $1,589 -2.2% | $25,100 |
| 2018 | $1,625 -0.2% | $25,100 |
| 2017 | $1,628 -1.7% | $25,100 |
| 2016 | $1,656 +1.5% | $25,100 |
| 2015 | $1,632 +8.2% | $25,100 |
| 2014 | $1,508 | $25,100 -0.6% |
| 2013 | $1,508 +2.2% | $25,250 |
| 2012 | $1,476 | $25,250 -19% |
| 2011 | $1,476 -3% | $31,161 -6.3% |
| 2010 | $1,521 +2.2% | $33,258 |
| 2009 | $1,489 -4.9% | $33,258 -8.3% |
| 2008 | $1,565 -1.1% | $36,254 +19.9% |
| 2007 | $1,582 +0.2% | $30,244 |
| 2006 | $1,579 +2.5% | $30,244 |
| 2005 | $1,541 +14.8% | $30,244 +0% |
| 2004 | $1,342 +1.2% | $30,241 |
| 2003 | $1,326 +12.3% | $30,241 |
| 2002 | $1,181 +3.8% | $30,241 +8.2% |
| 2001 | $1,137 +0.6% | $27,938 |
| 2000 | $1,131 | $27,938 |
Find assessor info on the county website
Monthly payment
Est. payment
Payment breakdown
Explore the cost of this home by adjusting the details. Changes won't be saved.Climate risks
Neighborhood: 45044
Nearby schools
GreatSchools rating
- 4/10Mayfield Elementary SchoolGrades: PK-5Distance: 0.2 mi
- 5/10Highview 6th Grade CenterGrades: 6Distance: 1 mi
- 2/10Middletown High SchoolGrades: 9-12Distance: 2.1 mi
- $197,8003 bd1 ba1k sqft1809 Theresa Ct, Middletown, OH 45044Off Market

- $199,3003 bd1 ba1.6k sqft1810 Theresa Ct, Middletown, OH 45044Off Market
- $189,5003 bd2 ba1.2k sqft3701 Burbank Ave, Middletown, OH 45044Off Market

- $166,2002 bd1 ba1.1k sqft3613 Burbank Ave, Middletown, OH 45044Off Market
- $195,7003 bd1 ba1.6k sqft3703 Burbank Ave, Middletown, OH 45044Off Market
- $192,0003 bd2 ba1.2k sqft3611 Burbank Ave, Middletown, OH 45044Off Market
- $159,0003 bd1 ba1.1k sqft1807 Theresa Ct, Middletown, OH 45044Off Market
- $166,0003 bd1 ba1.1k sqft1808 Theresa Ct, Middletown, OH 45044Off Market
A local agent can set up tours, give advice and negotiate with sellers.
A local lender can help you make sure your offer is ready when you are.
Similar homes
- $235,0003 bd2 ba1.2k sqft1810 Waynebrook Dr, Middletown, OH 45044For Sale

 MLS ID #1886239, Shani Felder, eXp Realty. Cincy MLS
 - $259,9003 bd2 ba1.2k sqft406 Ross St, Middletown, OH 45044For Sale
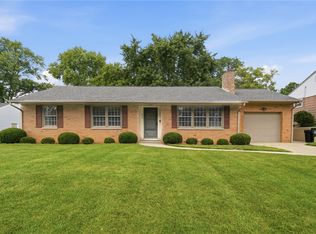
 MLS ID #966094, Stefan Wannemacher, Coldwell Banker Heritage. DABR MLS
 - $139,0002 bd1 ba996 sqft1808 Brentwood St, Middletown, OH 45044For Sale
 MLS ID #966066, Chelsea Saunders, eXp Realty. DABR MLS
 - $230,0003 bd1 ba1.5k sqft422 Kenwood Ln, Trenton, OH 45067For Sale
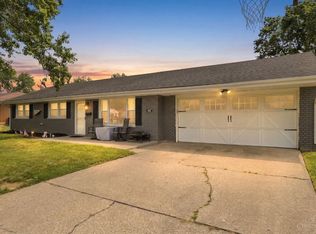 MLS ID #1887440, Sierra Cunningham, eXp Realty. Cincy MLS
 - $175,0003 bd1 ba960 sqft1108 Lafayette Ave, Middletown, OH 45044For SaleMLS ID #1888702, Leif L. Watson, Plum Tree Realty. Cincy MLS
- $230,0002 bd3 ba1.4k sqft390 Sandy Ln, Franklin, OH 45005For SaleMLS ID #1889683, Mary V. Rivera, Lohmiller Real Estate. Cincy MLS
- $190,0002 bd2 ba925 sqft123 Garfield St, Middletown, OH 45044For SaleMLS ID #958465, James Martin, Keller Williams Pinnacle Group. DABR MLS
- $249,9002 bd2 ba1.3k sqft8495 S Union Rd, Miamisburg, OH 45342For SaleMLS ID #965801, Dale E Toadvine, Irongate Inc.. DABR MLS
- $155,0003 bd1 ba1.1k sqft1717 Sheridan Ave, Middletown, OH 45044For SaleMLS ID #1888291, Christi J Nolan, eXp Realty. Cincy MLS
- $257,4003 bd2 ba1.2k sqft907 Arthur St, Trenton, OH 45067For SaleMLS ID #1886311, Laura Owens, Sibcy Cline Inc.. Cincy MLS
- $225,0003 bd3 ba1.1k sqft395 Robert Simmons Dr, Carlisle, OH 45005For SaleMLS ID #1884969, Jon H Stamper, Howard Hanna Real Estate Serv. Cincy MLS
- $139,9003 bd2 ba1.2k sqft4515 Shawnray Dr APT 73, Middletown, OH 45044For SaleMLS ID #1883096, Karen M. Casey, RE/MAX Alliance Realty. Cincy MLS
- $279,0003 bd2 ba1.6k sqft401 Kerry St, Trenton, OH 45067For SaleMLS ID #965055, Rachel Bowlin, Plum Tree Realty. DABR MLS
- $324,9003 bd2 ba1.6k sqft905 Ferncliff Ct, Monroe, OH 45050For SaleMLS ID #1889781, Jeffrey Spenceley, Plum Tree Realty. Cincy MLS
- $229,0003 bd2 ba1.3k sqft955 Quincy Dr, Hamilton, OH 45013For SaleMLS ID #1889553, Eric Jones, Keller Williams Community Part. Cincy MLS
- $259,9003 bd1 ba1.1k sqft4935 Denison Dr, Fairfield, OH 45014For SaleMLS ID #1889562, Mackinnley Noes, ERA REAL Solutions Realty. LLC. Cincy MLS
- $140,0003 bd1 ba860 sqft3210 Finley St, Middletown, OH 45044For SaleMLS ID #960544, Noah Hawkins, Coldwell Banker Heritage. DABR MLS
- $252,5003 bd2 ba1.3k sqft943 Pheasant Run Dr, Trenton, OH 45067For SaleMLS ID #962160, Shaun M Hayes, BHHS Professional Realty. DABR MLS
- $235,0003 bd2 ba1.2k sqft103 Littlebrook Dr, Fairfield, OH 45014For SaleMLS ID #1888570, Eileen M. Vogel, Advantage One Realty, Inc.. Cincy MLS
- $249,9004 bd1 ba1.3k sqft6723 Hamilton Mason Rd, West Chester, OH 45069For SaleMLS ID #1878799, Michael Postell, Cutler Real Estate. Cincy MLS
