Come check out this newly updated 3-bedroom home on a quiet street! New flooring throughout, freshly painted garage, nice sized living room as well with single car garage attached. Roof, HVAC and appliances all recently updated! Neighborhood is within minutes to interstate, restaurants and shopping.
For sale
$235,000
1810 Waynebrook Dr, Middletown, OH 45044
3beds
1,232sqft
:
Get pre-qualified$1,616/mo
Single Family Residence
Built in 1981
4,791 Square Feet Lot
$-- Zestimate®
$191/sqft
$-- HOA
What's special
Freshly painted garageQuiet streetSingle car garage attachedNew flooring throughout
- 19 days |
- 504 |
- 15 |
Zillow last checked:
Listing updated:
Listed by:
Shani Felder 513-550-8004,
eXp Realty 216-242-2322
Source: Cincy MLS,MLS#: 1886239 Originating MLS: Cincinnati Area Multiple Listing Service
Originating MLS: Cincinnati Area Multiple Listing Service
Facts & features
Interior
Bedrooms & bathrooms
- Bedrooms: 3
- Bathrooms: 2
- Full bathrooms: 1
- 1/2 bathrooms: 1
Primary bedroom
- Level: Second
- Area: 0
- Dimensions: 0 x 0
Bedroom 2
- Level: Second
- Area: 0
- Dimensions: 0 x 0
Bedroom 3
- Level: Second
- Area: 0
- Dimensions: 0 x 0
Bedroom 4
- Area: 0
- Dimensions: 0 x 0
Bedroom 5
- Area: 0
- Dimensions: 0 x 0
Primary bathroom
- Features: Shower, Tub, Tub w/Shower
Bathroom 1
- Features: Full
- Level: Second
Bathroom 2
- Features: Partial
- Level: First
Dining room
- Area: 0
- Dimensions: 0 x 0
Family room
- Area: 0
- Dimensions: 0 x 0
Kitchen
- Features: Wood Cabinets
- Area: 0
- Dimensions: 0 x 0
Living room
- Area: 0
- Dimensions: 0 x 0
Office
- Area: 0
- Dimensions: 0 x 0
Heating
- Electric
Cooling
- Central Air
Appliances
- Included: Convection Oven, Microwave, Gas Water Heater
Features
- Windows: Double Pane Windows
- Basement: None
Interior area
- Total structure area: 1,232
- Total interior livable area: 1,232 sqft
Property
Parking
- Total spaces: 1
- Parking features: On Street, Driveway
- Garage spaces: 1
- Has uncovered spaces: Yes
Features
- Levels: Two
- Stories: 2
Lot
- Size: 4,791 Square Feet
Details
- Parcel number: Q6542066000038
- Zoning description: Residential
Construction
Type & style
- Home type: SingleFamily
- Architectural style: Colonial
- Property subtype: Single Family Residence
Materials
- Aluminum Siding, Vinyl Siding
- Foundation: Block, Stone
- Roof: Shingle
Condition
- New construction: No
- Year built: 1981
Utilities & green energy
- Gas: Natural
- Sewer: Public Sewer
- Water: Public
Community & HOA
HOA
- Has HOA: No
Location
- Region: Middletown
Financial & listing details
- Price per square foot: $191/sqft
- Tax assessed value: $121,060
- Annual tax amount: $2,284
- Date on market: 7/10/2026
- Listing terms: No Special Financing
Estimated market value
Not available
Estimated sales range
Not available
Not available
Price history
| Date | Event | Price |
|---|---|---|
| 7/10/2026 | Listed for sale | $235,000+218%$191/sqft |
Source:  Cincy MLS #1886239 Report a problem Cincy MLS #1886239 Report a problem | ||
| 5/8/1995 | Sold | $73,900$60/sqft |
Source: Public Record Report a problem | ||
Public tax history
| Year | Property taxes | Tax assessment |
|---|---|---|
| 2025 | $2,285 +1.2% | $42,370 |
| 2024 | $2,259 -30.1% | $42,370 |
| 2023 | $3,230 +78.6% | $42,370 +39.7% |
| 2022 | $1,808 +3.9% | $30,340 |
| 2021 | $1,740 -4% | $30,340 |
| 2020 | $1,813 +14% | $30,340 +20.7% |
| 2019 | $1,591 -2.2% | $25,130 |
| 2018 | $1,627 -0.2% | $25,130 |
| 2017 | $1,630 -4.2% | $25,130 |
| 2016 | $1,702 +1.5% | $25,130 |
| 2015 | $1,678 +14% | $25,130 |
| 2014 | $1,472 | $25,130 +4.8% |
| 2013 | $1,472 +2.2% | $23,970 |
| 2012 | $1,441 | $23,970 -19.9% |
| 2011 | $1,441 -3.1% | $29,919 -6.3% |
| 2010 | $1,487 +2.2% | $31,942 |
| 2009 | $1,455 -5% | $31,942 -8.3% |
| 2008 | $1,532 -2.2% | $34,826 +19.7% |
| 2007 | $1,566 +0.2% | $29,099 |
| 2006 | $1,563 +2.5% | $29,099 |
| 2005 | $1,525 +14.8% | $29,099 +0% |
| 2004 | $1,328 +1.2% | $29,096 |
| 2003 | $1,312 +15.5% | $29,096 |
| 2002 | $1,136 +0.2% | $29,096 +4.5% |
| 2001 | $1,133 +0.6% | $27,839 |
| 2000 | $1,127 | $27,839 |
Find assessor info on the county website
Monthly payment
Est. payment
Payment breakdown
Explore the cost of this home by adjusting the details. Changes won't be saved.Climate risks
Neighborhood: 45044
Nearby schools
GreatSchools rating
- 4/10Mayfield Elementary SchoolGrades: PK-5Distance: 0.2 mi
- 5/10Highview 6th Grade CenterGrades: 6Distance: 1 mi
- 2/10Middletown High SchoolGrades: 9-12Distance: 2.1 mi
- $192,2254 bd1 ba1.1k sqft1808 Waynebrook Dr, Middletown, OH 45044Sold

- $195,8003 bd1 ba1.1k sqft1812 Waynebrook Dr, Middletown, OH 45044Off Market
- $204,6003 bd1 ba1.4k sqft1806 Waynebrook Dr, Middletown, OH 45044Off Market
- $188,7504 bd2 ba1.6k sqft1814 Waynebrook Dr, Middletown, OH 45044Sold

- $168,4003 bd1 ba1.1k sqft1804 Waynebrook Dr, Middletown, OH 45044Off Market
- $195,6002 bd1 ba1.8k sqft1805 Jackson Ln, Middletown, OH 45044Off Market
- $215,0003 bd1 ba1.4k sqft1803 Jackson Ln, Middletown, OH 45044Sold
- $204,1003 bd1 ba1.1k sqft1817 Jackson Ln, Middletown, OH 45044Off Market
A local agent can set up tours, give advice and negotiate with sellers.
A local lender can help you make sure your offer is ready when you are.
Similar homes
- $235,0003 bd2 ba1.2k sqft1811 Theresa Ct, Middletown, OH 45044For Sale

 MLS ID #1880245, Alexander Fuller, eXp Realty. Cincy MLS
 - $225,9003 bd2 ba1.3k sqft534 Kensington St, Middletown, OH 45044For Sale

 MLS ID #964665, Michael Combs, Coldwell Banker Heritage. DABR MLS
 - $305,0003 bd2 ba1.6k sqft804 Eaton Ave, Middletown, OH 45044For Sale
 MLS ID #1886138, Amy Eggemeyer, RE/MAX United Associates. Cincy MLS
 - $197,0002 bd2 ba1k sqft1822 Kenway Pl, Middletown, OH 45044For Sale
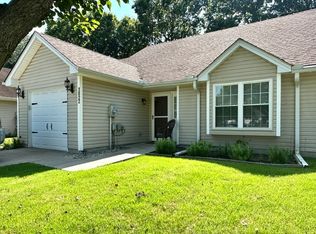 MLS ID #963533, Betty Boyd, Greentree Realty. DABR MLS
 - $224,5002 bd2 ba1.2k sqft819 Barrington Ct, Trenton, OH 45067For SaleMLS ID #1887560, David J Hannah, OwnerLand Realty, Inc.. Cincy MLS
- $190,0002 bd2 ba925 sqft123 Garfield St, Middletown, OH 45044For SaleMLS ID #958465, James Martin, Keller Williams Pinnacle Group. DABR MLS
- $264,9003 bd2 ba1.2k sqft907 Arthur St, Trenton, OH 45067For SaleMLS ID #1886311, Laura Owens, Sibcy Cline Inc.. Cincy MLS
- $225,0003 bd3 ba1.1k sqft395 Robert Simmons Dr, Carlisle, OH 45005For SaleMLS ID #1884969, Jon H Stamper, Howard Hanna Real Estate Serv. Cincy MLS
- $129,9002 bd2 ba1k sqft2016 S Breiel Blvd, Middletown, OH 45044For SaleMLS ID #964543, Aida Badalova, Keller Williams Home Town Rlty. DABR MLS
- $139,9003 bd2 ba1.2k sqft4515 Shawnray Dr APT 73, Middletown, OH 45044For SaleMLS ID #1883096, Karen M. Casey, RE/MAX Alliance Realty. Cincy MLS
- $170,0003 bd1 ba1k sqft921 14th Ave, Middletown, OH 45044For SaleMLS ID #957241, Terri L Glenn, C21-Thacker & Associates, Inc.. DABR MLS
- $123,9002 bd1 ba812 sqft2015 Howard Ave, Middletown, OH 45044For SaleMLS ID #1885450, Isaac Wiggenhorn, DixRoad RealEstate ServicesLLC. Cincy MLS
- $250,0003 bd2 ba1.4k sqft2630 Ross Hanover Rd, Hamilton, OH 45013For SaleMLS ID #1886600, Melissa M Trenkamp, Coldwell Banker Heritage. Cincy MLS
- $284,0003 bd2 ba1.5k sqft8206 Meadowlark Dr, Carlisle, OH 45005For SaleMLS ID #963623, Tonda M Hoefler, Coldwell Banker Heritage. DABR MLS
- $174,5002 bd1 ba904 sqft1203 Short St, Middletown, OH 45042For SaleMLS ID #1881931, Kathryn A. McFarland, Howard Hanna Real Estate Serv. Cincy MLS
- $227,5002 bd2 ba832 sqft5591 Trenton Rd, Trenton, OH 45067For SaleMLS ID #1883272, Bob R. Daniel, Keller Williams Advisors. Cincy MLS
- $202,4004 bd2 ba1.6k sqft3220 Illinois Ave, Middletown, OH 45042For SaleMLS ID #954049, Marc Broomhall, Howard Hanna Real Estate Serv. DABR MLS
- $259,7003 bd2 ba1.3k sqft943 Pheasant Run Dr, Trenton, OH 45067For SaleMLS ID #962160, Shaun M Hayes, BHHS Professional Realty. DABR MLS
- $249,9003 bd2 ba1.2k sqft6249 Germantown Pike, Dayton, OH 45417For SaleMLS ID #959067, Ronald Faulkner, Faulkner Four Percent. DABR MLS
- $274,0003 bd2 ba1.4k sqft11518 Raphael Pl, Cincinnati, OH 45240For SaleMLS ID #1888024, Warren G Curry, RE/MAX Preferred Group. Cincy MLS
