Stunning, fully renovated 3BR, 2-full BA brick ranch featuring upscale finishes. 1670 sq ft. The new kitchen offers new cabinetry, quartz countertops, SS appliances, and LVP flooring. Both bathrooms have been beautifully updated with modern vanities, lighting, and stone countertops. A new laundry room has brand-new washer/dryer included. Enjoy year-round relaxation in the spacious 434 sq ft 4-season room overlooking peaceful, wooded views. Major updates include a new roof, HVAC with ductwork, drywall, windows, lighting, electric, flooring, paint, water heater, keyless entry. Situated on a large, private deep-set lot (.7 acres) with an oversized 2-car garage and detached workshop/shed. Drains inspected/cleaned. Move-in ready and designed to impress! Motivated and negotiable seller. Make this your new home today!
For sale
Price cut: $10K (7/16)
$315,000
804 Eaton Ave, Middletown, OH 45044
3beds
1,670sqft
:
Get pre-qualified$2,143/mo
Single Family Residence
Built in 1962
0.7 Acres Lot
$-- Zestimate®
$189/sqft
$-- HOA
What's special
Modern vanitiesSs appliancesUpscale finishesKeyless entryStone countertopsLvp flooringQuartz countertops
- 14 days |
- 1,252 |
- 95 |
Likely to sell faster than
Zillow last checked:
Listing updated:
Listed by:
Amy Eggemeyer 217-821-6970,
RE/MAX United Associates 513-655-2300
Source: Cincy MLS,MLS#: 1886138 Originating MLS: Cincinnati Area Multiple Listing Service
Originating MLS: Cincinnati Area Multiple Listing Service
Facts & features
Interior
Bedrooms & bathrooms
- Bedrooms: 3
- Bathrooms: 2
- Full bathrooms: 2
Primary bedroom
- Features: Wall-to-Wall Carpet
- Level: First
- Area: 165
- Dimensions: 15 x 11
Bedroom 2
- Level: First
- Area: 120
- Dimensions: 10 x 12
Bedroom 3
- Level: First
- Area: 90
- Dimensions: 10 x 9
Bedroom 4
- Area: 0
- Dimensions: 0 x 0
Bedroom 5
- Area: 0
- Dimensions: 0 x 0
Primary bathroom
- Features: Tub w/Shower, Marb/Gran/Slate
Bathroom 1
- Features: Full
- Level: First
Bathroom 2
- Features: Full
- Level: First
Dining room
- Features: Open
- Level: First
- Area: 100
- Dimensions: 10 x 10
Family room
- Features: Fireplace
- Area: 240
- Dimensions: 20 x 12
Kitchen
- Features: Quartz Counters, Vinyl Floor, Galley, Walkout
- Area: 144
- Dimensions: 16 x 9
Living room
- Area: 0
- Dimensions: 0 x 0
Office
- Area: 0
- Dimensions: 0 x 0
Heating
- Forced Air, Gas
Cooling
- Central Air
Appliances
- Included: Dishwasher, Dryer, Microwave, Oven/Range, Refrigerator, Washer, Gas Water Heater
Features
- Ceiling Fan(s)
- Windows: Picture, Double Hung, Vinyl
- Basement: Crawl Space
- Attic: Storage
- Number of fireplaces: 1
- Fireplace features: Brick, Family Room
Interior area
- Total structure area: 1,670
- Total interior livable area: 1,670 sqft
Property
Parking
- Total spaces: 2
- Parking features: Driveway
- Attached garage spaces: 2
- Has uncovered spaces: Yes
Features
- Levels: One
- Stories: 1
- Patio & porch: Deck, Enclosed Porch, Patio, Porch
- Has view: Yes
- View description: Valley, Trees/Woods
Lot
- Size: 0.7 Acres
- Features: Wooded, .5 to .9 Acres
Details
- Additional structures: Shed(s), Workshop
- Parcel number: Q6542049000134
- Zoning description: Residential
Construction
Type & style
- Home type: SingleFamily
- Architectural style: Ranch
- Property subtype: Single Family Residence
Materials
- Brick
- Foundation: Concrete Perimeter
- Roof: Shingle
Condition
- New construction: No
- Year built: 1962
Utilities & green energy
- Gas: Natural
- Sewer: Public Sewer
- Water: At Street
Community & HOA
Community
- Security: Smoke Alarm
HOA
- Has HOA: No
Location
- Region: Middletown
Financial & listing details
- Price per square foot: $189/sqft
- Tax assessed value: $228,080
- Annual tax amount: $4,350
- Date on market: 7/10/2026
- Listing terms: No Special Financing
Estimated market value
Not available
Estimated sales range
Not available
Not available
Price history
| Date | Event | Price |
|---|---|---|
| 7/16/2026 | Price change | $315,000-3.1%$189/sqft |
Source:  Cincy MLS #1886138 Report a problem Cincy MLS #1886138 Report a problem | ||
| 7/10/2026 | Listed for sale | $325,000+202%$195/sqft |
Source: Cincy MLS #1886138 Report a problem | ||
| 11/19/2025 | Sold | $107,600+20.2%$64/sqft |
Source: Public Record Report a problem | ||
| 10/24/2016 | Sold | $89,500-17.5%$54/sqft |
Source: Public Record Report a problem | ||
| 1/26/2001 | Sold | $108,500+3.3%$65/sqft |
Source: Cincy MLS #722750 Report a problem | ||
| 6/30/1999 | Sold | $105,000+1.9%$63/sqft |
Source: Cincy MLS #668782 Report a problem | ||
| 8/4/1997 | Sold | $103,000$62/sqft |
Source: Public Record Report a problem | ||
Public tax history
| Year | Property taxes | Tax assessment |
|---|---|---|
| 2025 | $4,351 +4.9% | $79,830 |
| 2024 | $4,149 -7.9% | $79,830 |
| 2023 | $4,504 +41% | $79,830 +45.3% |
| 2022 | $3,194 +4% | $54,950 |
| 2021 | $3,071 -4% | $54,950 |
| 2020 | $3,200 +21.5% | $54,950 +28.7% |
| 2019 | $2,633 -2.2% | $42,690 |
| 2018 | $2,693 +99.6% | $42,690 |
| 2017 | $1,349 -0.6% | $42,690 +6.5% |
| 2016 | $1,358 -33.4% | $40,090 |
| 2015 | $2,038 +23.6% | $40,090 |
| 2014 | $1,649 | $40,090 +10.3% |
| 2013 | $1,649 +2.2% | $36,350 |
| 2012 | $1,614 | $36,350 -22% |
| 2011 | $1,614 -5.6% | $46,631 -6.2% |
| 2010 | $1,709 +2.2% | $49,690 |
| 2009 | $1,673 -7.8% | $49,690 -8.1% |
| 2008 | $1,814 -9.7% | $54,062 +14.7% |
| 2007 | $2,009 -25.5% | $47,138 |
| 2006 | $2,696 +3.2% | $47,138 |
| 2005 | $2,611 +27.8% | $47,138 +4.9% |
| 2004 | $2,044 +20.7% | $44,930 +16.4% |
| 2003 | $1,693 +12.3% | $38,613 |
| 2002 | $1,508 +14.2% | $38,613 +22.4% |
| 2001 | $1,321 +0.6% | $31,556 |
| 2000 | $1,313 | $31,556 |
Find assessor info on the county website
Monthly payment
Est. payment
Payment breakdown
Explore the cost of this home by adjusting the details. Changes won't be saved.Climate risks
Neighborhood: 45044
Nearby schools
GreatSchools rating
- 5/10Highview 6th Grade CenterGrades: 6Distance: 0.6 mi
- 2/10Middletown High SchoolGrades: 9-12Distance: 1.5 mi
- 5/10Creekview Elementary SchoolGrades: PK-5Distance: 1 mi
- $169,4002 bd1 ba1k sqft800 Eaton Ave, Middletown, OH 45044Off Market
- $20,0000.823 Acres806 Eaton Ave, Middletown, OH 45044Sold

- $172,7003 bd1 ba976 sqft716 Eaton Ave, Middletown, OH 45044Off Market
- $157,1002 bd1 ba936 sqft808 Eaton Ave, Middletown, OH 45044Off Market
- $148,0003 bd1 ba768 sqft714 Eaton Ave, Middletown, OH 45044Sold
- $119,4002 bd1 ba720 sqft810 Eaton Ave, Middletown, OH 45044Off Market
- $172,1003 bd1 ba1.1k sqft4009 Lewis St, Middletown, OH 45044Off Market
- $209,2003 bd1 ba1.2k sqft4007 Lewis St, Middletown, OH 45044Off Market
A local agent can set up tours, give advice and negotiate with sellers.
A local lender can help you make sure your offer is ready when you are.
Similar homes
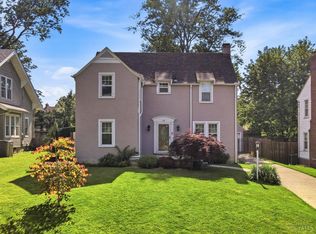
- $334,9003 bd2 ba1.7k sqft1621 Croydon Ln, Middletown, OH 45042For Sale

 MLS ID #1882039, Zachary Ferrell, Keller Williams Advisors. Cincy MLS
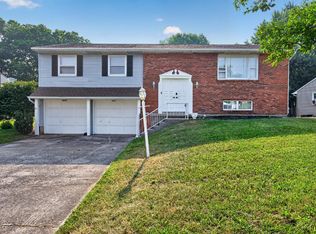
 - $339,0003 bd2 ba1.7k sqft20 Ardmore Dr, Middletown, OH 45042For Sale
 MLS ID #1885521, Leann M Starks, RE/MAX Preferred Group. Cincy MLS
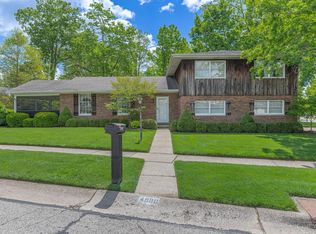
 - $299,0003 bd3 ba2k sqft414 Holland Dr, Trenton, OH 45067For Sale
 MLS ID #1887714, Hong Yang, OwnerLand Realty, Inc.. Cincy MLS
 - $349,0003 bd3 ba2.1k sqft4900 Ronald Dr, Middletown, OH 45042For Sale
 MLS ID #1879442, Antonio Pena, Berkshire Hathaway HomeService. Cincy MLS
 - $239,9004 bd2 ba1.2k sqft501 Orchard St, Middletown, OH 45044For SaleMLS ID #1877430, Adam G Marit, Real Link. Cincy MLS
- $270,0003 bd2 ba1.3k sqft605 Diamond Loop, Middletown, OH 45044For SaleMLS ID #1880869, William S Huff, eXp Realty. Cincy MLS
- $205,0003 bd2 ba1.3k sqft2804 Yankee Rd, Middletown, OH 45044For SaleMLS ID #1884639, Daisy Jimenez-Fabian, Fortune Vine Realty. Cincy MLS
- $345,0004 bd2 ba1.8k sqft7244 Hollywood Dr, West Chester, OH 45069For SaleMLS ID #1879947, Kimberly A. Price, Plum Tree Realty. Cincy MLS
- $300,0003 bd2 ba1.6k sqft3941 Cornell Rd, Cincinnati, OH 45241For SaleMLS ID #1886097, Sean Lohbeck, Redfin Corporation. Cincy MLS
- $267,9004 bd3 ba2.2k sqft151 W Arlington Dr, Trenton, OH 45067For SaleMLS ID #1887721, Grace D Henderson, eXp Realty. Cincy MLS
- $334,9003 bd2 ba1.6k sqft4180 Millikin Rd, Hamilton, OH 45011For SaleMLS ID #1883127, Ashley Wedding, RE/MAX Alliance Realty. Cincy MLS
- $334,9004 bd3 ba2.1k sqft1815 NW Washington Blvd, Hamilton, OH 45013For SaleMLS ID #1887737, Amy L. Markowski, Real of Ohio. Cincy MLS
- $239,0005 bd3 ba1.3k sqft17 McKinley St, Middletown, OH 45042For SaleMLS ID #1883111, Flor D McNally, Keller Williams Advisors. Cincy MLS
- $350,0003 bd3 ba2.2k sqft5953 Mindy Dr, Fairfield, OH 45011For SaleMLS ID #1886503, Monika Deroussel, eXp Realty. Cincy MLS
- $390,0003 bd2 ba1.4k sqft10660 Betty Ray Dr, Loveland, OH 45140For SaleMLS ID #1887290, Kevin Geraci, RE/MAX Preferred Group. Cincy MLS
- $322,0003 bd2 ba2k sqft810 Shady Ln, Fairfield, OH 45014For SaleMLS ID #1881911, Daniel Baron, Keller Williams Advisors. Cincy MLS
- $389,9004 bd2 ba1.9k sqft9570 Helton Dr, Franklin, OH 45005For Sale
 MLS ID #1046952, Siham Wiltshire, Realty 2000 Group. WRIST
 - $399,0004 bd4 ba2.3k sqft12175 Snider Rd, Cincinnati, OH 45249For SaleMLS ID #1887836, Najwa Altai, Plum Tree Realty. Cincy MLS
- $350,0004 bd2 ba1.5k sqft108 N Lebanon Rd, Loveland, OH 45140For SaleMLS ID #1885880, Daisy Jimenez-Fabian, Fortune Vine Realty. Cincy MLS
- $379,9004 bd3 ba1.8k sqft680 Hiteshue Ave, Monroe, OH 45050For SaleMLS ID #1885083, Jon L Bowling, RE/MAX Preferred Group. Cincy MLS
