Opportunity knocks! Bring your vision and make this spacious 4-bedroom, 2.5-bath home your own. Offering over 2,200 square feet of living space, this home is priced to reflect the cosmetic updates needed, making it an excellent opportunity for homeowners looking to build equity or investors seeking their next project. The oversized primary suite features a private ensuite bath with a large, jetted tub, separate shower, walk-in closet. The additional bedrooms are generously sized, providing flexibility for family, guests, or a home office. The inviting great room offers a cozy fireplace and flows conveniently to the kitchen and dining areas. A first-floor laundry room is located just off the attached 2-car garage for added convenience. Step outside to enjoy the expansive backyard, offering endless possibilities for entertaining, gardening, or recreation. Roof is approximately 10 yrs old, and a hot water heater is 1 year. Being sold AS IS. Seller will make no repairs.
Pending
$267,900
151 W Arlington Dr, Trenton, OH 45067
4beds
2,226sqft
Single Family Residence
Built in 2003
9,243 Square Feet Lot
$-- Zestimate®
$120/sqft
$-- HOA
What's special
Oversized primary suiteInviting great roomFirst-floor laundry roomLarge jetted tubCozy fireplaceWalk-in closetExpansive backyard
- 24 days |
- 992 |
- 54 |
Likely to sell faster than
Zillow last checked:
Listing updated:
Listed by:
Grace D Henderson 513-816-6726,
eXp Realty 216-242-2322
Source: Cincy MLS,MLS#: 1887721 Originating MLS: Cincinnati Area Multiple Listing Service
Originating MLS: Cincinnati Area Multiple Listing Service
Facts & features
Interior
Bedrooms & bathrooms
- Bedrooms: 4
- Bathrooms: 3
- Full bathrooms: 2
- 1/2 bathrooms: 1
Primary bedroom
- Features: Bath Adjoins, Vaulted Ceiling(s), Walk-In Closet(s)
- Level: Second
- Area: 288
- Dimensions: 18 x 16
Bedroom 2
- Level: Second
- Area: 144
- Dimensions: 18 x 8
Bedroom 3
- Level: Second
- Area: 96
- Dimensions: 12 x 8
Bedroom 4
- Level: Second
- Area: 121
- Dimensions: 11 x 11
Bedroom 5
- Area: 0
- Dimensions: 0 x 0
Primary bathroom
- Features: Shower, Skylight, Jetted Tub
Bathroom 1
- Features: Full
- Level: Second
Bathroom 2
- Features: Full
- Level: Second
Dining room
- Area: 0
- Dimensions: 0 x 0
Family room
- Area: 0
- Dimensions: 0 x 0
Great room
- Features: Fireplace
- Level: First
- Area: 342
- Dimensions: 18 x 19
Kitchen
- Features: Wood Cabinets
- Area: 180
- Dimensions: 18 x 10
Living room
- Area: 108
- Dimensions: 12 x 9
Office
- Area: 0
- Dimensions: 0 x 0
Heating
- Gas Furn EF Rtd 95%+
Cooling
- None
Appliances
- Included: Dishwasher, Microwave, Oven/Range, Refrigerator, Gas Water Heater
Features
- Windows: Double Hung
- Basement: None
- Fireplace features: Great Room
Interior area
- Total structure area: 2,226
- Total interior livable area: 2,226 sqft
Property
Parking
- Total spaces: 2
- Parking features: Garage
- Garage spaces: 2
Features
- Levels: Two
- Stories: 2
- Fencing: Privacy
Lot
- Size: 9,243 Square Feet
Details
- Parcel number: R8000019000056
- Zoning description: Residential
Construction
Type & style
- Home type: SingleFamily
- Architectural style: Traditional
- Property subtype: Single Family Residence
Materials
- Vinyl Siding
- Foundation: Slab
- Roof: Shingle
Condition
- New construction: No
- Year built: 2003
Utilities & green energy
- Gas: Natural
- Sewer: Public Sewer
- Water: Public
Community & HOA
HOA
- Has HOA: No
Location
- Region: Trenton
Financial & listing details
- Price per square foot: $120/sqft
- Tax assessed value: $82
- Annual tax amount: $3,182
- Date on market: 7/22/2026
- Listing terms: No Special Financing
Estimated market value
Not available
Estimated sales range
Not available
Not available
Price history
| Date | Event | Price |
|---|---|---|
| 7/31/2026 | Pending sale | $267,900$120/sqft |
Source:  Cincy MLS #1887721 Report a problem Cincy MLS #1887721 Report a problem | ||
| 7/22/2026 | Listed for sale | $267,900+133%$120/sqft |
Source: Cincy MLS #1887721 Report a problem | ||
| 3/20/2013 | Sold | $115,000+9.2%$52/sqft |
Source: Public Record Report a problem | ||
| 5/12/2009 | Sold | $105,300-27.4%$47/sqft |
Source: Cincy MLS #1166142 Report a problem | ||
| 3/23/2009 | Listed for sale | $145,000+47.1%$65/sqft |
Source: foreclosure.com Report a problem | ||
| 2/18/2009 | Sold | $98,600-37.4%$44/sqft |
Source: Public Record Report a problem | ||
| 9/8/2003 | Sold | $157,396+493.9%$71/sqft |
Source: Public Record Report a problem | ||
| 1/29/2003 | Sold | $26,500$12/sqft |
Source: Public Record Report a problem | ||
Public tax history
| Year | Property taxes | Tax assessment |
|---|---|---|
| 2025 | $3,449 -0.5% | $82,050 |
| 2024 | $3,468 +0.9% | $82,050 |
| 2023 | $3,436 +23.7% | $82,050 +40.9% |
| 2022 | $2,779 +4% | $58,240 |
| 2021 | $2,671 -6.1% | $58,240 |
| 2020 | $2,846 +11.2% | $58,240 +16.1% |
| 2019 | $2,560 -1.6% | $50,150 |
| 2018 | $2,602 -0.1% | $50,150 |
| 2017 | $2,604 +12.7% | $50,150 +18.1% |
| 2016 | $2,310 +17.5% | $42,470 |
| 2015 | $1,965 -7.8% | $42,470 |
| 2014 | $2,131 | $42,470 -1.2% |
| 2013 | $2,131 +8.5% | $42,980 |
| 2012 | $1,964 | $42,980 -19.6% |
| 2011 | $1,964 -1.6% | $53,473 -3% |
| 2010 | $1,996 +0.4% | $55,132 |
| 2009 | $1,987 +0.9% | $55,132 -6.6% |
| 2008 | $1,969 -12.5% | $59,045 +14% |
| 2007 | $2,251 -1.3% | $51,815 |
| 2006 | $2,282 +1.8% | $51,815 |
| 2005 | $2,242 +19.6% | $51,815 +4.5% |
| 2004 | $1,874 +642.4% | $49,588 +680.2% |
| 2003 | $252 +2% | $6,356 |
| 2002 | $247 | $6,356 |
Find assessor info on the county website
Monthly payment
Est. payment
Payment breakdown
Explore the cost of this home by adjusting the details. Changes won't be saved.Climate risks
Neighborhood: 45067
Nearby schools
GreatSchools rating
- NAEdgewood Primary SchoolGrades: K-2Distance: 1.4 mi
- 5/10Edgewood Middle SchoolGrades: 6-8Distance: 1.3 mi
- 4/10Edgewood High SchoolGrades: 9-12Distance: 2.5 mi
- $284,9003 bd2 ba1.4k sqft141 W Arlington Dr, Trenton, OH 45067Off Market
- $295,0003 bd3 ba1.8k sqft201 W Arlington Dr, Trenton, OH 45067Sold

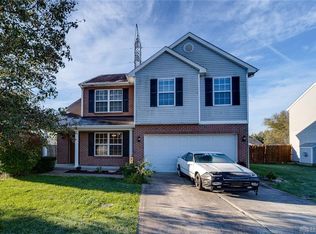
- $315,5004 bd3 ba2.2k sqft211 W Arlington Dr, Trenton, OH 45067Off Market
- $279,7003 bd2 ba1.5k sqft131 W Arlington Dr, Trenton, OH 45067Off Market

- $281,4003 bd2 ba1.2k sqft274 W Aberdeen Dr, Trenton, OH 45067Off Market
- $350,0004 bd3 ba2.6k sqft268 W Aberdeen Dr, Trenton, OH 45067Sold
- $284,6003 bd2 ba1.3k sqft282 W Aberdeen Dr, Trenton, OH 45067Off Market
- $299,8004 bd3 ba1.3k sqft260 W Aberdeen Dr, Trenton, OH 45067Off Market
A local agent can set up tours, give advice and negotiate with sellers.
A local lender can help you make sure your offer is ready when you are.
Similar homes
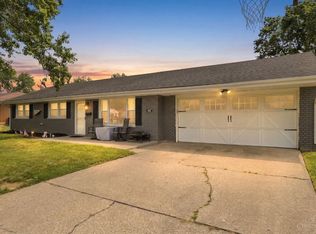
- $220,0003 bd1 ba1.5k sqft422 Kenwood Ln, Trenton, OH 45067For Sale
 MLS ID #1887440, Sierra Cunningham, eXp Realty. Cincy MLS
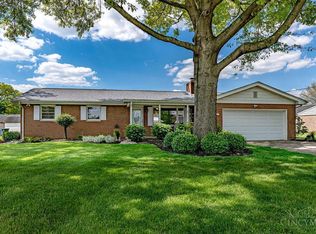
 - $290,0003 bd2 ba1.4k sqft403 Redwood Dr, Trenton, OH 45067For Sale
 MLS ID #1876830, AnnMarie Pressler, RE/MAX Incompass. Cincy MLS
 - $227,0003 bd1 ba1.5k sqft237 Linda Ct, Trenton, OH 45067For Sale
 MLS ID #1890078, William S Huff, eXp Realty. Cincy MLS
 - $279,9003 bd2 ba1.6k sqft746 Villa Ct, Trenton, OH 45067For Sale
 MLS ID #1885365, Amy L. Markowski, Real of Ohio. Cincy MLS
 - $309,0003 bd3 ba1.2k sqft942 Pheasant Run Dr, Trenton, OH 45067For SaleMLS ID #1885387, Roxane Leitsch, Martha Baker Realty, Inc. Cincy MLS
- $274,9003 bd2 ba1.3k sqft4911 Sir Gregory Way, Middletown, OH 45044For Sale
 MLS ID #966337, Amy Markowski, Real of Ohio. DABR MLS
 - $270,0003 bd1 ba1.5k sqft4854 Fairfield Ave, Fairfield, OH 45014For SaleMLS ID #1889751, Jessica E Siefert, eXp Realty. Cincy MLS
- $299,9003 bd2 ba1.5k sqft5579 Wanda Way, Hamilton, OH 45011For SaleMLS ID #1888129, Glen Whitten, Ohio Property Group, LLC. Cincy MLS
- $259,9003 bd1 ba1.1k sqft4935 Denison Dr, Fairfield, OH 45014For SaleMLS ID #1889562, Mackinnley Noes, ERA REAL Solutions Realty. LLC. Cincy MLS
- $254,9003 bd2 ba1.6k sqft579 W Kemper Rd, Cincinnati, OH 45246For SaleMLS ID #1889392, Miranda M Marcucci, OwnerLand Realty, Inc.. Cincy MLS
- $319,0003 bd2 ba1.6k sqft2086 Resor Rd, Fairfield, OH 45014For SaleMLS ID #1890585, Matthew Wielgos, Plum Tree Realty. Cincy MLS
- $279,9003 bd2 ba1.8k sqft424 Rockford Dr, Hamilton, OH 45013For SaleMLS ID #1889124, Joseph Henegar, Century 21 Thacker & Assoc.. Cincy MLS
- $244,9003 bd2 ba1.7k sqft810 N E St, Hamilton, OH 45013For SaleMLS ID #1885020, Robert Kugler, Bowling & Kugler Realty. Cincy MLS
- $235,0003 bd2 ba1.2k sqft1811 Theresa Ct, Middletown, OH 45044For SaleMLS ID #1880245, Alexander Fuller, eXp Realty. Cincy MLS
- $239,9003 bd1 ba1.2k sqft1660 Sunset Dr, Hamilton, OH 45013For SaleMLS ID #1885565, Tyler Wehrung, Plum Tree Realty. Cincy MLS
- $269,0003 bd3 ba1.5k sqft201 Progress Ave, Hamilton, OH 45013For SaleMLS ID #1872444, John M Ervin, Plum Tree Realty. Cincy MLS
- $334,9004 bd3 ba2.1k sqft1815 NW Washington Blvd, Hamilton, OH 45013For SaleMLS ID #1887737, Amy L. Markowski, Real of Ohio. Cincy MLS
- $209,9003 bd2 ba1.6k sqft3760 Pennyroyal Rd, Franklin, OH 45005For SaleMLS ID #1890446, Nicholas Valin, Comey & Shepherd. Cincy MLS
- $339,9003 bd3 ba2.2k sqft6478 Winford Ave, Hamilton, OH 45011For SaleMLS ID #1885523, Tom Hambly, Relocation Planners. Cincy MLS
- $390,0002 bd2 ba2.5k sqft320 Gatehouse Ct, Monroe, OH 45050For SaleMLS ID #966529, Mary L Rawlins CRS, RE/MAX Preferred Group. DABR MLS
