Charming 3-bedroom ranch offering comfortable, single-level living. This well-maintained home features a newer roof (just 3 years old) and an updated garage door, adding both value and peace of mind. Enjoy a functional layout along with a nice yardperfect for relaxing, entertaining, or outdoor activities.
For sale
Price cut: $20K (5/19)
$290,000
403 Redwood Dr, Trenton, OH 45067
3beds
1,442sqft
:
Get pre-qualified$1,955/mo
Single Family Residence
Built in 1964
0.31 Acres Lot
$-- Zestimate®
$201/sqft
$-- HOA
What's special
Nice yardFunctional layoutComfortable single-level livingUpdated garage doorNewer roof
- 105 days |
- 455 |
- 21 |
Zillow last checked:
Listing updated:
Listed by:
AnnMarie Pressler 513-869-0453,
RE/MAX Incompass 513-988-9540
Source: Cincy MLS,MLS#: 1876830 Originating MLS: Cincinnati Area Multiple Listing Service
Originating MLS: Cincinnati Area Multiple Listing Service
Facts & features
Interior
Bedrooms & bathrooms
- Bedrooms: 3
- Bathrooms: 2
- Full bathrooms: 1
- 1/2 bathrooms: 1
Primary bedroom
- Features: Bath Adjoins
- Level: First
- Area: 196
- Dimensions: 14 x 14
Bedroom 2
- Level: First
- Area: 132
- Dimensions: 11 x 12
Bedroom 3
- Level: First
- Area: 132
- Dimensions: 11 x 12
Bedroom 4
- Area: 0
- Dimensions: 0 x 0
Bedroom 5
- Area: 0
- Dimensions: 0 x 0
Primary bathroom
- Features: Shower, Tile Floor
Bathroom 1
- Features: Full
- Level: First
Bathroom 2
- Features: Partial
- Level: First
Dining room
- Features: Chandelier, Window Treatment, Wood Floor
- Level: First
- Area: 224
- Dimensions: 16 x 14
Family room
- Area: 0
- Dimensions: 0 x 0
Kitchen
- Features: Window Treatment, Wood Cabinets
- Area: 264
- Dimensions: 22 x 12
Living room
- Features: Wall-to-Wall Carpet, Fireplace, Window Treatment
- Area: 352
- Dimensions: 22 x 16
Office
- Area: 0
- Dimensions: 0 x 0
Heating
- Forced Air
Cooling
- Ceiling Fan(s), Central Air
Appliances
- Included: Dishwasher, Microwave, Oven/Range, Refrigerator, Electric Water Heater, Gas Water Heater
Features
- Ceiling Fan(s)
- Basement: None
- Number of fireplaces: 1
- Fireplace features: Wood Burning, Living Room
Interior area
- Total structure area: 1,442
- Total interior livable area: 1,442 sqft
Property
Parking
- Total spaces: 2
- Parking features: Driveway
- Attached garage spaces: 2
- Has carport: Yes
- Has uncovered spaces: Yes
Features
- Levels: One
- Stories: 1
- Patio & porch: Patio, Porch
- Has view: Yes
- View description: City
Lot
- Size: 0.31 Acres
- Features: Less than .5 Acre
Details
- Additional structures: Shed(s)
- Parcel number: R8000003000047
Construction
Type & style
- Home type: SingleFamily
- Architectural style: Ranch
- Property subtype: Single Family Residence
Materials
- Brick
- Foundation: Slab
- Roof: Shingle
Condition
- New construction: No
- Year built: 1964
Utilities & green energy
- Gas: Natural
- Sewer: Public Sewer, At Street
- Water: Public
Community & HOA
Community
- Security: Smoke Alarm
HOA
- Has HOA: No
Location
- Region: Trenton
Financial & listing details
- Price per square foot: $201/sqft
- Tax assessed value: $173,980
- Annual tax amount: $2,560
- Date on market: 4/27/2026
- Listing terms: No Special Financing
Estimated market value
Not available
Estimated sales range
Not available
Not available
Price history
| Date | Event | Price |
|---|---|---|
| 5/19/2026 | Price change | $290,000-6.5%$201/sqft |
Source:  Cincy MLS #1876830 Report a problem Cincy MLS #1876830 Report a problem | ||
| 4/27/2026 | Listed for sale | $310,000$215/sqft |
Source: Cincy MLS #1876830 Report a problem | ||
Public tax history
| Year | Property taxes | Tax assessment |
|---|---|---|
| 2025 | $2,560 -0.5% | $60,900 |
| 2024 | $2,574 -31.1% | $60,900 |
| 2023 | $3,737 +15.6% | $60,900 +35.2% |
| 2022 | $3,234 +56.5% | $45,040 |
| 2021 | $2,066 -6.1% | $45,040 |
| 2020 | $2,201 +15.9% | $45,040 +21% |
| 2019 | $1,899 -1.6% | $37,210 |
| 2018 | $1,931 -0.1% | $37,210 |
| 2017 | $1,932 +9% | $37,210 +14.2% |
| 2016 | $1,772 +17.5% | $32,590 |
| 2015 | $1,508 -16.2% | $32,590 |
| 2014 | $1,799 | $32,590 -10.2% |
| 2013 | $1,799 +8.5% | $36,290 |
| 2012 | $1,659 | $36,290 -3.3% |
| 2011 | $1,659 -3.9% | $37,531 -5.8% |
| 2010 | $1,726 +0.5% | $39,855 |
| 2009 | $1,718 -34.7% | $39,855 -6.2% |
| 2008 | $2,631 +54.3% | $42,508 +8.3% |
| 2007 | $1,706 -1.3% | $39,239 |
| 2006 | $1,728 +1.9% | $39,239 |
| 2005 | $1,697 +29.3% | $39,239 +13% |
| 2004 | $1,313 -1.6% | $34,728 |
| 2003 | $1,335 +2% | $34,728 |
| 2002 | $1,308 -4.9% | $34,728 +2.4% |
| 2001 | $1,375 +17.6% | $33,912 |
| 2000 | $1,169 | $33,912 |
Find assessor info on the county website
Monthly payment
Est. payment
Payment breakdown
Explore the cost of this home by adjusting the details. Changes won't be saved.Climate risks
Neighborhood: 45067
Nearby schools
GreatSchools rating
- NAEdgewood Primary SchoolGrades: K-2Distance: 1 mi
- 5/10Edgewood Middle SchoolGrades: 6-8Distance: 0.8 mi
- 4/10Edgewood High SchoolGrades: 9-12Distance: 2.4 mi
- $254,8003 bd1 ba1.7k sqft407 Redwood Dr, Trenton, OH 45067Off Market
- $297,8003 bd2 ba2.1k sqft108 E Roger Dr, Trenton, OH 45067Off Market
- $253,5003 bd1 ba1.7k sqft402 Beechwood Dr, Trenton, OH 45067Off Market
- $257,0003 bd2 ba1.4k sqft104 E Roger Dr, Trenton, OH 45067Off Market
- $224,0003 bd2 ba1.3k sqft404 Beechwood Dr, Trenton, OH 45067Sold
- $264,3003 bd1 ba1.6k sqft404 Redwood Dr, Trenton, OH 45067Off Market
- $241,4003 bd1 ba1.4k sqft406 Redwood Dr, Trenton, OH 45067Off Market
- $276,5003 bd2 ba1.4k sqft400 Beechwood Dr, Trenton, OH 45067Off Market
A local agent can set up tours, give advice and negotiate with sellers.
A local lender can help you make sure your offer is ready when you are.
Similar homes
- $329,0003 bd2 ba1.2k sqft4242 Elk Creek Rd, Trenton, OH 45067For Sale
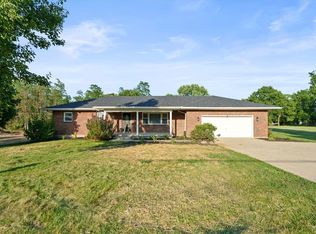
 MLS ID #965468, Trent Spencer Ferrell, Keller Williams Advisors Rlty. DABR MLS
 - $257,4003 bd2 ba1.2k sqft907 Arthur St, Trenton, OH 45067For Sale
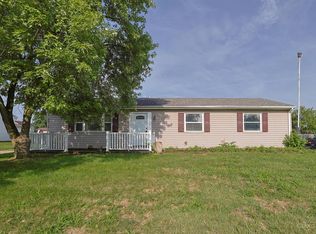
 MLS ID #1886311, Laura Owens, Sibcy Cline Inc.. Cincy MLS
 - $1,8003 bd1 ba1.3k sqft409 Glenn St, Trenton, OH 45067Sold
 MLS ID #963800, Miranda K Biedenharn, Comey & Shepherd REALTORS. DABR MLS
 - $295,0003 bd1 ba1k sqft4323 Wayne Madison Rd, Trenton, OH 45067For Sale
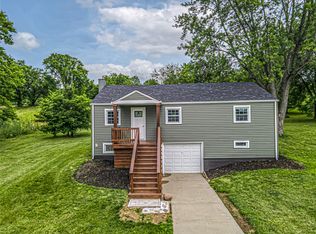 MLS ID #962938, Andrew Gaydosh, eXp Realty. DABR MLS
 - $309,0003 bd3 ba1.2k sqft942 Pheasant Run Dr, Trenton, OH 45067For SaleMLS ID #1885387, Roxane Leitsch, Martha Baker Realty, Inc. Cincy MLS
- $290,0003 bd2 ba1.4k sqft3723 Benninghofen Ave, Hamilton, OH 45015For SaleMLS ID #1888117, Teena Jackson, Redfin Corporation. Cincy MLS
- $270,0003 bd2 ba1.7k sqft11860 Belgreen Ln, Cincinnati, OH 45240For SaleMLS ID #1879943, Davide Potestio, NavX Realty, LLC. Cincy MLS
- $259,9003 bd1 ba1.1k sqft4935 Denison Dr, Fairfield, OH 45014For SaleMLS ID #1889562, Mackinnley Noes, ERA REAL Solutions Realty. LLC. Cincy MLS
- $310,0004 bd2 ba1.6k sqft3711 Sherman Ave, Middletown, OH 45044For Sale By Owner
- $349,9003 bd3 ba1.7k sqft6332 Shannon Dr, Hamilton, OH 45011For SaleMLS ID #1888834, Melinda R. Baumann, eXp Realty. Cincy MLS
- $274,5003 bd2 ba1.6k sqft556 Grandin Ave, Cincinnati, OH 45246For SaleMLS ID #1888749, Tim Cottrill, Sibcy Cline, Inc.. Cincy MLS
- $224,9003 bd1 ba1.3k sqft905 Kensington St, Middletown, OH 45044For SaleMLS ID #1888870, Michael T Wiseman, NavX Realty, LLC. Cincy MLS
- $2,4003 bd2 ba1.2k sqft8051 2nd St, West Chester, OH 45069For RentZillow Rentals
- $310,0003 bd2 ba1.6k sqft121 Farmington Dr, Hamilton, OH 45013PendingMLS ID #1886450, Chad M Shircliff, ERA REAL Solutions Realty. LLC. Cincy MLS
- $329,9003 bd2 ba1.7k sqft1621 Croydon Ln, Middletown, OH 45042For SaleMLS ID #1882039, Zachary Ferrell, Keller Williams Advisors. Cincy MLS
- $289,9004 bd2 ba1.8k sqft6242 Timothy Ln, Oxford, OH 45056For SaleMLS ID #1882319, Melissa B. Friede, Keller Williams Seven Hills Re. Cincy MLS
- $219,9004 bd2 ba1.4k sqft412 Staton St, Middletown, OH 45044For SaleMLS ID #958759, Christopher S Parker, RE/MAX Preferred Group. DABR MLS
- $299,9003 bd2 ba1.3k sqft12145 Hitchcock Dr, Cincinnati, OH 45240For SaleMLS ID #1876367, Brenda L. Veldhuis, Sibcy Cline, Inc.. Cincy MLS
- $260,0003 bd2 ba1k sqft60 Chamberlin Ct, Hamilton, OH 45013For SaleMLS ID #1881290, Aubrey J Ballinger, eXp Realty. Cincy MLS
- $259,9003 bd2 ba1.3k sqft1200 Oakmont Ave, Hamilton, OH 45013For SaleMLS ID #1887471, Kimberly K. Mansfield, Keller Williams Advisors. Cincy MLS
