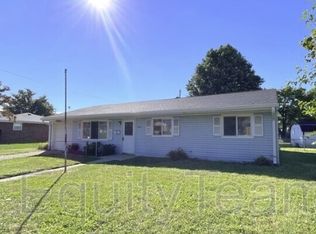
Gorgeous, move-in-ready ranch home offering an open-concept layout with stylish modern updates throughout! The stunning new kitchen serves as the heart of the home and flows seamlessly into the main living area, creating the perfect space for everyday living and entertaining. Beautiful hardwood floors and fresh, contemporary paint add warmth and charm, while the updated bathroom provides a fresh, modern feel. Additional improvements include a newer roof, giving you added peace of mind. Step outside to enjoy the spacious, fully fenced backyard, perfect for relaxing, entertaining, or pets, along with a storage shed for all your lawn and gardening needs. Don't miss the opportunity to own this beautifully updated home in a desirable settingjust move in and enjoy!
For sale
$229,900
905 Kensington St, Middletown, OH 45044
3beds
1,312sqft
:
Get pre-qualified$1,581/mo
Single Family Residence
Built in 1960
9,909 Square Feet Lot
$-- Zestimate®
$175/sqft
$-- HOA
What's special
Storage shedOpen-concept layoutUpdated bathroomFresh contemporary paintBeautiful hardwood floorsSpacious fully fenced backyardStunning new kitchen
- 2 days |
- 248 |
- 13 |
Zillow last checked:
Listing updated:
Listed by:
Michael T Wiseman 513-379-1888,
NavX Realty, LLC 937-530-6289
Source: Cincy MLS,MLS#: 1888870 Originating MLS: Cincinnati Area Multiple Listing Service
Originating MLS: Cincinnati Area Multiple Listing Service
Facts & features
Interior
Bedrooms & bathrooms
- Bedrooms: 3
- Bathrooms: 1
- Full bathrooms: 1
Primary bedroom
- Features: Wall-to-Wall Carpet
- Level: First
- Area: 165
- Dimensions: 15 x 11
Bedroom 2
- Level: First
- Area: 121
- Dimensions: 11 x 11
Bedroom 3
- Level: First
- Area: 108
- Dimensions: 12 x 9
Bedroom 4
- Area: 0
- Dimensions: 0 x 0
Bedroom 5
- Area: 0
- Dimensions: 0 x 0
Primary bathroom
- Features: Tile Floor, Tub w/Shower
Bathroom 1
- Features: Full
- Level: First
Dining room
- Level: First
- Area: 99
- Dimensions: 11 x 9
Family room
- Area: 216
- Dimensions: 18 x 12
Kitchen
- Features: Solid Surface Ctr, Walkout, Gourmet, Kitchen Island, Wood Cabinets, Laminate Floor, Marble/Granite/Slate
- Area: 144
- Dimensions: 12 x 12
Living room
- Area: 0
- Dimensions: 0 x 0
Office
- Area: 0
- Dimensions: 0 x 0
Heating
- Forced Air, Gas
Cooling
- Central Air
Appliances
- Included: Gas Water Heater
Features
- Windows: Vinyl
- Basement: Crawl Space
- Number of fireplaces: 1
- Fireplace features: Wood Burning
Interior area
- Total structure area: 1,312
- Total interior livable area: 1,312 sqft
Video & virtual tour
Property
Parking
- Total spaces: 1
- Parking features: Driveway
- Garage spaces: 1
- Has uncovered spaces: Yes
Features
- Levels: One
- Stories: 1
- Patio & porch: Deck
- Fencing: Metal
Lot
- Size: 9,909 Square Feet
- Features: Less than .5 Acre
Details
- Additional structures: Shed(s)
- Parcel number: Q6542045000093
- Zoning description: Residential
Construction
Type & style
- Home type: SingleFamily
- Architectural style: Traditional
- Property subtype: Single Family Residence
Materials
- Aluminum Siding
- Foundation: Slab
- Roof: Shingle
Condition
- New construction: No
- Year built: 1960
Utilities & green energy
- Gas: Natural
- Sewer: Public Sewer
- Water: Public
Community & HOA
HOA
- Has HOA: No
Location
- Region: Middletown
Financial & listing details
- Price per square foot: $175/sqft
- Tax assessed value: $122,940
- Annual tax amount: $2,264
- Date on market: 7/31/2026
- Listing terms: No Special Financing
Estimated market value
Not available
Estimated sales range
Not available
Not available
Price history
| Date | Event | Price |
|---|---|---|
| 7/31/2026 | Listed for sale | $229,900+35.2%$175/sqft |
Source:  Cincy MLS #1888870 Report a problem Cincy MLS #1888870 Report a problem | ||
| 10/3/2023 | Sold | $170,000$130/sqft |
Source: Cincy MLS #1781023 Report a problem | ||
| 8/29/2023 | Pending sale | $170,000+44.7%$130/sqft |
Source: Cincy MLS #1781023 Report a problem | ||
| 7/21/2005 | Sold | $117,500+0.1%$90/sqft |
Source: Cincy MLS #939414 Report a problem | ||
| 3/9/2004 | Sold | $117,400$89/sqft |
Source: Cincy MLS #867160 Report a problem | ||
Public tax history
| Year | Property taxes | Tax assessment |
|---|---|---|
| 2025 | $2,264 +1.3% | $43,030 |
| 2024 | $2,236 +28.6% | $43,030 |
| 2023 | $1,739 +23.3% | $43,030 +30.4% |
| 2022 | $1,410 +4% | $33,010 |
| 2021 | $1,356 -4% | $33,010 |
| 2020 | $1,412 +49.9% | $33,010 +37.4% |
| 2019 | $942 -2.2% | $24,030 |
| 2018 | $964 -0.2% | $24,030 |
| 2017 | $966 +1.2% | $24,030 +3.5% |
| 2016 | $954 +1.5% | $23,210 |
| 2015 | $940 -12.3% | $23,210 |
| 2014 | $1,072 | $23,210 -13.1% |
| 2013 | $1,072 +2.2% | $26,700 |
| 2012 | $1,049 | $26,700 -17.3% |
| 2011 | $1,049 -12.1% | $32,267 -9.7% |
| 2010 | $1,194 +2.2% | $35,746 |
| 2009 | $1,169 -8.4% | $35,746 -8.1% |
| 2008 | $1,276 -4.9% | $38,907 +13.1% |
| 2007 | $1,342 -25.3% | $34,391 |
| 2006 | $1,795 +2.5% | $34,391 |
| 2005 | $1,752 +14.8% | $34,391 |
| 2004 | $1,526 +4.6% | $34,391 +3.3% |
| 2003 | $1,459 +12.3% | $33,285 |
| 2002 | $1,300 +14.7% | $33,285 +19.6% |
| 2001 | $1,133 +0.6% | $27,839 |
| 2000 | $1,127 | $27,839 |
Find assessor info on the county website
Monthly payment
Est. payment
Payment breakdown
Explore the cost of this home by adjusting the details. Changes won't be saved.Climate risks
Neighborhood: 45044
Nearby schools
GreatSchools rating
- 5/10Highview 6th Grade CenterGrades: 6Distance: 0.6 mi
- 2/10Middletown High SchoolGrades: 9-12Distance: 1.8 mi
- 5/10Creekview Elementary SchoolGrades: PK-5Distance: 1.5 mi
- $200,9003 bd1 ba1.1k sqft911 Kensington St, Middletown, OH 45044Off Market
- $200,4004 bd2 ba1.6k sqft3300 Elman Dr, Middletown, OH 45044Off Market
- $204,2003 bd2 ba1.3k sqft3306 Elman Dr, Middletown, OH 45044Off Market
- $179,2003 bd1 ba1.3k sqft913 Kensington St, Middletown, OH 45044Off Market
- $200,3003 bd1 ba1.2k sqft906 Lamberton St, Middletown, OH 45044Off Market
- $207,2004 bd2 ba1.6k sqft900 Lamberton St, Middletown, OH 45044Off Market
- $178,3003 bd1 ba1.1k sqft910 Kensington St, Middletown, OH 45044Off Market
- $207,4004 bd2 ba1.5k sqft906 Kensington St, Middletown, OH 45044Off Market
A local agent can set up tours, give advice and negotiate with sellers.
A local lender can help you make sure your offer is ready when you are.
Similar homes
- $225,9003 bd2 ba1.3k sqft534 Kensington St, Middletown, OH 45044For Sale

 MLS ID #964665, Michael Combs, Coldwell Banker Heritage. DABR MLS
 - $235,0003 bd1 ba1k sqft900 Orchard St, Middletown, OH 45044For Sale
 MLS ID #964659, Alex Schafers, RE/MAX United Associates. DABR MLS
 - $--4 bd2 ba1.5k sqft1900 Carolina St, Middletown, OH 45044Auction
 Auction.com 2
 - $--3 bd1 ba864 sqft809 Richardson Dr, Middletown, OH 45042AuctionServiceLink Auction
- $239,9003 bd1 ba1.2k sqft3808 Sherman Ave, Middletown, OH 45044For SaleMLS ID #963872, Lindsey Schafer, Coldwell Banker Heritage. DABR MLS
- $180,0004 bd2 ba1.6k sqft4620 Central Ave, Middletown, OH 45044For Sale
 MLS ID #1888188, Lauren E. Panyko, Pivot Realty Group, LLC. Cincy MLS
 - $251,0003 bd2 ba1.2k sqft2605 Cincinnati Dayton Rd, Middletown, OH 45044For SaleMLS ID #1888358, Mary V. Rivera, Lohmiller Real Estate. Cincy MLS
- $235,0003 bd2 ba1.2k sqft1810 Waynebrook Dr, Middletown, OH 45044For SaleMLS ID #1886239, Shani Felder, eXp Realty. Cincy MLS
- $239,9004 bd2 ba1.2k sqft501 Orchard St, Middletown, OH 45044For SaleMLS ID #1877430, Adam G Marit, Real Link. Cincy MLS
- $235,0003 bd2 ba1.2k sqft1811 Theresa Ct, Middletown, OH 45044For SaleMLS ID #1880245, Alexander Fuller, eXp Realty. Cincy MLS
- $209,0003 bd1 ba960 sqft4120 Bonita Dr, Middletown, OH 45044For SaleMLS ID #1887423, Bradley R. Barnhart, RE/MAX Victory + Affiliates. Cincy MLS
- $250,8902 bd2 ba1.2k sqft6848 Traditions St #39, Middletown, OH 45044For SaleMLS ID #965140, Adam Marit, Real Link. DABR MLS
- $248,8952 bd2 ba1.2k sqft6850 Traditions St #38, Middletown, OH 45044For SaleMLS ID #965142, Adam Marit, Real Link. DABR MLS
- $175,0003 bd1 ba960 sqft1108 Lafayette Ave, Middletown, OH 45044For SaleMLS ID #1888702, Leif L. Watson, Plum Tree Realty. Cincy MLS
- $264,0003 bd2 ba1.3k sqft406 Eastline Dr, Middletown, OH 45044For SaleMLS ID #1883886, Rodney Muterspaw, Berkshire Hathaway HomeService. Cincy MLS
- $--3 bd2 ba1.9k sqft4007 Central Ave, Middletown, OH 45044AuctionServiceLink Auction
- $294,9004 bd3 ba1.9k sqft1307 Park Dr, Middletown, OH 45044For SaleMLS ID #964586, Amy King, Sibcy Cline Inc.. DABR MLS
- $207,0003 bd1 ba1.3k sqft106 Burton Rd, Middletown, OH 45044For SaleMLS ID #955227, Tami Holmes, Tami Holmes Realty. DABR MLS
- $272,6852 bd2 ba1.2k sqft6852 Traditions St #37, Middletown, OH 45044For SaleMLS ID #965145, Adam Marit, Real Link. DABR MLS
- $164,9002 bd1 ba816 sqft1120 Lafayette Ave, Middletown, OH 45044For SaleMLS ID #965612, Hossam Elsayed, Emerald Home Advisors. DABR MLS
