A beautiful long time family home on a quiet street! 3 BR, 2 full baths, full basement, gorgeous hardwood floors throughout, gas fireplace and a considerable sized well-built deck that walks out to a fenced in highly maintained gorgeous backyard. Roomy kitchen with eat in dining room. Main bedroom has convenient adjoining full bath with shower. Extra storage behind main bath door. Full basement has potential to be finished and perfect for storage. Major appliances stay. This home has been more than cared for and is move in ready. Give it a look!
For sale
Price cut: $3K (7/11)
$264,000
406 Eastline Dr, Middletown, OH 45044
3beds
1,300sqft
:
Get pre-qualified$1,797/mo
Single Family Residence
Built in 1958
8,712 Square Feet Lot
$-- Zestimate®
$203/sqft
$-- HOA
What's special
Gas fireplaceConsiderable sized well-built deckGorgeous hardwood floors throughoutFull basementMajor appliances stay
- 37 days |
- 705 |
- 27 |
Zillow last checked:
Listing updated:
Listed by:
Rodney Muterspaw 513-320-6410,
Berkshire Hathaway HomeService 513-424-4663
Source: Cincy MLS,MLS#: 1883886 Originating MLS: Cincinnati Area Multiple Listing Service
Originating MLS: Cincinnati Area Multiple Listing Service
Facts & features
Interior
Bedrooms & bathrooms
- Bedrooms: 3
- Bathrooms: 2
- Full bathrooms: 2
Primary bedroom
- Level: First
- Area: 143
- Dimensions: 13 x 11
Bedroom 2
- Level: First
- Area: 99
- Dimensions: 11 x 9
Bedroom 3
- Level: First
- Area: 99
- Dimensions: 11 x 9
Bedroom 4
- Area: 0
- Dimensions: 0 x 0
Bedroom 5
- Area: 0
- Dimensions: 0 x 0
Primary bathroom
- Features: Tub w/Shower
Bathroom 1
- Features: Full
- Level: First
Bathroom 2
- Features: Full
- Level: First
Dining room
- Features: Walkout
- Level: First
- Area: 56
- Dimensions: 8 x 7
Family room
- Area: 0
- Dimensions: 0 x 0
Kitchen
- Features: Walkout, Window Treatment, Wood Cabinets
- Area: 64
- Dimensions: 8 x 8
Living room
- Features: Fireplace
- Area: 195
- Dimensions: 15 x 13
Office
- Area: 0
- Dimensions: 0 x 0
Heating
- Gas
Cooling
- Central Air
Appliances
- Included: Dishwasher, Dryer, Oven/Range, Refrigerator, Washer, Gas Water Heater
Features
- Windows: Vinyl, Wood Frames
- Basement: Full
- Number of fireplaces: 1
- Fireplace features: Brick, Gas, Living Room
Interior area
- Total structure area: 1,300
- Total interior livable area: 1,300 sqft
Property
Parking
- Total spaces: 2
- Parking features: On Street, Driveway
- Attached garage spaces: 2
- Has uncovered spaces: Yes
Features
- Levels: One
- Stories: 1
- Patio & porch: Deck, Porch
- Exterior features: Other
- Has view: Yes
- View description: City
Lot
- Size: 8,712 Square Feet
- Dimensions: 73 x 122
- Features: Less than .5 Acre
Details
- Parcel number: Q6541016000067
- Zoning description: Residential
- Other equipment: Sump Pump
Construction
Type & style
- Home type: SingleFamily
- Architectural style: Ranch
- Property subtype: Single Family Residence
Materials
- Brick
- Foundation: Concrete Perimeter
- Roof: Shingle
Condition
- New construction: No
- Year built: 1958
Utilities & green energy
- Gas: Natural
- Sewer: Public Sewer
- Water: Public
Community & HOA
HOA
- Has HOA: No
Location
- Region: Middletown
Financial & listing details
- Price per square foot: $203/sqft
- Tax assessed value: $162,930
- Annual tax amount: $3,000
- Date on market: 6/27/2026
- Listing terms: No Special Financing
Estimated market value
Not available
Estimated sales range
Not available
Not available
Price history
| Date | Event | Price |
|---|---|---|
| 7/11/2026 | Price change | $264,000-1.1%$203/sqft |
Source:  Cincy MLS #1883886 Report a problem Cincy MLS #1883886 Report a problem | ||
| 6/27/2026 | Listed for sale | $267,000+192.4%$205/sqft |
Source: Cincy MLS #1883886 Report a problem | ||
| 5/12/1999 | Sold | $91,300$70/sqft |
Source: Cincy MLS #662646 Report a problem | ||
Public tax history
| Year | Property taxes | Tax assessment |
|---|---|---|
| 2025 | $3,000 +1.3% | $57,020 |
| 2024 | $2,963 +1.2% | $57,020 |
| 2023 | $2,928 +26.7% | $57,020 +43.4% |
| 2022 | $2,311 +4% | $39,760 |
| 2021 | $2,222 -4% | $39,760 |
| 2020 | $2,315 +26.4% | $39,760 +33.9% |
| 2019 | $1,832 -2.2% | $29,700 |
| 2018 | $1,873 -0.2% | $29,700 |
| 2017 | $1,877 +2.7% | $29,700 +7.2% |
| 2016 | $1,828 +4.3% | $27,710 |
| 2015 | $1,753 -5.7% | $27,710 |
| 2014 | $1,860 | $27,710 -8.5% |
| 2013 | $1,860 +2.2% | $30,280 |
| 2012 | $1,821 | $30,280 -11.9% |
| 2011 | $1,821 -6.1% | $34,367 -9.3% |
| 2010 | $1,938 +2.2% | $37,898 |
| 2009 | $1,897 -3.7% | $37,898 -7.8% |
| 2008 | $1,971 +5.5% | $41,108 +18.4% |
| 2007 | $1,868 +0.2% | $34,710 |
| 2006 | $1,864 +2.5% | $34,710 |
| 2005 | $1,819 +11.4% | $34,710 -3% |
| 2004 | $1,633 +1.2% | $35,785 |
| 2003 | $1,613 +12.3% | $35,785 |
| 2002 | $1,437 +7.3% | $35,785 +11.9% |
| 2001 | $1,339 +0.6% | $31,991 |
| 2000 | $1,332 | $31,991 |
Find assessor info on the county website
Monthly payment
Est. payment
Payment breakdown
Explore the cost of this home by adjusting the details. Changes won't be saved.Climate risks
Neighborhood: 45044
Nearby schools
GreatSchools rating
- 5/10Highview 6th Grade CenterGrades: 6Distance: 0.2 mi
- 2/10Middletown High SchoolGrades: 9-12Distance: 1.4 mi
- 5/10Central Academy Nongraded Elementary SchoolGrades: K-6Distance: 1.2 mi
- $263,9003 bd2 ba1.2k sqft408 Eastline Dr, Middletown, OH 45044Off Market

- $252,5003 bd2 ba1.3k sqft404 Eastline Dr, Middletown, OH 45044Off Market
- $265,4005 bd2 ba1.8k sqft403 Jackson Ln, Middletown, OH 45044Off Market
- $257,2003 bd2 ba1.4k sqft405 Jackson Ln, Middletown, OH 45044Off Market
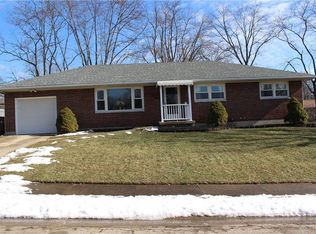
- $250,0003 bd2 ba1.3k sqft500 Eastline Dr, Middletown, OH 45044Off Market
- $296,6003 bd2 ba1.8k sqft400 Eastline Dr, Middletown, OH 45044Off Market
- $285,9003 bd1 ba1.6k sqft407 Jackson Ln, Middletown, OH 45044Off Market
- $269,9003 bd2 ba1.3k sqft401 Jackson Ln, Middletown, OH 45044Off Market
A local agent can set up tours, give advice and negotiate with sellers.
A local lender can help you make sure your offer is ready when you are.
Similar homes
- $229,9003 bd1 ba1.3k sqft905 Kensington St, Middletown, OH 45044For Sale

 MLS ID #1888870, Michael T Wiseman, NavX Realty, LLC. Cincy MLS
 - $239,9003 bd1 ba1.2k sqft3808 Sherman Ave, Middletown, OH 45044For Sale

 MLS ID #963872, Lindsey Schafer, Coldwell Banker Heritage. DABR MLS
 - $251,0003 bd2 ba1.2k sqft2605 Cincinnati Dayton Rd, Middletown, OH 45044For Sale
 MLS ID #1888358, Mary V. Rivera, Lohmiller Real Estate. Cincy MLS
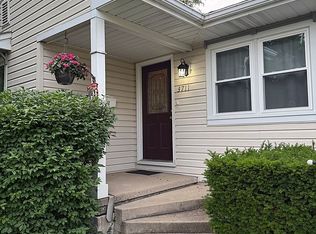
 - $310,0004 bd2 ba1.6k sqft3711 Sherman Ave, Middletown, OH 45044For Sale By Owner
- $274,9003 bd2 ba1k sqft8131 Thomas Rd, Middletown, OH 45042For SaleMLS ID #1887927, Noah Zipko, RE/MAX Incompass. Cincy MLS
- $190,0003 bd1 ba1.1k sqft213 S Breiel Blvd, Middletown, OH 45044For SaleMLS ID #958991, Tonya Blankenship, Kenship Real Estate Services. DABR MLS
- $274,9003 bd2 ba1.7k sqft8254 Meadowlark Dr, Carlisle, OH 45005For SaleMLS ID #965636, Christopher S Parker, RE/MAX Preferred Group. DABR MLS
- $195,0003 bd2 ba1.4k sqft621 Garfield St, Middletown, OH 45044For SaleMLS ID #1883153, Debbie Weigand, Coldwell Banker Realty. Cincy MLS
- $275,0003 bd2 ba1.3k sqft513 E Warren St, Lebanon, OH 45036For SaleMLS ID #1889152, Adam G Marit, Real Link. Cincy MLS
- $230,0003 bd1 ba1.5k sqft422 Kenwood Ln, Trenton, OH 45067For SaleMLS ID #1887440, Sierra Cunningham, eXp Realty. Cincy MLS
- $219,9004 bd2 ba1.4k sqft412 Staton St, Middletown, OH 45044For SaleMLS ID #958759, Christopher S Parker, RE/MAX Preferred Group. DABR MLS
- $259,8002 bd1 ba1k sqft5799 Shaker Rd, Franklin, OH 45005For SaleMLS ID #958571, Tonda M Hoefler, Coldwell Banker Heritage. DABR MLS
- $290,0003 bd2 ba1.4k sqft3723 Benninghofen Ave, Hamilton, OH 45015For SaleMLS ID #1888117, Teena Jackson, Redfin Corporation. Cincy MLS
- $290,0003 bd2 ba1.4k sqft403 Redwood Dr, Trenton, OH 45067For SaleMLS ID #1876830, AnnMarie Pressler, RE/MAX Incompass. Cincy MLS
- $239,5004 bd2 ba1.4k sqft854 Ironwood Cir, Dayton, OH 45449For SaleMLS ID #965742, Tina Cox, Irongate Inc.. DABR MLS
- $270,0003 bd2 ba1.8k sqft9634 Mintwood Rd, Centerville, OH 45458For SaleMLS ID #963049, David Campbell, Coldwell Banker Heritage. DABR MLS
- $145,9003 bd1 ba860 sqft3210 Finley St, Middletown, OH 45044For SaleMLS ID #960544, Noah Hawkins, Coldwell Banker Heritage. DABR MLS
- $279,9003 bd2 ba1.6k sqft556 Grandin Ave, Cincinnati, OH 45246For SaleMLS ID #1888749, Tim Cottrill, Sibcy Cline, Inc.. Cincy MLS
- $249,9003 bd2 ba1.7k sqft197 Millville Ave, Hamilton, OH 45013For SaleMLS ID #1889145, William E. Gabbard, Howard Hanna Real Estate Serv. Cincy MLS
- $199,9003 bd1 ba1k sqft105 Gwen Ln, Trenton, OH 45067For SaleMLS ID #1888047, Sheila R McIlvaine, ERA REAL Solutions Realty. LLC. Cincy MLS
