Enjoy easy living in this charming three-bedroom home featuring a fully fenced backyard, perfect for relaxing or entertaining. Step outside to a private outdoor space complete with patio furniture and a gas fire pitready for cozy evenings with family and friends. This inviting home offers comfort both inside and out and is ready for its next owner!
For sale
$199,900
105 Gwen Ln, Trenton, OH 45067
3beds
1,080sqft
:
Get pre-qualified$1,375/mo
Single Family Residence
Built in 1965
0.26 Acres Lot
$194,500 Zestimate®
$185/sqft
$-- HOA
What's special
Private outdoor spaceInviting homePatio furnitureGas fire pitFully fenced backyard
- 8 days |
- 544 |
- 36 |
Likely to sell faster than
Zillow last checked:
Listing updated:
Listed by:
Sheila R McIlvaine 513-617-8167,
ERA REAL Solutions Realty. LLC 513-891-9300
Source: Cincy MLS,MLS#: 1888047 Originating MLS: Cincinnati Area Multiple Listing Service
Originating MLS: Cincinnati Area Multiple Listing Service
Facts & features
Interior
Bedrooms & bathrooms
- Bedrooms: 3
- Bathrooms: 1
- Full bathrooms: 1
Primary bedroom
- Features: Wall-to-Wall Carpet
- Level: First
- Area: 144
- Dimensions: 12 x 12
Bedroom 2
- Level: First
- Area: 120
- Dimensions: 12 x 10
Bedroom 3
- Level: First
- Area: 100
- Dimensions: 10 x 10
Bedroom 4
- Area: 0
- Dimensions: 0 x 0
Bedroom 5
- Area: 0
- Dimensions: 0 x 0
Primary bathroom
- Features: Tub w/Shower, Window Treatment
Bathroom 1
- Features: Full
- Level: First
Dining room
- Area: 0
- Dimensions: 0 x 0
Family room
- Area: 0
- Dimensions: 0 x 0
Kitchen
- Features: Window Treatment, Kitchen Island, Wood Cabinets
- Area: 144
- Dimensions: 12 x 12
Living room
- Features: Fireplace
- Area: 180
- Dimensions: 15 x 12
Office
- Area: 0
- Dimensions: 0 x 0
Heating
- Forced Air, Gas
Cooling
- Central Air
Appliances
- Included: Dishwasher, Oven/Range, Refrigerator, Gas Water Heater
Features
- Windows: Vinyl
- Basement: None
- Number of fireplaces: 1
- Fireplace features: Wood Burning, Inoperable, Living Room
Interior area
- Total structure area: 1,080
- Total interior livable area: 1,080 sqft
Property
Parking
- Total spaces: 2
- Parking features: On Street, Driveway
- Garage spaces: 2
- Has uncovered spaces: Yes
Features
- Levels: One
- Stories: 1
- Patio & porch: Patio, Porch
- Fencing: Metal
Lot
- Size: 0.26 Acres
- Features: Less than .5 Acre
Details
- Parcel number: R8000010000068
- Zoning description: Residential
Construction
Type & style
- Home type: SingleFamily
- Architectural style: Ranch
- Property subtype: Single Family Residence
Materials
- Brick, Vinyl Siding
- Foundation: Slab
- Roof: Shingle
Condition
- New construction: No
- Year built: 1965
Utilities & green energy
- Gas: Natural
- Sewer: Public Sewer
- Water: Public
Community & HOA
HOA
- Has HOA: No
Location
- Region: Trenton
Financial & listing details
- Price per square foot: $185/sqft
- Tax assessed value: $140,480
- Annual tax amount: $2,066
- Date on market: 7/23/2026
- Listing terms: No Special Financing
Estimated market value
$194,500
$185,000 - $204,000
$1,595/mo
Price history
| Date | Event | Price |
|---|---|---|
| 7/24/2026 | Listed for sale | $199,900+90.4%$185/sqft |
Source:  Cincy MLS #1888047 Report a problem Cincy MLS #1888047 Report a problem | ||
| 1/24/2020 | Sold | $105,000-17.3%$97/sqft |
Source: Cincy MLS #1634358 Report a problem | ||
| 12/17/2019 | Pending sale | $127,000$118/sqft |
Source: Faulkner Four Percent #1634358 Report a problem | ||
| 8/15/2019 | Listed for sale | $127,000$118/sqft |
Source: Faulkner Four Percent #1634358 Report a problem | ||
Public tax history
| Year | Property taxes | Tax assessment |
|---|---|---|
| 2025 | $2,067 -0.5% | $49,170 |
| 2024 | $2,078 +0.9% | $49,170 |
| 2023 | $2,059 +18.6% | $49,170 +35.1% |
| 2022 | $1,737 +4% | $36,400 |
| 2021 | $1,669 -8.5% | $36,400 |
| 2020 | $1,825 +13.1% | $36,400 +18.1% |
| 2019 | $1,614 -1.6% | $30,820 |
| 2018 | $1,640 -0.1% | $30,820 |
| 2017 | $1,641 +2.2% | $30,820 +7.1% |
| 2016 | $1,605 +17.2% | $28,780 |
| 2015 | $1,370 -12.3% | $28,780 |
| 2014 | $1,561 | $28,780 -6% |
| 2013 | $1,561 +8.5% | $30,610 |
| 2012 | $1,439 | $30,610 -7.8% |
| 2011 | $1,439 +2.2% | $33,202 |
| 2010 | $1,407 +3.3% | $33,202 |
| 2009 | $1,362 -34.4% | $33,202 -6.1% |
| 2008 | $2,076 +54.4% | $35,358 +14.3% |
| 2007 | $1,345 -1.3% | $30,930 |
| 2006 | $1,363 +1.8% | $30,930 |
| 2005 | $1,338 +22.5% | $30,930 +7% |
| 2004 | $1,093 -1.6% | $28,907 |
| 2003 | $1,111 +2% | $28,907 |
| 2002 | $1,089 +7.2% | $28,907 +15.4% |
| 2001 | $1,016 +17.6% | $25,039 |
| 2000 | $864 | $25,039 |
Find assessor info on the county website
Monthly payment
Est. payment
Payment breakdown
Explore the cost of this home by adjusting the details. Changes won't be saved.Climate risks
Neighborhood: 45067
Nearby schools
GreatSchools rating
- NAEdgewood Primary SchoolGrades: K-2Distance: 0.6 mi
- 5/10Edgewood Middle SchoolGrades: 6-8Distance: 0.4 mi
- 4/10Edgewood High SchoolGrades: 9-12Distance: 2.4 mi
- $236,9003 bd1 ba1.2k sqft103 Gwen Ln, Trenton, OH 45067Off Market
- $267,1004 bd3 ba1.7k sqft107 Gwen Ln, Trenton, OH 45067Off Market
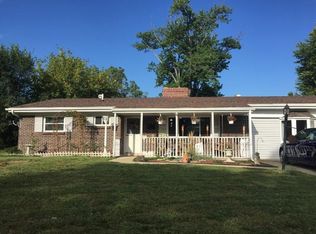
- $215,5003 bd1 ba1.2k sqft424 Madison Ave, Trenton, OH 45067Off Market
- $153,3002 bd1 ba864 sqft106 3rd St, Trenton, OH 45067Off Market
- $310-- bd-- ba-- sqft106 3rd St, Trenton, OH 45067Off Market
- $170,7003 bd1 ba852 sqft110 3rd St, Trenton, OH 45067Off Market
- $233,1003 bd1 ba1.4k sqft109 Gwen Ln, Trenton, OH 45067Off Market
- $188,0002 bd1 ba1.3k sqft112 3rd St, Trenton, OH 45067Off Market
A local agent can set up tours, give advice and negotiate with sellers.
A local lender can help you make sure your offer is ready when you are.
Similar homes
- $230,0003 bd1 ba1.5k sqft422 Kenwood Ln, Trenton, OH 45067For Sale
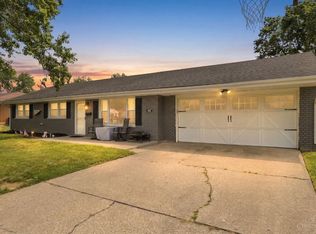
 MLS ID #1887440, Sierra Cunningham, eXp Realty. Cincy MLS
 - $259,9003 bd1 ba1.3k sqft409 Glenn St, Trenton, OH 45067For Sale

 MLS ID #963800, Miranda K Biedenharn, Comey & Shepherd REALTORS. DABR MLS
 - $290,0003 bd2 ba1.4k sqft403 Redwood Dr, Trenton, OH 45067For Sale
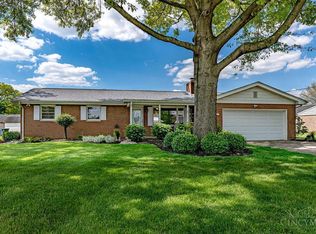 MLS ID #1876830, AnnMarie Pressler, RE/MAX Incompass. Cincy MLS
 - $251,0003 bd2 ba1.2k sqft2605 Cincinnati Dayton Rd, Middletown, OH 45044For Sale
 MLS ID #1888358, Mary V. Rivera, Lohmiller Real Estate. Cincy MLS
 - $189,9003 bd2 ba1.1k sqft2629 Ruby Ln, Middletown, OH 45044For SaleMLS ID #1882070, Lindsay Spears, RE/MAX Incompass. Cincy MLS
- $235,0003 bd1 ba1k sqft900 Orchard St, Middletown, OH 45044For SaleMLS ID #964659, Alex Schafers, RE/MAX United Associates. DABR MLS
- $219,9004 bd2 ba1.4k sqft412 Staton St, Middletown, OH 45044For SaleMLS ID #958759, Christopher S Parker, RE/MAX Preferred Group. DABR MLS
- $170,0003 bd1 ba1k sqft3110 Omaha St, Middletown, OH 45044For SaleMLS ID #963420, Pamela Querry-Wise, Howard Hanna Real Estate Serv. DABR MLS
- $215,0003 bd2 ba1.1k sqft6200 Hester Rd, Oxford, OH 45056For SaleMLS ID #1888499, Sandra K. Bowie, Century 21 Thacker & Assoc.. Cincy MLS
- $200,0003 bd2 ba1.3k sqft1747 Compton Rd, Cincinnati, OH 45231For SaleMLS ID #1888476, Cody M Brownfield, Redfin Corporation. Cincy MLS
- $220,0002 bd1 ba1k sqft113 S Washington Blvd, Hamilton, OH 45013For SaleMLS ID #1888567, Victoria Torgersen, Comey & Shepherd. Cincy MLS
- $184,9003 bd1 ba864 sqft6305 S Dixie Hwy, Franklin, OH 45005For SaleMLS ID #960917, Kal Mughrabi, Coldwell Banker Heritage. DABR MLS
- $199,5003 bd1 ba1k sqft324 Sherman Ave, Hamilton, OH 45013For SaleMLS ID #1866533, Sarah Rickert, OwnerLand Realty, Inc.. Cincy MLS
- $274,9003 bd2 ba1k sqft8131 Thomas Rd, Middletown, OH 45042For SaleMLS ID #1887927, Noah Zipko, RE/MAX Incompass. Cincy MLS
- $244,9003 bd2 ba1.1k sqft231 Heather Way, Middletown, OH 45042For SaleMLS ID #1886584, Rodney Muterspaw, Berkshire Hathaway HomeService. Cincy MLS
- $145,9003 bd1 ba860 sqft3210 Finley St, Middletown, OH 45044For SaleMLS ID #960544, Noah Hawkins, Coldwell Banker Heritage. DABR MLS
- $219,9003 bd2 ba1k sqft423 Genetta Dr, Miamisburg, OH 45342For SaleMLS ID #964577, Michelle L Collins, Collins Real Estate Services. DABR MLS
- $199,9993 bd2 ba1.1k sqft524 Carolyn Dr, Miamisburg, OH 45342For SaleMLS ID #963457, Kathryn Roberts, TMG Realty. DABR MLS
- $174,9003 bd1 ba900 sqft1938 Erie Ave, Middletown, OH 45042For SaleMLS ID #1871704, William S Huff, eXp Realty. Cincy MLS
- $204,9003 bd2 ba1.1k sqft741 Homeway Dr, New Lebanon, OH 45345For SaleMLS ID #961614, Jamil Bazzy, Plum Tree Realty. DABR MLS
