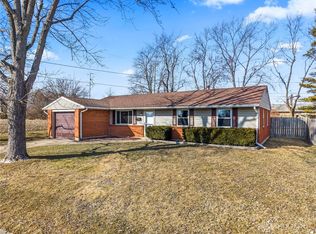
Discover the charm of suburban living at this delightful ranch home, a true gem offering comfort and practicality in NEW LEBANON. This inviting residence, featuring 3 bedrooms and 1.5 bathrooms, provides a seamless blend of classic appeal and modern convenience. The exterior boasts a tasteful combination of brick and wood siding, contributing to its timeless aesthetic, while a well-maintained lawn and mature shade trees enhance its curb appeal.
Step inside to find a thoughtfully designed living space spanning 1110 square feet, perfect for both relaxation and entertaining. The single-story layout ensures effortless accessibility throughout the home. The generous 0.21-acre lot provides ample outdoor space, ideal for various activities and gardening endeavors. A convenient garage offers secure parking and additional storage solutions.
Enjoy the outdoors with a private patio, perfect for alfresco dining or simply unwinding after a long day. The property also includes a practical storage shed, providing extra room for tools and outdoor equipment, helping to keep your living areas uncluttered. A fence encloses a portion of the yard, offering privacy and a secure space. This home truly represents a fantastic opportunity to embrace a comfortable lifestyle in a welcoming community.
Pending
Price cut: $5K (8/5)
$199,900
741 Homeway Dr, New Lebanon, OH 45345
3beds
1,110sqft
Single Family Residence
Built in 1970
9,147 Square Feet Lot
$196,300 Zestimate®
$180/sqft
$-- HOA
What's special
Well-maintained lawnSingle-story layoutMature shade trees
- 119 days
- 51
- 0
Zillow last checked:
Listing updated:
Listed by:
Jamil Bazzy (513)443-5060,
Plum Tree Realty
Source: DABR MLS,MLS#: 961614 Originating MLS: Dayton Area Board of REALTORS
Originating MLS: Dayton Area Board of REALTORSFacts & features
Interior
Bedrooms & bathrooms
- Bedrooms: 3
- Bathrooms: 2
- Full bathrooms: 1
- 1/2 bathrooms: 1
- Main level bathrooms: 2
Bedroom
- Level: Main
- Dimensions: 12 x 11
Bedroom
- Level: Main
- Dimensions: 12 x 10
Bedroom
- Level: Main
- Dimensions: 11 x 10
Dining room
- Level: Main
- Dimensions: 13 x 11
Kitchen
- Level: Main
- Dimensions: 16 x 11
Living room
- Level: Main
- Dimensions: 16 x 15
Heating
- Forced Air, Natural Gas
Cooling
- Central Air
Interior area
- Total structure area: 1,110
- Total interior livable area: 1,110 sqft
Video & virtual tour
Property
Parking
- Total spaces: 1
- Parking features: Attached, Garage, One Car Garage
- Attached garage spaces: 1
Features
- Levels: One
- Stories: 1
Lot
- Size: 9,147 Square Feet
- Dimensions: 0.21
Details
- Parcel number: F24003060002
- Zoning: Residential
- Zoning description: Residential
Construction
Type & style
- Home type: SingleFamily
- Property subtype: Single Family Residence
Materials
- Brick, Vinyl Siding
- Foundation: Slab
Condition
- Year built: 1970
Community & HOA
Community
- Subdivision: Dixie Terrace
HOA
- Has HOA: No
Location
- Region: New Lebanon
Financial & listing details
- Price per square foot: $180/sqft
- Tax assessed value: $101,950
- Annual tax amount: $2,147
- Date on market: 6/10/2026
Estimated market value
$196,300
$186,000 - $206,000
$1,501/mo
Price history
| Date | Event | Price |
|---|---|---|
| 8/31/2026 | Pending sale | $199,900$180/sqft |
Source:  DABR MLS #961614 Report a problem DABR MLS #961614 Report a problem | ||
| 8/5/2026 | Price change | $199,900-2.4%$180/sqft |
Source: DABR MLS #961614 Report a problem | ||
| 6/13/2026 | Listed for sale | $204,900+138.3%$185/sqft |
Source: DABR MLS #961614 Report a problem | ||
| 3/8/2019 | Sold | $86,000+1.3%$77/sqft |
Source: DABR MLS #781683 Report a problem | ||
| 11/22/2018 | Price change | $84,900-2.3%$76/sqft |
Source: Better Homes and Gardens Real Estate Big Hill #781683 Report a problem | ||
| 10/17/2018 | Price change | $86,900-3.3%$78/sqft |
Source: Better Homes and Gardens Real Estate Big Hill #781683 Report a problem | ||
| 9/28/2018 | Listed for sale | $89,900+7.7%$81/sqft |
Source: BH&G Real Estate Big Hill #775545 Report a problem | ||
| 2/17/2017 | Listing removed | $83,500$75/sqft |
Source: RE/MAX Solutions Plus #721931 Report a problem | ||
| 9/30/2016 | Listed for sale | $83,500+31.5%$75/sqft |
Source: RE/MAX Solutions Plus #721931 Report a problem | ||
| 9/8/2010 | Sold | $63,500$57/sqft |
Source: Public Record Report a problem | ||
Public tax history
| Year | Property taxes | Tax assessment |
|---|---|---|
| 2025 | $2,147 -0.1% | $35,680 |
| 2024 | $2,149 +3.3% | $35,680 |
| 2023 | $2,080 +1.4% | $35,680 +30.9% |
| 2022 | $2,052 +3.4% | $27,250 +2.5% |
| 2021 | $1,984 +2.2% | $26,590 |
| 2020 | $1,941 +8.2% | $26,590 +20.7% |
| 2019 | $1,795 -0.3% | $22,030 |
| 2018 | $1,801 +0.8% | $22,030 |
| 2017 | $1,787 +4.9% | $22,030 |
| 2016 | $1,704 +3% | $22,030 |
| 2015 | $1,654 +1.4% | $22,030 |
| 2014 | $1,631 | $22,030 |
Find assessor info on the county website
Monthly payment
Est. payment
Payment breakdown
Explore the cost of this home by adjusting the details. Changes won't be saved.Climate risks
Neighborhood: 45345
Nearby schools
Schools provided by the listing agent
- District: New Lebanon
Source: DABR MLS. This data may not be complete. We recommend contacting the local school district to confirm school assignments for this home.

Similar homes
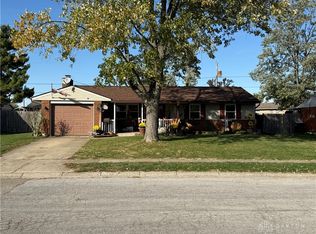
- $215,0003 bd1 ba1.4k sqft215 E Main St, New Lebanon, OH 45345For Sale
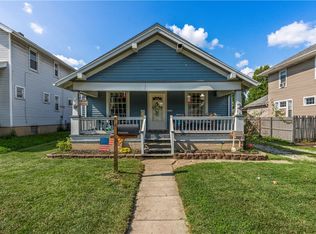
 MLS ID #965372, Ashley Valle, Keller Williams Community Part. DABR MLS
 - $180,0003 bd2 ba1.3k sqft86 Shiloh Springs Rd, Dayton, OH 45415For Sale
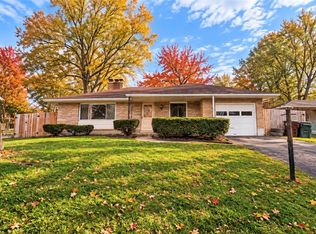 MLS ID #970679, Brittney Chandler, Keller Williams Community Part. DABR MLS
 - $194,9003 bd1 ba925 sqft3561 Parallel Rd, Dayton, OH 45439For Sale
 MLS ID #970006, Michelle Nevius-Haines, Irongate Inc.. DABR MLS
 - $199,9003 bd2 ba1.5k sqft1 Hale Ln, Germantown, OH 45327For Sale
 MLS ID #967267, Christopher J Howard, Howard Hanna Real Estate Serv. DABR MLS
 - $199,9003 bd2 ba1.5k sqft4439 Talcott Trl, Dayton, OH 45426For SaleMLS ID #968190, Karen Mcrill, Streetlight Realty LLC. DABR MLS
- $169,9003 bd2 ba1.2k sqft272 Foothill Dr, Brookville, OH 45309For SaleMLS ID #967949, Noah Hawkins, Coldwell Banker Heritage. DABR MLS
- $199,9003 bd2 ba1k sqft423 Genetta Dr, Miamisburg, OH 45342For SaleMLS ID #964577, Michelle L Collins, Collins Real Estate Services. DABR MLS
- $209,0003 bd2 ba1.2k sqft5066 Seville Dr, Englewood, OH 45322For SaleMLS ID #966398, Cathy McGrail, Keller Williams Home Town Rlty. DABR MLS
- $198,9003 bd2 ba1.2k sqft401 S Alex Rd, Dayton, OH 45449For SaleMLS ID #963976, Kimberly Washington, RE/MAX Alliance Realty. DABR MLS
- $204,9003 bd1 ba1.1k sqft116 Stewart Ln, Germantown, OH 45327For SaleMLS ID #964897, Dana C Pant, Irongate Inc.. DABR MLS
- $185,0003 bd1 ba1.2k sqft632 Greenhurst Dr, Vandalia, OH 45377For SaleMLS ID #969902, Kasey Prikkel, Glasshouse Realty Group. DABR MLS
- $209,9003 bd2 ba1.6k sqft6417 Brushwood Ct, Dayton, OH 45415For SaleMLS ID #965182, Derek Fink, Howard Hanna Real Estate Serv. DABR MLS
- $204,9003 bd2 ba1.1k sqft1116 Larrel Ln, West Milton, OH 45383For SaleMLS ID #965869, Maureen A Cox, Irongate Inc.. DABR MLS
- $215,0003 bd1 ba1.6k sqft7835 Bertha Ave, Middletown, OH 45042For SaleMLS ID #967203, Debbie W Frank, Coldwell Banker Heritage. DABR MLS
- $199,9003 bd1 ba1k sqft4163 Cordell Dr, Dayton, OH 45439For SaleMLS ID #965776, Myles Greely, Keller Williams Community Part. DABR MLS
- $215,0003 bd2 ba1.2k sqft127 N Main St, Union, OH 45322For SaleMLS ID #966576, Thomas E Bechtel CRB, Bechtel Realty. DABR MLS
- $180,0003 bd1 ba1.3k sqft2904 Goldman Ave, Middletown, OH 45044For SaleMLS ID #970374, Kaitlyn Lickliter, Irongate Inc.. DABR MLS
- $210,0003 bd2 ba1.4k sqft4304 Harbison St, Dayton, OH 45439For SaleMLS ID #966982, Kristin Winans, Howard Hanna Real Estate Serv. DABR MLS
- $219,5003 bd2 ba1.3k sqft301 Carol Ln, Englewood, OH 45322For SaleMLS ID #967399, Megan Daniel, Keller Williams Advisors Rlty. DABR MLS
- $200,0004 bd2 ba1.4k sqft650 S Elm St, Dayton, OH 45449For SaleMLS ID #968125, Dana Ward, Dana Ward Realty. DABR MLS
