If you've been dreaming of the charm and tranquility of small-town living, this is the home you've been waiting for! Ideally located just minutes from the heart of Germantown, this beautifully maintained home offers comfort, character, and modern updates in a welcoming neighborhood. Step inside to a spacious and inviting living room featuring beautiful flooring that creates a warm and welcoming atmosphere for relaxing or entertaining. The eat-in kitchen offers plenty of space for family meals and gatherings and is highlighted by attractive wood cabinetry, stainless steel appliances, and ample storage. This home has been thoughtfully updated, including new windows installed in 2019, an updated electrical panel, a remodeled bathroom, and six-panel interior doors throughout, adding timeless style and appeal. The generously sized primary bedroom is a true retreat, featuring three closets that provide an abundance of storage space. French doors open from the home to a private patio, creating the perfect spot to enjoy your morning coffee, unwind after a long day, or entertain guests outdoors. The privacy-fenced backyard is shaded by mature trees, offering a peaceful outdoor oasis. An additional parking area outside the chain-link fence provides extra convenience for guests, recreational vehicles, or additional vehicles. Enjoy all that Germantown has to offer with its charming boutiques, local shops, inviting restaurants, and beautiful parks just moments away. This wonderful home combines small-town charm with modern conveniences, making it an exceptional place to call home. Don't miss your opportunity to make it yours!
For sale
$229,900
116 Stewart Ln, Germantown, OH 45327
3beds
1,176sqft
:
Get pre-qualified$1,733/mo
Single Family Residence
Built in 1970
7,405 Square Feet Lot
$224,100 Zestimate®
$195/sqft
$-- HOA
What's special
Private patioGenerously sized primary bedroomStainless steel appliancesAttractive wood cabinetryPrivacy-fenced backyardRemodeled bathroomBeautiful flooring
- 7 days |
- 516 |
- 27 |
Likely to sell faster than
Zillow last checked:
Listing updated:
Listed by:
Dana C Pant (937)436-2700,
Irongate Inc.
Source: DABR MLS,MLS#: 964897 Originating MLS: Dayton Area Board of REALTORS
Originating MLS: Dayton Area Board of REALTORSFacts & features
Interior
Bedrooms & bathrooms
- Bedrooms: 3
- Bathrooms: 1
- Full bathrooms: 1
- Main level bathrooms: 1
Primary bedroom
- Level: Main
- Dimensions: 19 x 11
Bedroom
- Level: Main
- Dimensions: 11 x 10
Bedroom
- Level: Main
- Dimensions: 10 x 8
Kitchen
- Features: Eat-in Kitchen
- Level: Main
- Dimensions: 16 x 10
Laundry
- Level: Main
- Dimensions: 8 x 6
Living room
- Level: Main
- Dimensions: 18 x 11
Heating
- Forced Air, Natural Gas
Cooling
- Central Air
Appliances
- Included: Dishwasher, Disposal, Microwave, Range, Refrigerator, Gas Water Heater
Features
- Ceiling Fan(s), High Speed Internet
- Windows: Double Pane Windows, Insulated Windows
Interior area
- Total structure area: 1,176
- Total interior livable area: 1,176 sqft
Property
Parking
- Total spaces: 1
- Parking features: Attached, Garage, One Car Garage, Garage Door Opener
- Attached garage spaces: 1
Features
- Levels: One
- Stories: 1
- Patio & porch: Patio
- Exterior features: Fence, Patio, Storage
Lot
- Size: 7,405 Square Feet
- Dimensions: 0.17 acres
Details
- Additional structures: Shed(s)
- Parcel number: D13003100008
- Zoning: Residential
- Zoning description: Residential
Construction
Type & style
- Home type: SingleFamily
- Architectural style: Ranch
- Property subtype: Single Family Residence
Materials
- Aluminum Siding, Brick, Frame
- Foundation: Slab
Condition
- Year built: 1970
Utilities & green energy
- Water: Public
- Utilities for property: Natural Gas Available, Sewer Available, Water Available
Community & HOA
Community
- Subdivision: Hillcrest
HOA
- Has HOA: No
Location
- Region: Germantown
Financial & listing details
- Price per square foot: $195/sqft
- Tax assessed value: $131,000
- Annual tax amount: $2,565
- Date on market: 7/23/2026
- Listing terms: Conventional
Estimated market value
$224,100
$213,000 - $235,000
$1,431/mo
Price history
| Date | Event | Price |
|---|---|---|
| 7/23/2026 | Listed for sale | $229,900+35.2%$195/sqft |
Source:  DABR MLS #964897 Report a problem DABR MLS #964897 Report a problem | ||
| 5/13/2022 | Sold | $170,000+3.1%$145/sqft |
Source:  Cincy MLS #1734603 Report a problem Cincy MLS #1734603 Report a problem | ||
| 4/7/2022 | Pending sale | $164,900$140/sqft |
Source: Cincy MLS #1734603 Report a problem | ||
| 4/7/2022 | Listed for sale | $164,900+174.8%$140/sqft |
Source: DABR MLS #860888 Report a problem | ||
| 2/17/2017 | Sold | $60,000$51/sqft |
Source: Public Record Report a problem | ||
| 1/28/2015 | Sold | $60,000+160.9%$51/sqft |
Source: Public Record Report a problem | ||
| 10/21/2013 | Sold | $23,000$20/sqft |
Source: Public Record Report a problem | ||
Public tax history
| Year | Property taxes | Tax assessment |
|---|---|---|
| 2025 | $2,565 +8% | $45,850 |
| 2024 | $2,375 +2% | $45,850 |
| 2023 | $2,329 +5.9% | $45,850 +27% |
| 2022 | $2,200 -1.7% | $36,100 |
| 2021 | $2,239 +1.3% | $36,100 |
| 2020 | $2,211 +50.2% | $36,100 +52% |
| 2019 | $1,472 -0.1% | $23,750 |
| 2018 | $1,473 -2.3% | $23,750 |
| 2017 | $1,507 -0.2% | $23,750 |
| 2016 | $1,510 0% | $23,750 |
| 2015 | $1,510 +1.4% | $23,750 |
| 2014 | $1,490 | $23,750 |
Find assessor info on the county website
Monthly payment
Est. payment
Payment breakdown
Explore the cost of this home by adjusting the details. Changes won't be saved.Climate risks
Neighborhood: 45327
Nearby schools
GreatSchools rating
- 6/10Valley View Intermediate SchoolGrades: K-5Distance: 3.4 mi
- 6/10Valley View Junior High SchoolGrades: 6-8Distance: 3.3 mi
- 7/10Valley View High SchoolGrades: 9-12Distance: 3.4 mi
Schools provided by the listing agent
- District: Valley View
Source: DABR MLS. This data may not be complete. We recommend contacting the local school district to confirm school assignments for this home.
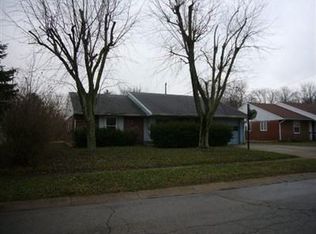
- $194,1003 bd1 ba1.1k sqft126 Stewart Ln, Germantown, OH 45327Off Market
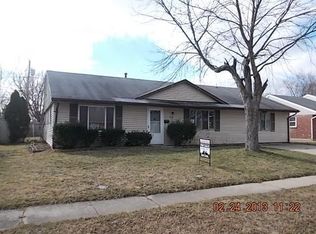
- $149,7003 bd1 ba1.1k sqft106 Stewart Ln, Germantown, OH 45327Off Market
- $196,4004 bd3 ba2.7k sqft136 Stewart Ln, Germantown, OH 45327Sold
- $19,340-- bd-- ba-- sqft2 Apple Ln, Germantown, OH 45327Off Market
- $15,070-- bd-- ba-- sqft2 Apple Ln, Germantown, OH 45327Off Market
- $183,3003 bd1 ba1.1k sqft98 Stewart Ln, Germantown, OH 45327Off Market
- $153,1003 bd1 ba1.1k sqft97 Stewart Ln, Germantown, OH 45327Off Market
- $250,5004 bd2 ba1.2k sqft22 Apple Ln, Germantown, OH 45327Off Market
A local agent can set up tours, give advice and negotiate with sellers.
A local lender can help you make sure your offer is ready when you are.
Similar homes
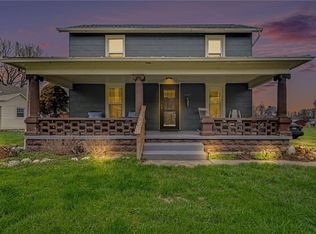
- $230,0003 bd2 ba1.2k sqft9967 Sugar St, Germantown, OH 45327For Sale
 MLS ID #954205, Matt Collins, eXp Realty. DABR MLS
 - $219,9003 bd2 ba1k sqft423 Genetta Dr, Miamisburg, OH 45342For Sale
 MLS ID #964577, Michelle L Collins, Collins Real Estate Services. DABR MLS
 - $235,0003 bd1 ba1k sqft900 Orchard St, Middletown, OH 45044For Sale
 MLS ID #964659, Alex Schafers, RE/MAX United Associates. DABR MLS
 - $239,9003 bd1 ba1.2k sqft3808 Sherman Ave, Middletown, OH 45044For Sale
 MLS ID #963872, Lindsey Schafer, Coldwell Banker Heritage. DABR MLS
 - $250,0004 bd2 ba1.7k sqft4816 Haplin Dr, Dayton, OH 45439For SaleMLS ID #964756, Jennifer Vogel, Irongate Inc.. DABR MLS
- $250,0003 bd1 ba1.2k sqft2960 Oakland Ave, Dayton, OH 45409For SaleMLS ID #965418, Jeannie Fudge, Coldwell Banker Heritage. DABR MLS
- $199,9993 bd2 ba1.1k sqft524 Carolyn Dr, Miamisburg, OH 45342For SaleMLS ID #963457, Kathryn Roberts, TMG Realty. DABR MLS
- $219,0003 bd1 ba1.4k sqft1855 Owendale Dr, Dayton, OH 45439For SaleMLS ID #964608, Monica Jones, Sibcy Cline Inc.. DABR MLS
- $239,9003 bd2 ba1.2k sqft1205 Ellen Dr, Middletown, OH 45042For SaleMLS ID #959093, Meghan Dwyer, Irongate Inc.. DABR MLS
- $179,9003 bd1 ba1k sqft157 Montgomery Ave, Carlisle, OH 45005For SaleMLS ID #962450, Regina Miller, Coldwell Banker Heritage. DABR MLS
- $235,5003 bd3 ba1.7k sqft844 Sunset Dr, Englewood, OH 45322For SaleMLS ID #963744, Sheena Ellison, Garden Gate Realty Inc.. DABR MLS
- $225,0002 bd2 ba1.2k sqft816 Country View Dr, Dayton, OH 45430For SaleMLS ID #964914, Brenda Wirrig, Howard Hanna Real Estate Serv. DABR MLS
- $269,5003 bd2 ba1.5k sqft1253 Opal Ave, Miamisburg, OH 45342For SaleMLS ID #962896, Kiley Johnson, Coldwell Banker Heritage. DABR MLS
- $230,0004 bd1 ba1.3k sqft4409 Sunray Rd, Dayton, OH 45429For SaleMLS ID #964250, Jonathan H Murray, Howard Hanna Real Estate Serv. DABR MLS
- $269,9003 bd2 ba1.2k sqft150 Catalpa Dr, Springboro, OH 45066For SaleMLS ID #964916, Shelley Parks, eXp Realty. DABR MLS
- $230,0004 bd3 ba1.6k sqft3071 Vale Dr, Kettering, OH 45420For SaleMLS ID #963362, Matthew J Sadler, Keller Williams Community Part. DABR MLS
- $234,5003 bd2 ba1.4k sqft1211 Aukerman St, Eaton, OH 45320For SaleMLS ID #10053972, Andrew Gaydosh. RLMS
- $274,9003 bd2 ba1.4k sqft2601 Bellsburg Dr, Dayton, OH 45459For SaleMLS ID #963345, Cory Allen, Keynote Realty. DABR MLS
- $204,9003 bd2 ba1.1k sqft741 Homeway Dr, New Lebanon, OH 45345For SaleMLS ID #961614, Jamil Bazzy, Plum Tree Realty. DABR MLS
- $265,0004 bd2 ba1.6k sqft2090 N Sulphur Springs Rd, West Alexandria, OH 45381For SaleMLS ID #5229951, Daniel L Robison II, Lepi & Associates. MLS Now
