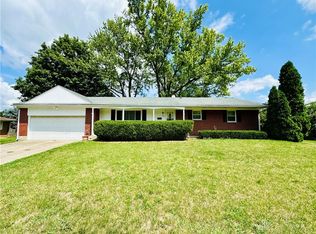
Welcome to 3071 Vale., a solid 4-bedroom, 2.5-bath brick ranch offering a great space with tons of opportunity. This home features a functional layout with a welcoming family room that flows seamlessly into the eat-in kitchen, where all appliances are included. The main level provides a primary suite with a full bath connected & 3 nicely sized bedrooms with a full bath conveniently located between them. Downstairs, the finished lower level expands your living space with 1 large rec areas, utility room, & a flexible bonus room that could serve as an office, workout space, or potential fourth bedroom, along with additional storage. Step outside to enjoy a spacious 3 season rm. and privacy-fenced backyard, along with a 2-car detached garage offering plenty of room for parking or storage. Seller is very motivated! This home has a strong foundation for future improvements! With solid bones & just a little TLC needed, this home presents a fantastic opportunity for buyers looking to add their personal touch. Home is being sold AS-IS
Sold for $215,000
Zillow last checked:
Listing updated:
Bought with:
Kylene DeShayes, 2018002318
Agora Realty Group
Source: DABR MLS,MLS#: 963362 Originating MLS: Dayton Area Board of REALTORS
Originating MLS: Dayton Area Board of REALTORSPrice history
| Date | Event | Price |
|---|---|---|
| 8/31/2026 | Sold | $215,000-6.5%$131/sqft |
Source:  DABR MLS #963362 Report a problem DABR MLS #963362 Report a problem | ||
| 8/3/2026 | Pending sale | $230,000$140/sqft |
Source: DABR MLS #963362 Report a problem | ||
| 7/28/2026 | Price change | $230,000-6.1%$140/sqft |
Source: DABR MLS #963362 Report a problem | ||
| 7/20/2026 | Price change | $245,000-3.9%$149/sqft |
Source: DABR MLS #963362 Report a problem | ||
| 7/8/2026 | Listed for sale | $255,000+55.5%$155/sqft |
Source: DABR MLS #963362 Report a problem | ||
| 3/6/2019 | Sold | $164,000+0%$100/sqft |
Source: Public Record Report a problem | ||
| 12/22/2018 | Pending sale | $163,985$100/sqft |
Source: BHHS Professional Realty #775399 Report a problem | ||
| 10/1/2018 | Price change | $163,985-0.6%$100/sqft |
Source: BHHS Professional Realty #775399 Report a problem | ||
| 9/4/2018 | Price change | $165,000-2.9%$100/sqft |
Source: USRealty.com #771585 Report a problem | ||
| 8/6/2018 | Listed for sale | $169,990+0.1%$103/sqft |
Source: Owner Report a problem | ||
| 7/9/2009 | Listing removed | $169,900$103/sqft |
Source: NCI #417719 Report a problem | ||
| 10/13/2008 | Price change | $169,900-2.4%$103/sqft |
Source: NCI #417719 Report a problem | ||
| 9/21/2008 | Listed for sale | $174,000$106/sqft |
Source: NCI #417719 Report a problem | ||

Get a cash offer in 3 minutes
Find out how much your home could sell for in as little as 3 minutes with a no-obligation cash offer.
Estimated market value
$215,100
