Welcome Home to this Updated Brick Ranch in Beavercreek Schools offering 3 Bedrooms + 2 Fully Renovated Bathrooms and 1,270+ sq/ft of living space Situated on a Double Lot = .46 Acre! Updates Include Newer Roof '21, New Tankless Water Heater, New A/C System, New Light Fixtures & Fans, All New Doors & Trim, New White Shaker Cabinets in Kitchen, New Shower & Bath + New Bathroom Vanities. All New Outlets. New Drainage System & Water lines. New Fence, New Exterior Door. Waterproof LVP Floors throughout. Heavy Duty Gilke Windows. The Open Living Rm Offers Brick Fireplace. Primary Bedroom offers an Updated Ensuite. The two other Bedrooms share 1 Full Updated Bath. Enjoy your Private backyard with a 33ftx18ft Inground Pool with Diving Board and a 12x16 Pool House! 2 Car Garage and a Creek on the side yard. Amazing Location near The Greene and I-675 Access!
Accepting backups
Price cut: $70K (9/21)
$280,000
4475 Willow Run Dr, Dayton, OH 45430
3beds
1,274sqft
Single Family Residence
Built in 1966
0.46 Acres Lot
$269,000 Zestimate®
$220/sqft
$-- HOA
What's special
New fenceAll new outletsNew bathroom vanitiesNew tankless water heaterBrick fireplaceWaterproof lvp floors throughoutPrivate backyard
- 40 days
- 1,251
- 111
Zillow last checked:
Listing updated:
Listed by:
David E Roth (937)848-6255,
Keller Williams Advisors Rlty,
Michelle Dinsmore 937-478-6081,
Keller Williams Advisors Rlty
Source: DABR MLS,MLS#: 967939 Originating MLS: Dayton Area Board of REALTORS
Originating MLS: Dayton Area Board of REALTORSFacts & features
Interior
Bedrooms & bathrooms
- Bedrooms: 3
- Bathrooms: 2
- Full bathrooms: 2
- Main level bathrooms: 2
Primary bedroom
- Level: Main
- Dimensions: 13 x 10
Bedroom
- Level: Main
- Dimensions: 13 x 11
Bedroom
- Level: Main
- Dimensions: 13 x 10
Kitchen
- Level: Main
- Dimensions: 23 x 8
Living room
- Level: Main
- Dimensions: 14 x 19
Heating
- Forced Air, Natural Gas
Cooling
- Central Air
Appliances
- Included: Range, Refrigerator, Gas Water Heater
Features
- Ceiling Fan(s), High Speed Internet, Kitchen/Family Room Combo, Remodeled
- Basement: Crawl Space
- Number of fireplaces: 1
- Fireplace features: One
Interior area
- Total structure area: 1,274
- Total interior livable area: 1,274 sqft
Property
Parking
- Total spaces: 2
- Parking features: Attached, Garage, Two Car Garage, Garage Door Opener
- Attached garage spaces: 2
Features
- Levels: One
- Stories: 1
- Exterior features: Fence, Pool
- Pool features: In Ground
- On waterfront: Yes
Lot
- Size: 0.46 Acres
Details
- Parcel number: B42000300030000300
- Zoning: Residential
- Zoning description: Residential
Construction
Type & style
- Home type: SingleFamily
- Architectural style: Ranch
- Property subtype: Single Family Residence
Materials
- Brick
Condition
- Year built: 1966
Community & HOA
Community
- Subdivision: Stratton Park
HOA
- Has HOA: No
Location
- Region: Dayton
Financial & listing details
- Price per square foot: $220/sqft
- Tax assessed value: $187,580
- Annual tax amount: $4,332
- Date on market: 9/4/2026
- Listing terms: Conventional,FHA,VA Loan
Estimated market value
$269,000
$256,000 - $282,000
$2,179/mo
Price history
| Date | Event | Price |
|---|---|---|
| 10/8/2026 | Pending sale | $280,000$220/sqft |
Source: DABR MLS #967939 Report a problem | ||
| 9/21/2026 | Price change | $280,000-20%$220/sqft |
Source:  DABR MLS #967939 Report a problem DABR MLS #967939 Report a problem | ||
| 9/14/2026 | Price change | $350,000-10%$275/sqft |
Source: DABR MLS #967939 Report a problem | ||
| 9/4/2026 | Listed for sale | $389,000$305/sqft |
Source: DABR MLS #967939 Report a problem | ||
Public tax history
| Year | Property taxes | Tax assessment |
|---|---|---|
| 2025 | $4,332 +1% | $65,650 |
| 2024 | $4,290 -0.5% | $65,650 |
| 2023 | $4,313 +12.3% | $65,650 +26.6% |
| 2022 | $3,841 +2.1% | $51,870 |
| 2021 | $3,763 -0.7% | $51,870 |
| 2020 | $3,791 +7.9% | $51,870 +18.2% |
| 2019 | $3,513 +13.4% | $43,880 |
| 2018 | $3,097 +1.7% | $43,880 |
| 2017 | $3,045 +4.6% | $43,880 +10% |
| 2016 | $2,911 +0.6% | $39,900 |
| 2015 | $2,894 | $39,900 |
| 2014 | $2,894 +7.1% | $39,900 -1.2% |
| 2013 | $2,703 +7.9% | $40,380 |
| 2012 | $2,504 +99.8% | $40,380 |
| 2011 | $1,253 -55.5% | $40,380 -16.3% |
| 2010 | $2,814 -0.5% | $48,250 |
| 2009 | $2,827 +2.9% | $48,250 |
| 2008 | $2,748 +21.6% | $48,250 +19.3% |
| 2007 | $2,261 -1.3% | $40,450 |
| 2006 | $2,289 +3.8% | $40,450 +3.4% |
| 2004 | $2,206 +2.9% | $39,120 0% |
| 2003 | $2,145 +9.8% | $39,127 |
| 2002 | $1,954 +5.2% | $39,127 +11.1% |
| 2001 | $1,857 +7.1% | $35,207 |
| 2000 | $1,734 | $35,207 |
Find assessor info on the county website
Monthly payment
Est. payment
Payment breakdown
Explore the cost of this home by adjusting the details. Changes won't be saved.Climate risks
Neighborhood: 45430
Nearby schools
Schools provided by the listing agent
- District: Beavercreek
Source: DABR MLS. This data may not be complete. We recommend contacting the local school district to confirm school assignments for this home.
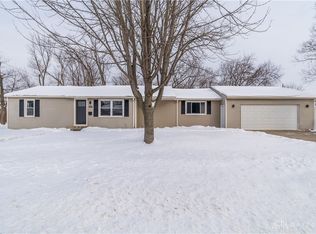
Similar homes
- $259,9003 bd2 ba1.5k sqft1186 Stanwick Dr, Dayton, OH 45430For Sale
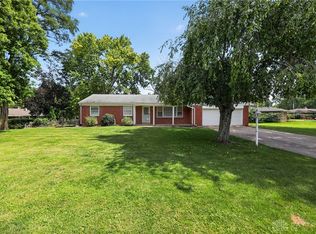
 MLS ID #967903, Scott Fader, Joseph Walter Realty, LLC. DABR MLS
 - $275,0003 bd3 ba1.5k sqft3815 Indian Ripple Rd, Dayton, OH 45440For Sale
 MLS ID #962867, Brian Sharp, BHHS Professional Realty. DABR MLS
 - $257,9003 bd2 ba1.2k sqft3323 Claydor Dr, Dayton, OH 45431For Sale
 MLS ID #967769, Cory Allen, Streetlight Realty LLC. DABR MLS
 - $--3 bd2 ba1k sqft6246 Old Troy Pike, Huber Heights, OH 45424AuctionAuction.com 2
- $304,9003 bd2 ba1.3k sqft2821 Horstman Dr, Dayton, OH 45429For SaleMLS ID #970217, Paul M Angelopoulos, Irongate Inc.. DABR MLS
- $310,0003 bd2 ba1.3k sqft4149 Rosehill Dr, Dayton, OH 45431For SaleMLS ID #964388, Matthew J Sadler, Keller Williams Community Part. DABR MLS
- $254,8003 bd2 ba1.2k sqft3005 Larue Dr, Dayton, OH 45429For SaleMLS ID #970334, Michelle P Brenner, Streetlight Realty LLC. DABR MLS
- $250,0002 bd2 ba1.5k sqft1616 N Longview St, Dayton, OH 45432For SaleMLS ID #969022, Stephanie A Ball, Glasshouse Realty Group. DABR MLS
- $280,0003 bd3 ba1.3k sqft1 Wyngate Dr, Dayton, OH 45429For SaleMLS ID #964816, Yunus Ibragim, Howard Hanna Real Estate Serv. DABR MLS
- $279,9003 bd2 ba1.3k sqft118 Jeanette Ave, Centerville, OH 45458For SaleMLS ID #969435, Spencer Maxwell, Bridgestream Realty. DABR MLS
- $329,9003 bd2 ba1.7k sqft2348 Apricot Dr, Dayton, OH 45431For SaleMLS ID #967988, Amanda McCarter, Coldwell Banker Heritage. DABR MLS
- $274,0003 bd2 ba1.6k sqft5668 Bellefontaine Rd, Dayton, OH 45424For SaleMLS ID #967518, Kelly Bayse, Keller Williams Seven Hills. DABR MLS
- $219,0003 bd1 ba1k sqft1663 Curlett Dr, Dayton, OH 45432For SaleMLS ID #969046, Edmund B Griffith, Irongate Inc.. DABR MLS
- $285,0003 bd2 ba1.8k sqft1167 Park Forest Dr, Vandalia, OH 45377For SaleMLS ID #970259, Dana Ward, Dana Ward Realty. DABR MLS
- $294,9004 bd2 ba1.3k sqft5281 Soldiers Home Miamisburg Rd, Miamisburg, OH 45342For SaleMLS ID #969055, Michelle L Collins, Collins Real Estate Services. DABR MLS
- $287,5003 bd1 ba1.1k sqft9410 S State Route 202, Tipp City, OH 45371For SaleMLS ID #966586, Teresa M Gustafson, Coldwell Banker Heritage. DABR MLS
- $250,0003 bd2 ba1.2k sqft5777 Jassamine Dr, Dayton, OH 45449For SaleMLS ID #966319, Tim Bemis, Coldwell Banker Heritage. DABR MLS
- $244,9003 bd2 ba1.2k sqft3334 Carlin Dr, Dayton, OH 45449For SaleMLS ID #968994, Emily Skardon, Glasshouse Realty Group. DABR MLS
- $274,9004 bd3 ba1.8k sqft418 Zimmer Dr, Fairborn, OH 45324For SaleMLS ID #969037, Terry Blakley, RE/MAX Victory + Affiliates. DABR MLS
- $220,0003 bd2 ba1.1k sqft2209 Hazel Ave, Dayton, OH 45420For SaleMLS ID #967573, Trent Barga, Real of Ohio. DABR MLS
