Skip main navigation
Sold for $365,000
  • $365,000

    2600 Rockledge Trl, Dayton, OH 45430

    4beds
    2,144sqft
    SingleFamily
    Built in 1962
    0.75 Acres Lot
    $387,600 Zestimate®
    $170/sqft
    $2,590 Estimated rent

    Home value

    $387,600

    $341,000 - $438,000

    $2,590/mo

    Zestimate® history
    Loading
    Loading...

    Owner options

    List your home for rent

    $2,590/mo

    Rent Zestimate®

    Find your next renter with Zillow Rental Manager. Plus, with online applications, you can quickly screen prospective tenants – for free.

    Learn more

    $2,590/mo

    Rent Zestimate®

    Refinance and save

    $2,370/mo

    Est. payment

    Refinancing to a lower rate could help reduce your monthly payments and save thousands over the life of the loan.

    See today's rates

    $2,370/mo

    Est. payment

    Explore your selling options

    Work with a Zillow partner agent

    Leverage their expertise and Zillow's premium Showcase listings to get your home seen by more buyers.

    Get started

    List with your own agent

    Get your home in front of millions of buyers by listing it on Zillow.

    Learn how to do it

    Sell it yourself

    Take full control of how buyers see your home on Zillow by listing For Sale by Owner (FSBO).

    List your home

    What's special

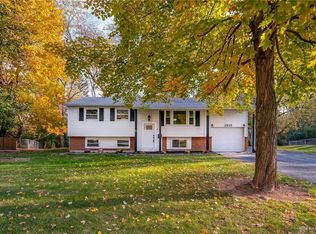
    Welcome Home! This gorgeous remodeled Colonial is located in the heart of Beavercreek, just minutes from everything. Situated on a HUGE lot at the end of a quiet Cul-De-Sac with a 2-car attached garage and a 4-car detached garage! Inside you'll find a completely remodeled kitchen with soft-close cabinetry, stainless steel appliances with a gas range, granite countertops, and stacked stone backsplash, all of which opens up to the dining room and both living spaces. The massive sunken family room features a fireplace and loads of options for the perfect family entertainment space. Laundry, half bath with marble countertops and ceramic tile as well as an office/bedroom complete the first level. Upstairs you'll find a gorgeous full bath with a garden window that services two good-sized bedrooms before making your way to the master suite which features a walk-In tiled shower, gorgeous double vanity, and barn door opening up to your custom walk-in closet. The bark yard boasts plenty of space to relax or play. Enjoy a nice quiet evening in the hot tub with friends and family. The potential in this home is unbounded with the detached 4-car garage with workspace and immense storage. This home is truly one of a kind!

    Facts & features

    Interior

    Bedrooms & bathrooms
    • Bedrooms: 4
    • Bathrooms: 3
    • Full bathrooms: 2
    • 1/2 bathrooms: 1
    Heating
    • Other
    Cooling
    • Central
    Features
    • Basement: Slab
    • Has fireplace: Yes
    Interior area
    • Total interior livable area: 2,144 sqft

    Property

    Parking
    • Total spaces: 4
    • Parking features: Garage - Attached, Garage - Detached
    Features
    • Levels: 2 Story
    Lot
    • Size: 0.75 Acres
    Details
    • Parcel number: B42000300050003900
    • Zoning: Residential

    Construction

    Type & style
    • Home type: SingleFamily
    • Architectural style: Colonial
    Materials
    • special
    Condition
    • Year built: 1962

    Utilities & green energy

    • Utilities for property: City Water, Sanitary Sewer, Natural Gas

    Community & neighborhood

    Location
    • Region: Dayton

    Other

    Other facts
    • Construction Type: Frame, Vinyl, Shingle
    • Heating: Natural Gas, Forced Air, Baseboard
    • Levels: 2 Story
    • Property Type: Residential
    • Utilities: City Water, Sanitary Sewer, Natural Gas
    • Zoning: Residential
    • Cooling: Central
    • Inside Features: Gas Water Heater, Walk in Closet, Smoke Alarm(s), Hot Tub
    • Appliances: Dishwasher, Dryer, Garbage Disposal, Range, Refrigerator, Washer, Microwave, Water Softener
    • Outside Features: Patio, Cable TV, Partial Fence
    • Basement: Slab
    • Fireplace: One, Woodburning
    • Lot Size Source: Assessor's Data
    • Last Change Type: Pending
    • Windows: Casement, Double Hung
    • Garage: Detached, Attached, Opener, 4 or More, Storage, Overhead Storage
    • Kitchen Features: Granite Counters, Open to Family Room, Remodeled, Pantry
    • Legal Description: CONCEPT 4 SEC 1 ALL LOT 176 2600 ROCKLEDGE TRL
    • Parcel Number: B42000300050003900

    Price history

    DateEventPrice
    6/5/2025Sold$365,000+1.1%$170/sqft
    Source: Public Record Report a problem
    8/25/2022Sold$361,000+3.2%$168/sqft
    Source: Cincy MLS #1747531 Report a problem
    7/26/2022Pending sale$349,900$163/sqft
    Source: DABR MLS #868098 Report a problem
    7/21/2022Listed for sale$349,900+25%$163/sqft
    Source: DABR MLS #868098 Report a problem
    3/1/2019Sold$279,900$131/sqft
    Source: DABR MLS #783836 Report a problem
    2/9/2019Listed for sale$279,900+47.4%$131/sqft
    Source: Home Experts Realty #783836 Report a problem
    11/2/2018Listing removed$189,900$89/sqft
    Source: Home Experts Realty #778200 Report a problem
    10/23/2018Listed for sale$189,900+46.1%$89/sqft
    Source: Home Experts Realty #778200 Report a problem
    10/22/2018Sold$130,000-35%$61/sqft
    Source: Public Record Report a problem
    10/20/2018Listed for sale$199,900$93/sqft
    Source: Home Experts Realty #778200 Report a problem

    Public tax history

    YearProperty taxesTax assessment
    2024$7,154 -0.5%$108,960
    2023$7,190 +11.4%$108,960 +25.6%
    2022$6,455 +2.1%$86,730
    2021$6,324 -0.7%$86,730
    2020$6,372 +31.8%$86,730 +47.4%
    2019$4,835 +15.5%$58,820
    2018$4,187 +1.7%$58,820
    2017$4,116 +5.4%$58,820 +10.9%
    2016$3,905 +0.6%$53,040
    2015$3,882 $53,040
    2014$3,882 +0.9%$53,040 -6.8%
    2013$3,846 +7.8%$56,920
    2012$3,566 +99.2%$56,920
    2011$1,790 -49%$56,920 -4.1%
    2010$3,509 -0.4%$59,350
    2009$3,524 +2.8%$59,350
    2008$3,427 +7.8%$59,350 +5.8%
    2007$3,179 -1.2%$56,070
    2006$3,219 +8.5%$56,070 +8.3%
    2004$2,966 +2.8%$51,790 0%
    2003$2,885 +9.6%$51,793
    2002$2,632 +5.8%$51,793 +11.8%
    2001$2,489 +6.9%$46,309
    2000$2,328 $46,309

    Find assessor info on the county website

    Neighborhood: 45430

    Nearby schools

    GreatSchools rating
    Schools provided by the listing agent
    • District: Beavercreek

    Source: The MLS. This data may not be complete. We recommend contacting the local school district to confirm school assignments for this home.

    Get a cash offer in 3 minutes
    Find out how much your home could sell for in as little as 3 minutes with a no-obligation cash offer.
    Estimated market value
    $387,600
    Get a cash offer in 3 minutes
    Find out how much your home could sell for in as little as 3 minutes with a no-obligation cash offer.
    Estimated market value
    $387,600