3070 Vale Drive, Kettering, OH 45420 is a charming single-story brick ranch home, offering 1,631 square feet of comfortable living space on a spacious 0.33-acre lot (approximately 14,549 sq ft). This 4-bedroom, 2-bathroom residence provides easy one-level living with a functional layout perfect for families or those seeking convenience. ?
The home features a 2-car attached garage, central air conditioning, and forced-air natural gas heating for year-round comfort. Situated in the desirable Pegwood neighborhood of Kettering, it’s conveniently located near local amenities, schools, parks, and major routes for easy commuting to Dayton and beyond. The generous lot size offers plenty of outdoor space for gardening, entertaining, or future expansions. ?
With classic mid-century ranch styling and solid construction, 3070 Vale Drive presents a wonderful opportunity for personalization and updates to create your ideal home. Recently sold, this property highlights great value in a well-established community.
Pending
$249,000
3070 Vale Dr, Dayton, OH 45420
4beds
1,631sqft
:
Get pre-qualified$1,877/mo
Single Family Residence
Built in 1960
0.33 Acres Lot
$243,200 Zestimate®
$153/sqft
$-- HOA
What's special
Single-story brick ranch homeClassic mid-century ranch stylingCentral air conditioning
- 67 days |
- 802 |
- 39 |
Likely to sell faster than
Zillow last checked:
Listing updated:
Listed by:
Scott Marvin (614)382-2124,
Team Results Realty
Source: DABR MLS,MLS#: 959936 Originating MLS: Dayton Area Board of REALTORS
Originating MLS: Dayton Area Board of REALTORSFacts & features
Interior
Bedrooms & bathrooms
- Bedrooms: 4
- Bathrooms: 2
- Full bathrooms: 2
- Main level bathrooms: 2
Primary bedroom
- Level: Main
- Dimensions: 15 x 15
Bedroom
- Level: Main
- Dimensions: 12 x 14
Bedroom
- Level: Main
- Dimensions: 12 x 14
Bedroom
- Level: Main
- Dimensions: 15 x 15
Dining room
- Level: Main
- Dimensions: 15 x 15
Kitchen
- Features: Eat-in Kitchen
- Level: Main
- Dimensions: 15 x 15
Laundry
- Level: Main
- Dimensions: 10 x 20
Living room
- Level: Main
- Dimensions: 15 x 20
Heating
- Forced Air, Natural Gas
Cooling
- Central Air
Appliances
- Included: Dishwasher, Microwave, Range, Refrigerator, Gas Water Heater
Features
- Windows: Double Pane Windows, Insulated Windows
Interior area
- Total structure area: 1,631
- Total interior livable area: 1,631 sqft
Property
Parking
- Total spaces: 2
- Parking features: Attached, Garage, Two Car Garage
- Attached garage spaces: 2
Features
- Levels: One
- Stories: 1
- Patio & porch: Patio
- Exterior features: Patio, Storage
Lot
- Size: 0.33 Acres
Details
- Additional structures: Shed(s)
- Parcel number: N64024020009
- Zoning: Residential
- Zoning description: Residential
Construction
Type & style
- Home type: SingleFamily
- Architectural style: Ranch
- Property subtype: Single Family Residence
Materials
- Brick
- Foundation: Slab
Condition
- Year built: 1960
Utilities & green energy
- Water: Public
- Utilities for property: Natural Gas Available, Sewer Available, Water Available
Community & HOA
Community
- Subdivision: Pegwood
HOA
- Has HOA: No
Location
- Region: Dayton
Financial & listing details
- Price per square foot: $153/sqft
- Tax assessed value: $198,760
- Annual tax amount: $4,537
- Date on market: 5/23/2026
Estimated market value
$243,200
$231,000 - $255,000
$1,922/mo
Price history
| Date | Event | Price |
|---|---|---|
| 7/15/2026 | Pending sale | $249,000$153/sqft |
Source:  DABR MLS #959936 Report a problem DABR MLS #959936 Report a problem | ||
| 5/23/2026 | Listed for sale | $249,000+24.5%$153/sqft |
Source: DABR MLS #959936 Report a problem | ||
| 4/14/2026 | Sold | $200,000$123/sqft |
Source: DABR MLS #955305 Report a problem | ||
| 3/30/2026 | Pending sale | $200,000+53.8%$123/sqft |
Source: DABR MLS #955305 Report a problem | ||
| 4/6/2004 | Sold | $130,000+23.8%$80/sqft |
Source: Public Record Report a problem | ||
| 12/21/1998 | Sold | $105,000$64/sqft |
Source: Public Record Report a problem | ||
Public tax history
| Year | Property taxes | Tax assessment |
|---|---|---|
| 2025 | $4,537 -0.2% | $69,560 |
| 2024 | $4,546 +2.9% | $69,560 |
| 2023 | $4,420 +4.1% | $69,560 +28.9% |
| 2022 | $4,246 +8.1% | $53,960 |
| 2021 | $3,928 -2.5% | $53,960 |
| 2020 | $4,028 +9.4% | $53,960 +23.8% |
| 2019 | $3,681 -0.5% | $43,570 |
| 2018 | $3,701 +8.3% | $43,570 |
| 2017 | $3,418 +7.3% | $43,570 +14.2% |
| 2016 | $3,186 +3.2% | $38,140 |
| 2015 | $3,088 +1.3% | $38,140 |
| 2014 | $3,049 | $38,140 |
Find assessor info on the county website
Monthly payment
Est. payment
Payment breakdown
Explore the cost of this home by adjusting the details. Changes won't be saved.Climate risks
Neighborhood: 45420
Nearby schools
GreatSchools rating
- 7/10Indian Riffle Elementary SchoolGrades: PK-5Distance: 0.9 mi
- 6/10Kettering Middle SchoolGrades: 6-8Distance: 0.9 mi
- 7/10Kettering Fairmont High SchoolGrades: 9-12Distance: 3.1 mi
Schools provided by the listing agent
- District: Kettering
Source: DABR MLS. This data may not be complete. We recommend contacting the local school district to confirm school assignments for this home.
- $255,3003 bd2 ba1.6k sqft3062 Vale Dr, Dayton, OH 45420Off Market
- $283,8003 bd2 ba1.5k sqft2679 County Line Rd, Dayton, OH 45430Off Market
- $283,3003 bd2 ba1.6k sqft2618 Camino Pl E, Kettering, OH 45420Off Market
- $230,0004 bd3 ba1.6k sqft3071 Vale Dr, Kettering, OH 45420For Sale
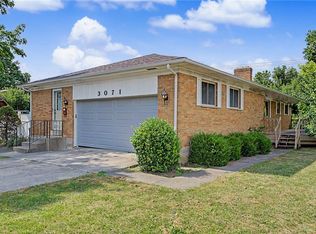
- $244,0003 bd2 ba1.6k sqft3063 Vale Dr, Dayton, OH 45420Sold
- $279,9003 bd3 ba1.9k sqft2636 Camino Pl E, Dayton, OH 45420Sold
- $283,3003 bd2 ba1.5k sqft2683 County Line Rd, Dayton, OH 45430Off Market
- $256,8003 bd2 ba1.6k sqft3055 Vale Dr, Dayton, OH 45420Off Market
A local agent can set up tours, give advice and negotiate with sellers.
A local lender can help you make sure your offer is ready when you are.
Similar homes
- $230,0004 bd3 ba1.6k sqft3071 Vale Dr, Kettering, OH 45420For Sale
 MLS ID #963362, Matthew J Sadler, Keller Williams Community Part. DABR MLS
 - $260,0004 bd2 ba1.8k sqft3601-3603 S Smithville Rd, Dayton, OH 45420For Sale
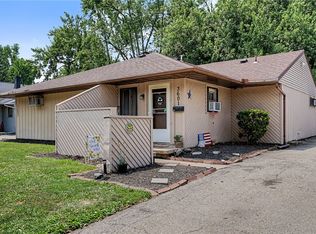 MLS ID #964821, Colleen Dolan, Cutler Real Estate. DABR MLS
 - $260,0003 bd2 ba1.5k sqft3669 Wenbrook Dr, Dayton, OH 45429For Sale
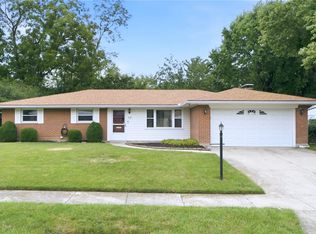 MLS ID #964768, Juliet Wenzler, eXp Realty. DABR MLS
 - $200,0003 bd2 ba1.1k sqft2368 Fauver Ave, Dayton, OH 45420For Sale
 MLS ID #965319, Miranda K Biedenharn, Comey & Shepherd REALTORS. DABR MLS
 - $250,0003 bd2 ba1.8k sqft906 Wagon Wheel Dr, Dayton, OH 45431For SaleMLS ID #963640, David E Roth, Keller Williams Advisors Rlty. DABR MLS
- $273,0003 bd2 ba1.4k sqft122 Parkhurst Rd, Dayton, OH 45440For SaleMLS ID #952034, Thomas Underwood, Howard Hanna Real Estate Serv. DABR MLS
- $225,0003 bd2 ba1.3k sqft3907 Ackerman Blvd, Dayton, OH 45429For SaleMLS ID #955641, Lisa A Goris-May, Glasshouse Realty Group. DABR MLS
- $299,9003 bd3 ba1.7k sqft3594 Jonathon Dr, Dayton, OH 45434For SaleMLS ID #954247, Bonnie B Joly, Irongate Inc.. DABR MLS
- $274,9995 bd3 ba2.2k sqft5743 Marblehead Dr, Dayton, OH 45431For SaleMLS ID #962831, Brad Shinkle, Keller Williams Community Part. DABR MLS
- $220,0004 bd3 ba1.8k sqft3024 S Smithville Rd, Dayton, OH 45420For SaleMLS ID #963543, Joshua Rogers, BHHS Professional Realty. DABR MLS
- $265,0003 bd2 ba1.2k sqft225 Cushing Ave, Dayton, OH 45429For SaleMLS ID #957150, Felix S McGinnis, Coldwell Banker Heritage. DABR MLS
- $265,0005 bd2 ba2.2k sqft5908 Verdi Dr, Dayton, OH 45449For SaleMLS ID #961943, Emily Skardon, Glasshouse Realty Group. DABR MLS
- $289,9003 bd2 ba2k sqft1531 Woodman Dr, Dayton, OH 45432For SaleMLS ID #959864, Daryl Emmons, Howard Hanna Real Estate Serv. DABR MLS
- $299,9003 bd2 ba1.9k sqft2617 Shadycrest Dr, Dayton, OH 45431For SaleMLS ID #961024, Arthur Solomon, Coldwell Banker Heritage. DABR MLS
- $238,0004 bd2 ba1.9k sqft83 Joyce Dr, Fairborn, OH 45324For SaleMLS ID #960530, Karen L Huelsman, Irongate Inc.. DABR MLS
- $197,9003 bd2 ba1k sqft5743 Kevin Dr, Dayton, OH 45432For SaleMLS ID #964743, John Clark, eXp Realty. DABR MLS
- $265,0003 bd2 ba1.6k sqft1220 N 11th St, Miamisburg, OH 45342For Sale
 MLS ID #1887457, Rebecca Ann Hamilton, Comey & Shepherd. Cincy MLS
 - $295,0004 bd2 ba1.7k sqft1960 Carol Pkwy, Dayton, OH 45440For SaleMLS ID #962893, David Campbell, Coldwell Banker Heritage. DABR MLS
- $235,0004 bd2 ba1.4k sqft2090 Mattis Dr, Dayton, OH 45439For SaleMLS ID #946945, Wei Xiong, Ownerland Realty, Inc.. DABR MLS
- $219,0003 bd1 ba1.4k sqft1855 Owendale Dr, Dayton, OH 45439For SaleMLS ID #964608, Monica Jones, Sibcy Cline Inc.. DABR MLS
