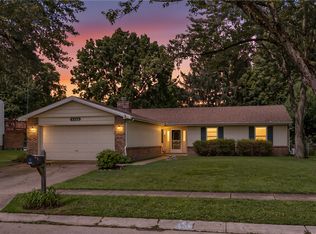
Well maintained, tidy home in quiet neighborhood. If you are looking for a truly MOVE IN ready home, this one is for you! This lovely home features 4 generous bedrooms and open living space. Enjoy views of your fenced yard from the oversized upper deck off kitchen/dining room. Grilling out? patio is conveniently located under the rear deck w/exterior stairs to the back yard for easy access. Attached 1 car garage could easily be converted to additional living space. Large utility room offers plenty of additional storage. Located just off Dayton Yellow Springs Rd. this property is conveniently located to shopping, restaurants, schools, Wright Patt AFB, Wright State Univ., WSU and I-675.
For sale
Price cut: $10K (9/5)
$228,000
83 Joyce Dr, Fairborn, OH 45324
4beds
1,976sqft
Single Family Residence
Built in 1962
10,018 Square Feet Lot
$225,300 Zestimate®
$115/sqft
$-- HOA
What's special
Open living space
- 97 days
- 917
- 36
Zillow last checked:
Listing updated:
Listed by:
Karen L Huelsman (937)426-0800,
Irongate Inc.
Source: DABR MLS,MLS#: 960530 Originating MLS: Dayton Area Board of REALTORS
Originating MLS: Dayton Area Board of REALTORSFacts & features
Interior
Bedrooms & bathrooms
- Bedrooms: 4
- Bathrooms: 2
- Full bathrooms: 2
Bedroom
- Level: Lower
- Dimensions: 22 x 11
Bedroom
- Level: Main
- Dimensions: 12 x 11
Bedroom
- Level: Main
- Dimensions: 20 x 12
Bedroom
- Level: Lower
- Dimensions: 23 x 11
Dining room
- Level: Main
- Dimensions: 12 x 10
Entry foyer
- Level: Main
- Dimensions: 4 x 6
Family room
- Level: Lower
- Dimensions: 20 x 13
Kitchen
- Level: Main
- Dimensions: 12 x 10
Laundry
- Level: Lower
- Dimensions: 13 x 12
Living room
- Level: Main
- Dimensions: 14 x 12
Heating
- Natural Gas
Cooling
- Central Air
Appliances
- Included: Range, Refrigerator
Features
- Kitchen/Family Room Combo
- Basement: Finished
Interior area
- Total structure area: 1,976
- Total interior livable area: 1,976 sqft
Property
Parking
- Total spaces: 1
- Parking features: Attached, Garage, One Car Garage
- Attached garage spaces: 1
Features
- Levels: Two,Multi/Split
- Stories: 2
- Patio & porch: Deck, Patio, Porch
- Exterior features: Deck, Fence, Porch, Patio
Lot
- Size: 10,018 Square Feet
- Dimensions: 69 x 212
Details
- Parcel number: A02000200090018600
- Zoning: Residential
- Zoning description: Residential
Construction
Type & style
- Home type: SingleFamily
- Architectural style: Bi-Level
- Property subtype: Single Family Residence
Materials
- Brick, Frame, Vinyl Siding
Condition
- Year built: 1962
Utilities & green energy
- Utilities for property: Cable Available
Community & HOA
Community
- Subdivision: Maple Heights
HOA
- Has HOA: No
Location
- Region: Fairborn
Financial & listing details
- Price per square foot: $115/sqft
- Tax assessed value: $149,040
- Annual tax amount: $2,457
- Date on market: 6/4/2026
- Listing terms: Conventional,FHA
Estimated market value
$225,300
$214,000 - $237,000
$1,855/mo
Price history
| Date | Event | Price |
|---|---|---|
| 9/5/2026 | Price change | $228,000-4.2%$115/sqft |
Source:  DABR MLS #960530 Report a problem DABR MLS #960530 Report a problem | ||
| 7/13/2026 | Price change | $238,000-4.8%$120/sqft |
Source: DABR MLS #960530 Report a problem | ||
| 6/5/2026 | Listed for sale | $250,000$127/sqft |
Source: DABR MLS #960530 Report a problem | ||
Public tax history
| Year | Property taxes | Tax assessment |
|---|---|---|
| 2025 | $2,457 +0.8% | $52,150 |
| 2024 | $2,438 -1% | $52,150 |
| 2023 | $2,464 +21.1% | $52,150 +42.6% |
| 2022 | $2,034 -1.5% | $36,580 |
| 2021 | $2,064 -0.5% | $36,580 |
| 2020 | $2,074 +18.2% | $36,580 +17.8% |
| 2019 | $1,755 -1.1% | $31,050 |
| 2018 | $1,774 +2.3% | $31,050 |
| 2017 | $1,734 -4.7% | $31,050 0% |
| 2016 | $1,820 +4.9% | $31,060 |
| 2015 | $1,736 | $31,060 |
| 2014 | $1,736 -36.9% | $31,060 -7.4% |
| 2013 | $2,749 +55.6% | $33,560 |
| 2012 | $1,767 -5% | $33,560 |
| 2011 | $1,860 +11.6% | $33,560 -11.1% |
| 2010 | $1,667 +0.2% | $37,760 |
| 2009 | $1,665 +1.8% | $37,760 |
| 2008 | $1,635 +8.8% | $37,760 +11.9% |
| 2007 | $1,503 +19.9% | $33,740 |
| 2006 | $1,253 +8.4% | $33,740 +8.3% |
| 2004 | $1,156 +6.3% | $31,140 |
| 2003 | $1,088 -1% | $31,140 |
| 2002 | $1,099 +13.8% | $31,140 +17.3% |
| 2001 | $966 -0.3% | $26,552 |
| 2000 | $968 | $26,552 |
Find assessor info on the county website
Monthly payment
Est. payment
Payment breakdown
Explore the cost of this home by adjusting the details. Changes won't be saved.Climate risks
Neighborhood: 45324
Nearby schools
Schools provided by the listing agent
- District: Fairborn
Source: DABR MLS. This data may not be complete. We recommend contacting the local school district to confirm school assignments for this home.
Similar homes
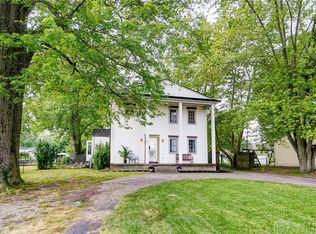
- $275,0003 bd2 ba2.3k sqft2018 Rockdell Dr, Fairborn, OH 45324For Sale
 MLS ID #954887, Janet L Miller, RE/MAX HomeBase. DABR MLS
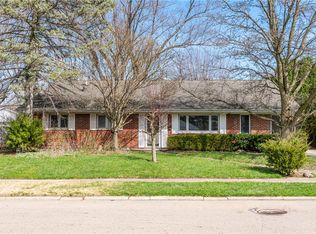
 - $235,0003 bd1 ba1.1k sqft1222 Oakhill Ave, Fairborn, OH 45324For Sale
 MLS ID #953227, Amber Geiman, Keller Williams Home Town Rlty. DABR MLS
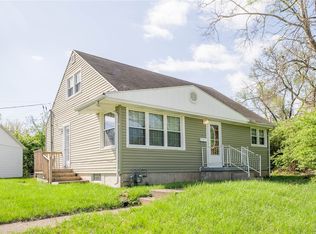
 - $185,0003 bd1 ba1.1k sqft227 Oxford Dr, Fairborn, OH 45324For Sale
 MLS ID #967526, Sarah Clay, Local Roots Realty. DABR MLS
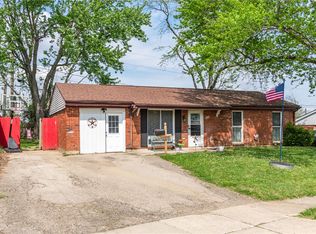
 - $239,9004 bd2 ba1.8k sqft4959 Strathaven Dr, Dayton, OH 45424For Sale
 MLS ID #967200, Lyndsey Jones, Local Roots Realty. DABR MLS
 - $220,0003 bd2 ba1.3k sqft5310 Logan Ave, Dayton, OH 45431For SaleMLS ID #967729, Andrew Gaydosh, eXp Realty. DABR MLS
- $225,0003 bd2 ba1.3k sqft837 Colorado Dr, Xenia, OH 45385For SaleMLS ID #968143, Austin Conner, Irongate Inc.. DABR MLS
- $285,0003 bd2 ba1.6k sqft2250 Banyon Dr, Dayton, OH 45431For SaleMLS ID #964935, Heidi Menke, BHHS Professional Realty. DABR MLS
- $219,9003 bd1 ba1k sqft4221 Lyndell Dr, Dayton, OH 45432For SaleMLS ID #967145, Tyler A Morton, RE/MAX Victory + Affiliates. DABR MLS
- $229,9003 bd2 ba1.2k sqft5718 Woodmore Dr, Dayton, OH 45414For SaleMLS ID #967116, Kent N Summers, Summers Realty. DABR MLS
- $229,9003 bd2 ba1.2k sqft5890 Springfield Xenia Rd, Springfield, OH 45502For SaleMLS ID #965989, Danielle Chapman, Glasshouse Realty Group. DABR MLS
- $278,0004 bd3 ba2k sqft4925 Honeywood Ct, Dayton, OH 45424For SaleMLS ID #965205, Anthony Mahone, Coldwell Banker Heritage. DABR MLS
- $224,9003 bd2 ba1.3k sqft301 Carol Ln, Englewood, OH 45322For SaleMLS ID #967399, Megan Daniel, Keller Williams Advisors Rlty. DABR MLS
- $249,9004 bd2 ba2.1k sqft7570 Troy Rd, Springfield, OH 45502For SaleMLS ID #966524, Arthur Solomon, Coldwell Banker Heritage. DABR MLS
- $225,0003 bd3 ba1.5k sqft130 Rosewood Dr, Dayton, OH 45415For SaleMLS ID #959981, Rachel Gannon, Local Roots Realty. DABR MLS
- $239,9004 bd3 ba1.6k sqft1420 Ottawa Dr, Xenia, OH 45385For SaleMLS ID #965943, Kimberly Ballinger, RE/MAX Preferred Group. DABR MLS
- $232,5004 bd2 ba1.8k sqft3601-3603 S Smithville Rd, Dayton, OH 45420For SaleMLS ID #964821, Colleen Dolan, Cutler Real Estate. DABR MLS
- $224,9003 bd2 ba1.6k sqft6417 Brushwood Ct, Dayton, OH 45415For SaleMLS ID #965182, Derek Fink, Howard Hanna Real Estate Serv. DABR MLS
- $295,0005 bd2 ba2.2k sqft1376 Hanes Rd, Dayton, OH 45434For SaleMLS ID #967209, Terri D'Andrea, Keller Williams Community Part. DABR MLS
- $215,0003 bd1 ba1.7k sqft415 S Stadium Dr, Xenia, OH 45385For SaleMLS ID #966336, Shane Drake, eXp Realty. DABR MLS
- $309,0004 bd2 ba1.6k sqft3042 Morningview Dr, Beavercreek, OH 45432For SaleMLS ID #960322, Hannah Bates, Keller Williams Advisors Rlty. DABR MLS
