Just Renovated! Just unpack! This gorgeous 1 level home is ready for you! 3 Bedrooms 1.5 baths, and 1 car extra deep garage (24 x 11). Loaded with updates : Roof with tear off- 26, replacement windows-26, New kitchen-26, Most new flooring, (laminate and carpet)-26, Remodeled baths-26, Gas heat, Central air- 2019, New light fixtures/ceiling fans-26, Interior paint-26, 100-amp electrical service, new entry doors, Covered rear patio and large fenced rear yard ! Northridge Schools.
For sale
$229,900
5718 Woodmore Dr, Dayton, OH 45414
3beds
1,293sqft
Single Family Residence
Built in 1960
0.34 Acres Lot
$226,300 Zestimate®
$178/sqft
$-- HOA
What's special
Gas heatInterior paintRemodeled bathsLarge fenced rear yardNew entry doorsCovered rear patioNew kitchen
- 2 days |
- 119 |
- 8 |
Zillow last checked:
Listing updated:
Listed by:
Kent N Summers (937)890-7400,
Summers Realty
Source: DABR MLS,MLS#: 967116 Originating MLS: Dayton Area Board of REALTORS
Originating MLS: Dayton Area Board of REALTORSFacts & features
Interior
Bedrooms & bathrooms
- Bedrooms: 3
- Bathrooms: 2
- Full bathrooms: 1
- 1/2 bathrooms: 1
- Main level bathrooms: 2
Bedroom
- Level: Main
- Dimensions: 12 x 10
Bedroom
- Level: Main
- Dimensions: 10 x 11
Bedroom
- Level: Main
- Dimensions: 11 x 10
Family room
- Level: Main
- Dimensions: 12 x 10
Kitchen
- Features: Eat-in Kitchen
- Level: Main
- Dimensions: 12 x 12
Living room
- Level: Main
- Dimensions: 22 x 14
Utility room
- Level: Main
- Dimensions: 7 x 4
Heating
- Forced Air, Natural Gas
Cooling
- Central Air, Whole House Fan
Appliances
- Included: Dishwasher, Microwave, Range
Interior area
- Total structure area: 1,293
- Total interior livable area: 1,293 sqft
Property
Parking
- Total spaces: 1
- Parking features: Attached, Garage, One Car Garage, Garage Door Opener
- Attached garage spaces: 1
Features
- Levels: One
- Stories: 1
Lot
- Size: 0.34 Acres
- Dimensions: .3434
Details
- Parcel number: R721172070005
- Zoning: Residential
- Zoning description: Residential
Construction
Type & style
- Home type: SingleFamily
- Property subtype: Single Family Residence
Materials
- Brick, Vinyl Siding, Wood Siding
- Foundation: Slab
Condition
- Year built: 1960
Community & HOA
Community
- Subdivision: Bartley Estates
HOA
- Has HOA: No
Location
- Region: Dayton
Financial & listing details
- Price per square foot: $178/sqft
- Tax assessed value: $112,790
- Annual tax amount: $2,484
- Date on market: 8/21/2026
- Listing terms: Conventional,FHA,VA Loan
Estimated market value
$226,300
$215,000 - $238,000
$1,589/mo
Price history
| Date | Event | Price |
|---|---|---|
| 8/21/2026 | Listed for sale | $229,900+33.3%$178/sqft |
Source:  DABR MLS #967116 Report a problem DABR MLS #967116 Report a problem | ||
| 6/10/2026 | Sold | $172,500-1.4%$133/sqft |
Source: DABR MLS #958463 Report a problem | ||
| 5/30/2026 | Pending sale | $175,000$135/sqft |
Source: DABR MLS #958463 Report a problem | ||
| 5/28/2026 | Listed for sale | $175,000$135/sqft |
Source: DABR MLS #958463 Report a problem | ||
Public tax history
| Year | Property taxes | Tax assessment |
|---|---|---|
| 2025 | $2,484 -10.6% | $39,470 -7.7% |
| 2024 | $2,779 +2.2% | $42,740 |
| 2023 | $2,719 +13.8% | $42,740 +40.1% |
| 2022 | $2,388 -0.4% | $30,500 |
| 2021 | $2,398 -0.1% | $30,500 |
| 2020 | $2,399 +9.3% | $30,500 +22.4% |
| 2019 | $2,196 -0.2% | $24,910 |
| 2018 | $2,199 +0.7% | $24,910 |
| 2017 | $2,185 -8.4% | $24,910 -8.1% |
| 2016 | $2,384 +0% | $27,120 |
| 2015 | $2,383 +8.1% | $27,120 |
| 2014 | $2,206 | $27,120 |
Find assessor info on the county website
Monthly payment
Est. payment
Payment breakdown
Explore the cost of this home by adjusting the details. Changes won't be saved.Climate risks
Neighborhood: Northridge Estates
Nearby schools
GreatSchools rating
- 4/10Morrison Elementary SchoolGrades: PK-5Distance: 1.3 mi
- 3/10Northridge Middle SchoolGrades: 6-8Distance: 1.3 mi
- 3/10Northridge High SchoolGrades: 9-12Distance: 1.3 mi
Schools provided by the listing agent
- District: Northridge
Source: DABR MLS. This data may not be complete. We recommend contacting the local school district to confirm school assignments for this home.
- $175,2003 bd1 ba1.1k sqft5726 Woodmore Dr, Dayton, OH 45414Off Market
- $151,6003 bd1 ba1.3k sqft5710 Woodmore Dr, Dayton, OH 45414Off Market
- $182,3003 bd2 ba1.2k sqft5725 Kendon St, Dayton, OH 45414Off Market
- $157,1003 bd1 ba1.2k sqft5734 Woodmore Dr, Dayton, OH 45414Off Market
- $209,5004 bd2 ba1.7k sqft5733 Kendon St, Dayton, OH 45414Off Market
- $187,8003 bd1 ba1.5k sqft1645 Scenic Dr, Dayton, OH 45414Off Market
- $184,7003 bd1 ba2k sqft5717 Kendon St, Dayton, OH 45414Off Market
- $180,3003 bd2 ba1.2k sqft5741 Kendon St, Dayton, OH 45414Off Market
A local agent can set up tours, give advice and negotiate with sellers.
A local lender can help you make sure your offer is ready when you are.
Similar homes
- $239,9003 bd2 ba1.9k sqft7013 Cologne Pl, Dayton, OH 45424For Sale

 MLS ID #966830, Jeffrey T Roberts, RE/MAX Alliance Realty. DABR MLS
 - $245,0004 bd2 ba1.8k sqft4959 Strathaven Dr, Dayton, OH 45424For Sale
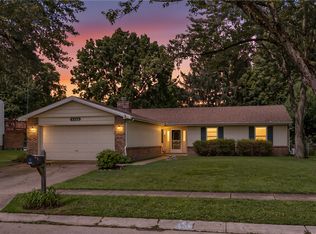 MLS ID #967200, Lyndsey Jones, Local Roots Realty. DABR MLS
 - $224,9003 bd2 ba1.6k sqft6417 Brushwood Ct, Dayton, OH 45415For Sale
 MLS ID #965182, Derek Fink, Howard Hanna Real Estate Serv. DABR MLS
 - $225,0003 bd3 ba1.5k sqft130 Rosewood Dr, Dayton, OH 45415For Sale
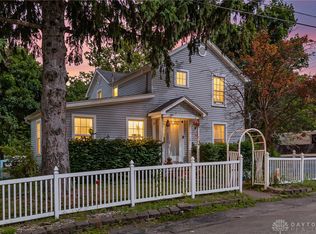 MLS ID #959981, Rachel Gannon, Local Roots Realty. DABR MLS
 - $229,9003 bd1 ba1.3k sqft2770 Rushland Dr, Dayton, OH 45419For SaleMLS ID #967185, Alyssa Painter, NavX Realty, LLC. DABR MLS
- $229,9003 bd2 ba1k sqft3300 Braddock St, Dayton, OH 45420For SaleMLS ID #967054, Arthur Solomon, Coldwell Banker Heritage. DABR MLS
- $258,9003 bd2 ba1.8k sqft1226 Sunset Dr, Englewood, OH 45322For SaleMLS ID #967233, Sheena Ellison, Garden Gate Realty Inc.. DABR MLS
- $215,0003 bd2 ba1.2k sqft5066 Seville Dr, Englewood, OH 45322For SaleMLS ID #966398, Cathy McGrail, Keller Williams Home Town Rlty. DABR MLS
- $295,0003 bd3 ba1.8k sqft634 Mentor Ave, Dayton, OH 45404For SaleMLS ID #942058, Yunus Ibragim, Howard Hanna Real Estate Serv. DABR MLS
- $220,0003 bd1 ba1.1k sqft2313 Candlewood Dr, Dayton, OH 45419For SaleMLS ID #966271, Cynthia A Buckreus, Coldwell Banker Heritage. DABR MLS
- $235,0003 bd2 ba1.3k sqft928 Broadview Blvd S, Dayton, OH 45419For SaleMLS ID #965562, Sean Pleiman, Irongate Inc.. DABR MLS
- $182,0003 bd1 ba1k sqft3852 Waterbury Dr, Dayton, OH 45439For SaleMLS ID #967030, Ryan Bevins, Keller Williams Community Part. DABR MLS
- $205,0003 bd1 ba1.1k sqft626 Upland Dr, West Carrollton, OH 45449For SaleMLS ID #966971, Andrew Gaydosh, eXp Realty. DABR MLS
- $239,0003 bd2 ba1.6k sqft1035 Cottage Court Dr, Fairborn, OH 45324For SaleMLS ID #966606, Jerry E Williams, Wright-Patt Realty, Inc.. DABR MLS
- $259,9003 bd3 ba1.6k sqft4731 Whitewood Ct, Dayton, OH 45424For SaleMLS ID #963774, Savannah Brennan, Brennan & Associates Realty In. DABR MLS
- $250,0003 bd2 ba1.6k sqft185 Katy Ln, Englewood, OH 45322For SaleMLS ID #965746, Pamela Querry-Wise, Howard Hanna Real Estate Serv. DABR MLS
- $249,9003 bd2 ba1.8k sqft1004 Bristol Dr, Vandalia, OH 45377For SaleMLS ID #965072, Eric Free, Real of Ohio. DABR MLS
- $210,0002 bd2 ba1.6k sqft6685 Oakwood Ln, Dayton, OH 45424For SaleMLS ID #966698, Jennifer J Durbin, Irongate Inc.. DABR MLS
- $199,9993 bd2 ba1.5k sqft7240 Stonehurst Dr, Dayton, OH 45424For SaleMLS ID #963749, Ruth Garrett, Coldwell Banker Heritage. DABR MLS
- $140,0002 bd2 ba1k sqft622 Dawes Ave, Dayton, OH 45404For SaleMLS ID #966140, Jennifer Crosby, BHHS Professional Realty. DABR MLS
