Don't miss this one! Beautiful and maintained home that sits on a quiet cul de sac that is close to shopping, parks, community pool and WPAFB! This home offers an open floor plan with a custom kitchen that includes solid wood cherry cabinets and granite countertops. You'll love the large living and dining space for the family that gets tons of light from the large picture window and sliding glass door. Down the hall you'll find 3 bedrooms with a spacious full hallway bath. The primary bedroom includes an ensuite with walk-in shower, new Kohler toilet, and granite tiles on floor and surround. Downstairs you'll love large family/rec room that also includes a half bath and its own laundry room. The woodburning fireplace is a great addition in the winter to keep you nice and cozy. If this weren't enough, outside you'll notice a full 2 car garage with custom garage doors and a brand new gorgeous front door with side lights. The backyard brings beauty all around with its gorgeous landscaping and fully fenced-in, manicured yard. Enjoy dinner on the back deck with its own Sunsetter Retractable Shade that also leads down into a shaded back patio and built-in storage shed! This home has been cared for and maintained perfectly. It is ready for you to move-in right away with no worry of any big expenses. Roof 2015, HVAC 2017 (AC new), Water Heater 2019, Vinyl Double Pane Windows. Come see it today!
For sale
Price cut: $5.1K (7/25)
$259,900
4731 Whitewood Ct, Dayton, OH 45424
3beds
1,658sqft
:
Get pre-qualified$1,961/mo
Single Family Residence
Built in 1975
10,454 Square Feet Lot
$257,900 Zestimate®
$157/sqft
$36/mo HOA
What's special
Gorgeous landscapingOpen floor planBuilt-in storage shedLarge picture windowCustom garage doorsGranite countertopsFully fenced-in manicured yard
- 27 days |
- 2,222 |
- 167 |
Likely to sell faster than
Zillow last checked:
Listing updated:
Listed by:
Savannah Brennan 937-750-1414,
Brennan & Associates Realty In
Source: DABR MLS,MLS#: 963774 Originating MLS: Dayton Area Board of REALTORS
Originating MLS: Dayton Area Board of REALTORSFacts & features
Interior
Bedrooms & bathrooms
- Bedrooms: 3
- Bathrooms: 3
- Full bathrooms: 2
- 1/2 bathrooms: 1
- Main level bathrooms: 2
Primary bedroom
- Level: Main
- Dimensions: 13 x 11
Bedroom
- Level: Main
- Dimensions: 13 x 10
Bedroom
- Level: Main
- Dimensions: 10 x 10
Dining room
- Level: Main
- Dimensions: 12 x 10
Entry foyer
- Level: Main
- Dimensions: 6 x 4
Kitchen
- Level: Main
- Dimensions: 12 x 10
Laundry
- Level: Lower
- Dimensions: 8 x 10
Living room
- Level: Main
- Dimensions: 15 x 13
Recreation
- Level: Lower
- Dimensions: 23 x 14
Heating
- Forced Air, Heat Pump
Cooling
- Central Air
Appliances
- Included: Dishwasher, Microwave, Range, Refrigerator
Features
- Granite Counters
- Windows: Double Pane Windows, Vinyl
- Basement: Finished,Partial,Walk-Out Access
- Has fireplace: Yes
- Fireplace features: Wood Burning
Interior area
- Total structure area: 1,658
- Total interior livable area: 1,658 sqft
Property
Parking
- Total spaces: 2
- Parking features: Garage, Two Car Garage
- Garage spaces: 2
Features
- Levels: Multi/Split
- Patio & porch: Deck, Patio
- Exterior features: Deck, Fence, Patio, Storage
Lot
- Size: 10,454 Square Feet
- Dimensions: 80 x 130
Details
- Additional structures: Shed(s)
- Parcel number: R722173210008
- Zoning: Residential
- Zoning description: Residential
Construction
Type & style
- Home type: SingleFamily
- Architectural style: Bi-Level
- Property subtype: Single Family Residence
Materials
- Aluminum Siding, Brick
Condition
- Year built: 1975
Utilities & green energy
- Water: Public
- Utilities for property: Sewer Available, Water Available
Community & HOA
Community
- Subdivision: City/Dayton
HOA
- Has HOA: Yes
- Services included: Playground, Pool(s), Tennis Courts
- HOA fee: $435 annually
- HOA name: Forrest Ridge Association
- HOA phone: 937-684-5427
Location
- Region: Dayton
Financial & listing details
- Price per square foot: $157/sqft
- Tax assessed value: $181,300
- Annual tax amount: $3,462
- Date on market: 7/10/2026
- Date available: 07/10/2026
- Listing terms: Conventional,FHA,VA Loan
Estimated market value
$257,900
$245,000 - $271,000
$1,916/mo
Price history
| Date | Event | Price |
|---|---|---|
| 7/25/2026 | Price change | $259,900-1.9%$157/sqft |
Source:  DABR MLS #963774 Report a problem DABR MLS #963774 Report a problem | ||
| 7/10/2026 | Listed for sale | $265,000$160/sqft |
Source: DABR MLS #963774 Report a problem | ||
Public tax history
| Year | Property taxes | Tax assessment |
|---|---|---|
| 2025 | $3,462 +5.4% | $63,460 |
| 2024 | $3,285 +1.7% | $63,460 |
| 2023 | $3,229 +9.2% | $63,460 +40% |
| 2022 | $2,956 -1.8% | $45,330 |
| 2021 | $3,011 | $45,330 |
| 2020 | $3,011 +4.8% | $45,330 +16% |
| 2019 | $2,873 -0.2% | $39,090 |
| 2018 | $2,879 +0% | $39,090 |
| 2017 | $2,878 +3.7% | $39,090 +6.6% |
| 2016 | $2,774 +0% | $36,680 |
| 2015 | $2,774 +1.4% | $36,680 |
| 2014 | $2,734 | $36,680 |
Find assessor info on the county website
Monthly payment
Est. payment
Payment breakdown
Explore the cost of this home by adjusting the details. Changes won't be saved.Climate risks
Neighborhood: Forest Ridge-Quail Hollow
Nearby schools
GreatSchools rating
- 4/10Brantwood Elementary SchoolGrades: K-4Distance: 1.6 mi
- 5/10Mad River Middle SchoolGrades: 5-9Distance: 2.3 mi
- 4/10Stebbins High SchoolGrades: 9-12Distance: 2 mi
Schools provided by the listing agent
- District: Mad River
Source: DABR MLS. This data may not be complete. We recommend contacting the local school district to confirm school assignments for this home.
- $262,9004 bd2 ba2.1k sqft4721 Whitewood Ct, Dayton, OH 45424Off Market
- $250,0003 bd2 ba1.5k sqft4741 Whitewood Ct, Dayton, OH 45424Sold
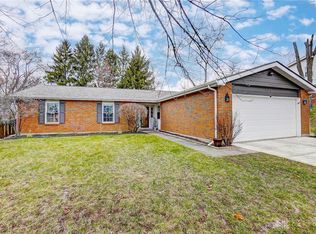
- $258,5003 bd3 ba1.7k sqft4730 Whitewood Ct, Dayton, OH 45424Sold
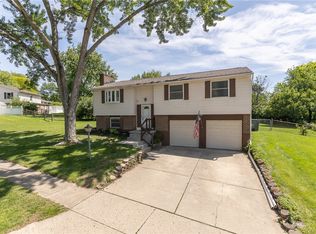
- $235,4004 bd2 ba820 sqft4760 Kitridge Rd, Dayton, OH 45424Off Market
- $247,5003 bd2 ba1.3k sqft4750 Kitridge Rd, Dayton, OH 45424Off Market
- $282,5004 bd2 ba2.2k sqft4751 Whitewood Ct, Dayton, OH 45424Off Market
- $256,5003 bd2 ba1.3k sqft4770 Kitridge Rd, Dayton, OH 45424Off Market
- $218,9003 bd2 ba1.3k sqft4711 Whitewood Ct, Dayton, OH 45424Off Market
A local agent can set up tours, give advice and negotiate with sellers.
A local lender can help you make sure your offer is ready when you are.
Similar homes
- $272,0003 bd2 ba1.6k sqft5932 Pine Glen Ln, Dayton, OH 45424For Sale

 MLS ID #964758, Tobias P Schmitt, Sibcy Cline Inc.. DABR MLS
 - $282,0004 bd3 ba2k sqft4925 Honeywood Ct, Dayton, OH 45424For Sale
 MLS ID #965205, Anthony Mahone, Coldwell Banker Heritage. DABR MLS
 - $260,0003 bd2 ba1.7k sqft5011 Angelita Ave, Dayton, OH 45424For Sale
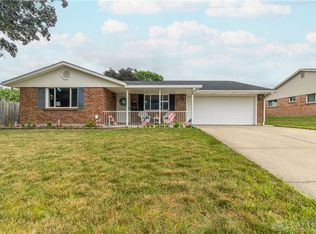 MLS ID #963252, Shannon Dixon, Keller Williams Home Town Rlty. DABR MLS
 - $294,8004 bd3 ba2.2k sqft4308 Ridgepath Dr, Dayton, OH 45424For Sale
 MLS ID #964511, Erika Halburnt, Bella Realty Group. DABR MLS
 - $299,9003 bd3 ba1.9k sqft4939 Sweetbirch Dr, Dayton, OH 45424For SaleMLS ID #960850, Tami Holmes, Tami Holmes Realty. DABR MLS
- $269,9004 bd3 ba2k sqft6520 Larcomb Dr, Dayton, OH 45424For SaleMLS ID #963114, Katie Slone, Howard Hanna Real Estate Serv. DABR MLS
- $259,0003 bd3 ba1.6k sqft6587 Charlesgate Rd, Dayton, OH 45424For SaleMLS ID #959460, Ryan Gillen, Keller Williams Community Part. DABR MLS
- $249,5004 bd2 ba1.5k sqft7087 Claybeck Dr, Dayton, OH 45424For SaleMLS ID #963041, Natalie M Jackson, Mumma Realty. DABR MLS
- $350,0004 bd4 ba2.2k sqft3937 White Spruce Cir, Dayton, OH 45424For SaleMLS ID #963718, Spencer Maxwell, Bridgestream Realty. DABR MLS
- $278,9504 bd3 ba1.9k sqft6509 Alter Rd, Dayton, OH 45424For SaleMLS ID #955349, Beth Schaefer, Coldwell Banker Heritage. DABR MLS
- $305,0004 bd3 ba2.2k sqft7519 Rustic Woods Dr, Huber Heights, OH 45424For SaleMLS ID #965121, Tami Holmes, Tami Holmes Realty. DABR MLS
- $260,0003 bd2 ba1.6k sqft185 Katy Ln, Englewood, OH 45322For SaleMLS ID #965746, Pamela Querry-Wise, Howard Hanna Real Estate Serv. DABR MLS
- $205,0003 bd1 ba1.3k sqft6120 Longford Rd, Dayton, OH 45424For SaleMLS ID #965062, Sherry Couch, Coldwell Banker Heritage. DABR MLS
- $239,9003 bd2 ba1.2k sqft5890 Springfield Xenia Rd, Springfield, OH 45502For SaleMLS ID #965989, Danielle Chapman, Glasshouse Realty Group. DABR MLS
- $249,9003 bd2 ba1.8k sqft1004 Bristol Dr, Vandalia, OH 45377For SaleMLS ID #965072, Eric Free, Real of Ohio. DABR MLS
- $250,0003 bd2 ba1.3k sqft928 Broadview Blvd S, Dayton, OH 45419For SaleMLS ID #965562, Sean Pleiman, Irongate Inc.. DABR MLS
- $285,0003 bd3 ba2.1k sqft650 Kenbrook Dr, Vandalia, OH 45377For SaleMLS ID #965304, Mike Seagraves, RE/MAX Alliance Realty. DABR MLS
- $274,9004 bd3 ba1.8k sqft322 Meadowgrove Dr, Englewood, OH 45322For SaleMLS ID #965796, Amy Stamps, Keller Williams Home Town Rlty. DABR MLS
- $250,0003 bd3 ba1.6k sqft1543 Doddington Rd, Dayton, OH 45409For SaleMLS ID #965797, Holly Pinkerton, Comey & Shepherd REALTORS. DABR MLS
- $274,5005 bd3 ba2.2k sqft5743 Marblehead Dr, Dayton, OH 45431For SaleMLS ID #962831, Brad Shinkle, Keller Williams Community Part. DABR MLS
