Back on market due to buyers getting cold feet. Welcome home to this beautiful two-story brick home nestled on a quiet cul-de-sac in the desirable Forest Ridge community of Huber Heights! Offering the perfect blend of space, comfort, and functionality, this home features a fully finished basement and a private, fenced backyard that's ideal for entertaining, pets, or relaxing evenings outdoors. Inside, you'll find two spacious living areas on the main level, providing plenty of room for gathering, working from home, or creating a dedicated play space. The open-concept kitchen flows seamlessly into the family room, making it easy to stay connected while cooking or hosting guests. A formal dining room overlooks the backyard, creating the perfect setting for everyday meals or holiday gatherings. A convenient first-floor half bath adds to the home's thoughtful layout. Upstairs, you'll find generously sized bedrooms, including a spacious primary suite featuring an updated en-suite bathroom designed for comfort and privacy. The fully finished basement expands your living space even further with endless possibilities for a recreation room, home theater, gym, or guest suite, complete with a full bathroom for added convenience. With a two-car attached garage, abundant living space across three finished levels, and a fantastic location close to parks, schools, shopping, and dining, this Forest Ridge gem is ready to welcome its next owners. Don't miss your opportunity to make this exceptional home yours!
Pending
Price cut: $14.9K (8/3)
$350,000
3937 White Spruce Cir, Dayton, OH 45424
4beds
2,208sqft
:
Get pre-qualified$2,568/mo
Single Family Residence
Built in 2004
0.31 Acres Lot
$349,600 Zestimate®
$159/sqft
$-- HOA
What's special
Two-story brick homeTwo-car attached garageFirst-floor half bathFully finished basementOpen-concept kitchenQuiet cul-de-sacSpacious primary suite
- 34 days |
- 937 |
- 59 |
Zillow last checked:
Listing updated:
Listed by:
Spencer Maxwell (517)270-9907,
Bridgestream Realty
Source: DABR MLS,MLS#: 963718 Originating MLS: Dayton Area Board of REALTORS
Originating MLS: Dayton Area Board of REALTORSFacts & features
Interior
Bedrooms & bathrooms
- Bedrooms: 4
- Bathrooms: 4
- Full bathrooms: 3
- 1/2 bathrooms: 1
- Main level bathrooms: 1
Primary bedroom
- Level: Second
- Dimensions: 13 x 12
Bedroom
- Level: Second
- Dimensions: 11 x 12
Bedroom
- Level: Second
- Dimensions: 13 x 12
Bedroom
- Level: Second
- Dimensions: 9 x 13
Dining room
- Level: Main
- Dimensions: 10 x 17
Entry foyer
- Level: Main
- Dimensions: 9 x 8
Family room
- Level: Basement
- Dimensions: 34 x 13
Kitchen
- Level: Main
- Dimensions: 16 x 13
Living room
- Level: Main
- Dimensions: 17 x 19
Office
- Level: Main
- Dimensions: 14 x 10
Office
- Level: Basement
- Dimensions: 9 x 9
Recreation
- Level: Basement
- Dimensions: 18 x 13
Utility room
- Level: Main
- Dimensions: 5 x 11
Heating
- Forced Air
Cooling
- Central Air
Appliances
- Included: Dishwasher, Disposal, Microwave, Range, Refrigerator, Gas Water Heater
Features
- Wet Bar, Ceiling Fan(s), Kitchen/Family Room Combo, Bar, Walk-In Closet(s)
- Windows: Vinyl
- Basement: Full,Finished
- Number of fireplaces: 1
- Fireplace features: One
Interior area
- Total structure area: 2,208
- Total interior livable area: 2,208 sqft
Property
Parking
- Total spaces: 2
- Parking features: Attached, Garage, Two Car Garage, Garage Door Opener
- Attached garage spaces: 2
Features
- Levels: Two
- Stories: 2
- Patio & porch: Patio, Porch
- Exterior features: Fence, Porch, Patio
Lot
- Size: 0.31 Acres
- Dimensions: 45 x 171 x 175
Details
- Parcel number: R722176230033
- Zoning: Residential
- Zoning description: Residential
Construction
Type & style
- Home type: SingleFamily
- Property subtype: Single Family Residence
Materials
- Brick
Condition
- Year built: 2004
Utilities & green energy
- Water: Public
- Utilities for property: Natural Gas Available, Sewer Available, Water Available
Community & HOA
Community
- Subdivision: City/Dayton Rev
HOA
- Has HOA: No
Location
- Region: Dayton
Financial & listing details
- Price per square foot: $159/sqft
- Tax assessed value: $294,680
- Annual tax amount: $5,613
- Date on market: 7/10/2026
- Listing terms: Assumable,Conventional,FHA,VA Loan
Estimated market value
$349,600
$332,000 - $367,000
$2,747/mo
Price history
| Date | Event | Price |
|---|---|---|
| 8/10/2026 | Pending sale | $350,000$159/sqft |
Source:  DABR MLS #963718 Report a problem DABR MLS #963718 Report a problem | ||
| 8/3/2026 | Price change | $350,000-4.1%$159/sqft |
Source: DABR MLS #963718 Report a problem | ||
| 7/28/2026 | Price change | $364,9000%$165/sqft |
Source: DABR MLS #963718 Report a problem | ||
| 7/19/2026 | Pending sale | $365,000$165/sqft |
Source: DABR MLS #963718 Report a problem | ||
| 7/17/2026 | Price change | $365,000-2.7%$165/sqft |
Source: DABR MLS #963718 Report a problem | ||
| 7/10/2026 | Listed for sale | $375,000+50.6%$170/sqft |
Source: DABR MLS #963718 Report a problem | ||
| 8/23/2019 | Sold | $249,000-1.2%$113/sqft |
Source:  Cincy MLS #1628373 Report a problem Cincy MLS #1628373 Report a problem | ||
| 7/18/2019 | Pending sale | $252,000$114/sqft |
Source: eXp Realty #794867 Report a problem | ||
| 7/3/2019 | Listed for sale | $252,000+620%$114/sqft |
Source: eXp Realty #794867 Report a problem | ||
| 7/2/2004 | Sold | $35,000$16/sqft |
Source: Public Record Report a problem | ||
Public tax history
| Year | Property taxes | Tax assessment |
|---|---|---|
| 2025 | $5,613 +5.4% | $103,130 |
| 2024 | $5,325 +1.7% | $103,130 |
| 2023 | $5,235 -0.1% | $103,130 +28% |
| 2022 | $5,238 -1.8% | $80,580 |
| 2021 | $5,336 -0.2% | $80,580 |
| 2020 | $5,344 +20.8% | $80,580 +33.5% |
| 2019 | $4,423 -0.2% | $60,340 |
| 2018 | $4,432 +0.5% | $60,340 |
| 2017 | $4,409 +0.5% | $60,340 +3.2% |
| 2016 | $4,387 +0% | $58,450 |
| 2015 | $4,385 +1.5% | $58,450 |
| 2014 | $4,323 | $58,450 |
Find assessor info on the county website
Monthly payment
Est. payment
Payment breakdown
Explore the cost of this home by adjusting the details. Changes won't be saved.Climate risks
Neighborhood: Forest Ridge-Quail Hollow
Nearby schools
GreatSchools rating
- 4/10Brantwood Elementary SchoolGrades: K-4Distance: 1.3 mi
- 5/10Mad River Middle SchoolGrades: 5-9Distance: 1.9 mi
- 4/10Stebbins High SchoolGrades: 9-12Distance: 1.7 mi
Schools provided by the listing agent
- District: Mad River
Source: DABR MLS. This data may not be complete. We recommend contacting the local school district to confirm school assignments for this home.
- $369,3004 bd2 ba2.3k sqft3941 White Spruce Cir, Dayton, OH 45424Off Market
- $358,7003 bd3 ba2.1k sqft3931 White Spruce Cir, Dayton, OH 45424Off Market

- $385,8004 bd2 ba2.1k sqft3942 Berrywood Dr, Dayton, OH 45424Off Market
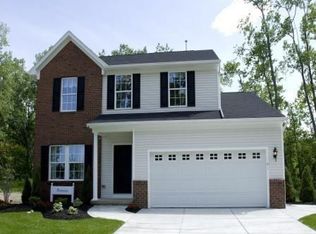
- $406,3005 bd4 ba2.7k sqft3934 Berrywood Dr, Dayton, OH 45424Off Market
- $443,6004 bd3 ba2.9k sqft3950 Berrywood Dr, Dayton, OH 45424Off Market
- $434,5004 bd3 ba3.9k sqft3924 Berrywood Dr, Dayton, OH 45424Off Market
- $349,1004 bd3 ba2.1k sqft3919 White Spruce Cir, Dayton, OH 45424Off Market
- $254,5003 bd3 ba1.7k sqft4719 Strathaven Dr, Dayton, OH 45424Off Market
A local agent can set up tours, give advice and negotiate with sellers.
A local lender can help you make sure your offer is ready when you are.
Similar homes
- $310,0004 bd3 ba2.3k sqft5160 Sweetleaf Dr, Dayton, OH 45424For Sale
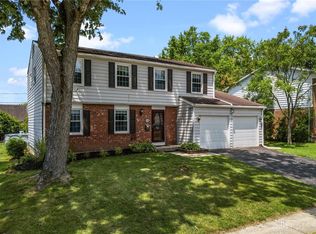
 MLS ID #964288, Christopher Endres, Glasshouse Realty Group. DABR MLS
 - $379,9004 bd4 ba3.2k sqft6373 Ring Neck Dr, Dayton, OH 45424For Sale
 MLS ID #963505, Carli Amlin, RE/MAX Alliance Realty. DABR MLS
 - $310,0003 bd3 ba1.6k sqft2090 Matt Way, Dayton, OH 45424For Sale
 MLS ID #964360, Eddy A Wells, Coldwell Banker Heritage. DABR MLS
 - $374,0004 bd4 ba2.8k sqft4012 Atha Ct, Dayton, OH 45424For Sale
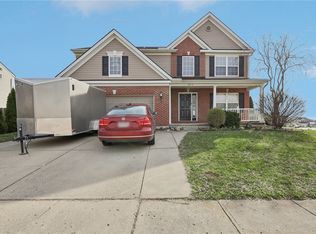 MLS ID #957480, Virginia Bystrek, Howard Hanna Real Estate Serv. DABR MLS
 - $385,0003 bd3 ba2k sqft4113 Silver Oak Way, Dayton, OH 45424For SaleMLS ID #964861, Erin Kristbaum, CENTURY 21 The Gene Group. DABR MLS
- $355,0003 bd4 ba2.4k sqft1015 Colonial Way, Huber Heights, OH 45424For SaleMLS ID #962338, Amanda Wilson, eXp Realty. DABR MLS
- $299,9003 bd3 ba1.9k sqft4939 Sweetbirch Dr, Dayton, OH 45424For SaleMLS ID #960850, Tami Holmes, Tami Holmes Realty. DABR MLS
- $345,0003 bd2 ba1.7k sqft2520 Countryside Dr, Fairborn, OH 45324For SaleMLS ID #966091, Karen L Huelsman, Irongate Inc.. DABR MLS
- $399,9005 bd3 ba3k sqft4385 Saratoga Pl, Huber Heights, OH 45424For SaleMLS ID #964879, Samantha Middleton, 937 Realty. DABR MLS
- $334,9004 bd2 ba1.8k sqft4460 E Mohave Dr, Dayton, OH 45431For SaleMLS ID #965970, Shaun M Hayes, BHHS Professional Realty. DABR MLS
- $269,9004 bd3 ba2k sqft6520 Larcomb Dr, Dayton, OH 45424For SaleMLS ID #963114, Katie Slone, Howard Hanna Real Estate Serv. DABR MLS
- $369,0004 bd4 ba1.8k sqft2880 Manor Ct, Troy, OH 45373For Sale
 MLS ID #1047741, Karin Spradlin, Keller Williams Home Town Realty. WRIST
 - $400,0004 bd3 ba1.6k sqft9247 Lakeside St, Tipp City, OH 45371For SaleMLS ID #966208, Shai Emerick, NavX Realty, LLC. DABR MLS
- $370,0004 bd3 ba2.5k sqft7233 River Birch St, Tipp City, OH 45371For SaleMLS ID #965435, Christopher Endres, Glasshouse Realty Group. DABR MLS
- $319,9994 bd3 ba2k sqft1576 Burchwood Dr, Fairborn, OH 45324For SaleMLS ID #963971, Devin Laureano, Howard Hanna Real Estate Serv. DABR MLS
- $268,9504 bd3 ba1.9k sqft6509 Alter Rd, Dayton, OH 45424For SaleMLS ID #955349, Beth Schaefer, Coldwell Banker Heritage. DABR MLS
- $374,9004 bd3 ba2k sqft2341 Gerard Ct, Fairborn, OH 45324For SaleMLS ID #961212, Nathan Evans, Coldwell Banker Heritage. DABR MLS
- $359,9004 bd4 ba2.9k sqft5757 Ericsson Way, Dayton, OH 45426For SaleMLS ID #962875, Philip L Herman, RE/MAX Real Estate Specialists. DABR MLS
- $349,9004 bd3 ba2.3k sqft165 Hampton Pl, Troy, OH 45373For SaleMLS ID #965967, Robert Hopkins, Glasshouse Realty Group. DABR MLS
- $399,0005 bd3 ba2.5k sqft4156 Weeping Willow Dr, Dayton, OH 45404For SaleMLS ID #962041, Todd Brandewie, Glasshouse Realty Group. DABR MLS
