Welcome to Willow Hills by Ryan Homes, where brand-new construction meets modern comfort in a sought-after community setting. Built in early 2026, this five-bedroom, three-bath home is in pristine, like-new condition, with every detail reflecting the quality and freshness of a newly completed home. Designed for both everyday living and entertaining, the home offers generous space, a two-car garage, and a deck perfect for relaxing or gathering outdoors. Move-in ready and beautifully maintained, this is an exceptional opportunity to enjoy the benefits of new construction without the wait. This home has a full transferable warranty to the new owner...
For sale
Price cut: $10.9K (6/29)
$415,000
4156 Weeping Willow Dr, Dayton, OH 45404
5beds
2,540sqft
:
Get pre-qualified$3,099/mo
Single Family Residence
Built in 2026
9,600 Square Feet Lot
$413,900 Zestimate®
$163/sqft
$-- HOA
What's special
Generous spaceTwo-car garage
- 39 days |
- 380 |
- 19 |
Zillow last checked:
Listing updated:
Listed by:
Todd Brandewie (937)949-0006,
Glasshouse Realty Group
Source: DABR MLS,MLS#: 962041 Originating MLS: Dayton Area Board of REALTORS
Originating MLS: Dayton Area Board of REALTORSFacts & features
Interior
Bedrooms & bathrooms
- Bedrooms: 5
- Bathrooms: 3
- Full bathrooms: 2
- 1/2 bathrooms: 1
- Main level bathrooms: 1
Bedroom
- Level: Second
- Dimensions: 24 x 14
Bedroom
- Level: Second
- Dimensions: 13 x 12
Bedroom
- Level: Second
- Dimensions: 14 x 12
Bedroom
- Level: Second
- Dimensions: 13 x 14
Bedroom
- Level: Second
- Dimensions: 12 x 12
Entry foyer
- Level: Main
- Dimensions: 12 x 4
Family room
- Level: Main
- Dimensions: 17 x 16
Kitchen
- Level: Second
- Dimensions: 17 x 13
Office
- Level: Main
- Dimensions: 12 x 12
Other
- Level: Second
- Dimensions: 10 x 10
Heating
- Forced Air
Cooling
- Central Air
Appliances
- Included: Dryer, Dishwasher, Microwave, Range, Refrigerator, Washer
Features
- Kitchen Island, Walk-In Closet(s)
- Windows: Vinyl
- Basement: Unfinished
Interior area
- Total structure area: 2,540
- Total interior livable area: 2,540 sqft
Property
Parking
- Total spaces: 2
- Parking features: Garage, Two Car Garage
- Garage spaces: 2
Features
- Levels: Two
- Stories: 2
Lot
- Size: 9,600 Square Feet
- Dimensions: 80 x 120
Details
- Parcel number: R72217304 0157
- Zoning: Residential
- Zoning description: Residential
Construction
Type & style
- Home type: SingleFamily
- Property subtype: Single Family Residence
Materials
- Frame
Condition
- Year built: 2026
Community & HOA
HOA
- Has HOA: No
Location
- Region: Dayton
Financial & listing details
- Price per square foot: $163/sqft
- Date on market: 6/17/2026
- Date available: 07/31/2026
Estimated market value
$413,900
$393,000 - $435,000
$2,944/mo
Price history
| Date | Event | Price |
|---|---|---|
| 6/29/2026 | Price change | $415,000-2.6%$163/sqft |
Source:  DABR MLS #962041 Report a problem DABR MLS #962041 Report a problem | ||
| 6/18/2026 | Listed for sale | $425,900$168/sqft |
Source: DABR MLS #962041 Report a problem | ||
Public tax history
Tax history is unavailable.
Monthly payment
Est. payment
Payment breakdown
Explore the cost of this home by adjusting the details. Changes won't be saved.Climate risks
Neighborhood: Kittyhawk
Nearby schools
GreatSchools rating
- 4/10Brantwood Elementary SchoolGrades: K-4Distance: 0.4 mi
- 5/10Mad River Middle SchoolGrades: 5-9Distance: 1.7 mi
- 4/10Stebbins High SchoolGrades: 9-12Distance: 1.7 mi
Schools provided by the listing agent
- District: Huber Heights
Source: DABR MLS. This data may not be complete. We recommend contacting the local school district to confirm school assignments for this home.
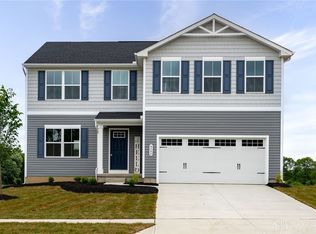
- $340,0005 bd3 ba2.2k sqft4248 Willow Hills Dr, Dayton, OH 45404Sold
- $335,100-- bd-- ba-- sqft4231 Weeping Willow Dr, Dayton, OH 45424Sold
- $184,0003 bd1 ba1.2k sqft4290 Old Troy Pike, Dayton, OH 45404Off Market
- $--4 bd3 ba1.9k sqft4321 Willow Hills Dr, Dayton, OH 45404Off Market
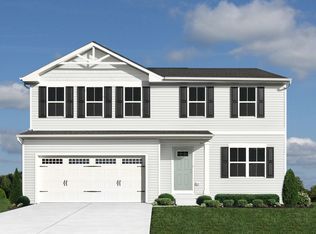
- $2,8005 bd3 ba2.2k sqft4242 Willow Hills Dr, Dayton, OH 45404For Rent
- $397,600-- bd-- ba-- sqft4237 Weeping Willow Dr, Dayton, OH 45424Sold
- $337,0004 bd3 ba1.9k sqft4249 Willow Hills Dr, Dayton, OH 45404Sold
- $327,0803 bd2 ba1.5k sqft4500 Cardinal Flower, Dayton, OH 45404New Construction
A local agent can set up tours, give advice and negotiate with sellers.
A local lender can help you make sure your offer is ready when you are.
Similar homes
- $415,0004 bd3 ba2.6k sqft5272 Quail Rdg, Huber Heights, OH 45424For Sale

 MLS ID #954999, Jenny Craven, eXp Realty. DABR MLS
 - $352,4005 bd3 ba2.1k sqft4460 Meadowsweet Dr, Dayton, OH 45424For Sale
 MLS ID #962078, Teresa M Gustafson, Glasshouse Realty Group. DABR MLS
 - $475,0004 bd3 ba2.7k sqft6088 Oak Ridge Dr, Dayton, OH 45424For Sale
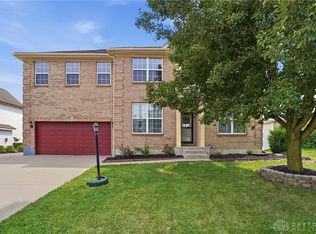 MLS ID #964720, Fatima Dzhalilova, NavX Realty, LLC. DABR MLS
 - $419,0004 bd3 ba2.3k sqft2786 Riverstone Dr, Xenia, OH 45385For Sale
 MLS ID #964555, Ryan Gillen, Keller Williams Community Part. DABR MLS
 - $419,9004 bd3 ba3.2k sqft5049 Catalpa Dr, Tipp City, OH 45371For SaleMLS ID #961521, Amanda Wilson, eXp Realty. DABR MLS
- $409,9004 bd3 ba2.4k sqft3532 Arrowwood St, Tipp City, OH 45371For SaleMLS ID #962122, Reed Spencer, RE/MAX Victory + Affiliates. DABR MLS
- $374,0004 bd4 ba2.8k sqft4012 Atha Ct, Dayton, OH 45424For SaleMLS ID #957480, Virginia Bystrek, Howard Hanna Real Estate Serv. DABR MLS
- $494,9005 bd5 ba3.2k sqft5811 Oak Creek Trl, Dayton, OH 45424For SaleMLS ID #962911, Ron S Hinds, BHHS Professional Realty. DABR MLS
- $350,0004 bd4 ba2.5k sqft4058 Meadowsweet Dr, Dayton, OH 45424For SaleMLS ID #960958, Rick Hart, Coldwell Banker Heritage. DABR MLS
- $415,0004 bd3 ba2.8k sqft1610 Arden Bnd, Fairborn, OH 45324For SaleMLS ID #961175, Erik A Wood, Address a Crawford Hoying Sls. DABR MLS
- $439,9006 bd4 ba3.1k sqft3695 Meadowcourt Dr, Dayton, OH 45431For SaleMLS ID #963431, Eric Groff, NavX Realty, LLC. DABR MLS
- $365,0003 bd4 ba2.4k sqft1015 Colonial Way, Huber Heights, OH 45424For SaleMLS ID #962338, Amanda Wilson, eXp Realty. DABR MLS
- $379,9004 bd4 ba2.9k sqft273 Fryer Ct, Fairborn, OH 45324For SaleMLS ID #963850, Scott Marvin, Team Results Realty. DABR MLS
- $450,0005 bd3 ba2.7k sqft6621 Statesboro Rd, Dayton, OH 45459For SaleMLS ID #960436, Claire Dunn, Coldwell Banker Heritage. DABR MLS
- $379,9004 bd3 ba2k sqft2341 Gerard Ct, Fairborn, OH 45324For SaleMLS ID #961212, Nathan Evans, Coldwell Banker Heritage. DABR MLS
- $455,0005 bd2 ba2.2k sqft338 Forrer Blvd, Dayton, OH 45419For SaleMLS ID #957653, Emily Pelligra, Coldwell Banker Heritage. DABR MLS
- $434,0003 bd3 ba2.1k sqft8196 Westbrook Rd, Brookville, OH 45309For SaleMLS ID #962016, Heather McColaugh, BF Realty. DABR MLS
- $425,0005 bd3 ba2.1k sqft8080 Township Line Rd, Waynesville, OH 45068For SaleMLS ID #957919, Janelle Sprandel, Comey & Shepherd REALTORS. DABR MLS
- $419,0003 bd3 ba1.9k sqft720 Woodspring Ct, Dayton, OH 45430For SaleMLS ID #963437, Malena Chhuom, Keller Williams Consultants Re. DABR MLS
- $599,9174 bd4 ba3.7k sqft7728 Devonwood Ct, Dayton, OH 45424For SaleMLS ID #963777, Cindy Lieberman, Plum Tree Realty. DABR MLS
