Discover an exceptional living experience in this stunning 5 bedrooms, 3 full baths and 1 half bath 2,680 sqft residence, offering an impressive total of over 4,700 sqft including the expansive basement. Situated in a beautiful Dayton neighborhood, this home presents a rare opportunity to embrace Mumma Estates. Captivating open entry staircase immediately sets the tone. The thoughtfully designed main level features a versatile bedroom with a private full bathroom, ideal for an in-law suite, guest accommodations, or home office. The spacious kitchen boasts abundant cabinetry, a convenient planning desk area and stainless-steel appliances. Large family room is distinguished by its stunning fireplace and beamed ceiling. A spacious dining room provides ample space for entertaining, complemented by an equally generous living room. Ascend to the second floor where four additional bedrooms await. The primary suite offers a breathtaking private full bath, a true sanctuary. A guest bedroom provides the convenience of a private vanity area and substantial closet space, while the second-floor full bathroom impresses with its beautiful double vanity and tiled tub-shower combination. The extra-large basement, with over 2,100 square feet, presents unlimited possibilities for future customization into additional living spaces, complete with a laundry area, abundant storage, and a half bath. Pride of ownership is evident throughout, with many rooms thoughtfully remodeled. Exceptional curb appeal with the redesigned front facade creates the feel of a new home. The porch, patio and nice landscaping add to the look. A spacious 23x27 two-car garage with built-in shelving provides ample storage. The updates are endless! Water heater (2026), furnace (2023), AC (2023), roof (2021), siding (2020). Fireplace is not warranted. This residence is an ideal blend of luxurious comfort and functionality, offering an unparalleled living experience in Mumma Estates.
For sale
Price cut: $50K (8/31)
$399,900
4800 Shiloh View Dr, Dayton, OH 45415
5beds
2,680sqft
Single Family Residence
Built in 1969
0.49 Acres Lot
$387,300 Zestimate®
$149/sqft
$-- HOA
What's special
Captivating open entry staircaseMany rooms thoughtfully remodeledNice landscapingBeamed ceilingStainless-steel appliancesAbundant storageConvenient planning desk area
- 25 days
- 1,593
- 54
Zillow last checked:
Listing updated:
Listed by:
Shannon R Jackson (937)771-1600,
Howard Hanna Real Estate Serv
Source: DABR MLS,MLS#: 966195 Originating MLS: Dayton Area Board of REALTORS
Originating MLS: Dayton Area Board of REALTORSFacts & features
Interior
Bedrooms & bathrooms
- Bedrooms: 5
- Bathrooms: 4
- Full bathrooms: 3
- 1/2 bathrooms: 1
- Main level bathrooms: 1
Primary bedroom
- Level: Second
- Dimensions: 16 x 14
Bedroom
- Level: Main
- Dimensions: 12 x 10
Bedroom
- Level: Second
- Dimensions: 14 x 14
Bedroom
- Level: Second
- Dimensions: 12 x 11
Bedroom
- Level: Second
- Dimensions: 11 x 10
Dining room
- Level: Main
- Dimensions: 11 x 14
Entry foyer
- Level: Main
- Dimensions: 16 x 8
Family room
- Level: Main
- Dimensions: 23 x 17
Kitchen
- Level: Main
- Dimensions: 16 x 11
Living room
- Level: Main
- Dimensions: 22 x 15
Heating
- Forced Air, Natural Gas
Cooling
- Central Air
Appliances
- Included: Built-In Oven, Dishwasher, Disposal, Microwave, Range, Refrigerator, Gas Water Heater
Features
- Windows: Vinyl
- Basement: Full,Partially Finished
- Number of fireplaces: 1
- Fireplace features: One, Wood Burning
Interior area
- Total structure area: 2,680
- Total interior livable area: 2,680 sqft
Property
Parking
- Total spaces: 2
- Parking features: Attached, Garage, Two Car Garage, Garage Door Opener, Storage
- Attached garage spaces: 2
Features
- Levels: Two
- Stories: 2
- Patio & porch: Patio, Porch
- Exterior features: Porch, Patio
Lot
- Size: 0.49 Acres
- Dimensions: 145 x 148
Details
- Parcel number: E20192140004
- Zoning: Residential
- Zoning description: Residential
Construction
Type & style
- Home type: SingleFamily
- Architectural style: Traditional
- Property subtype: Single Family Residence
Materials
- Brick, Wood Siding
Condition
- Year built: 1969
Community & HOA
Community
- Security: Surveillance System
- Subdivision: Mumma Estates
HOA
- Has HOA: No
Location
- Region: Dayton
Financial & listing details
- Price per square foot: $149/sqft
- Tax assessed value: $118,790
- Annual tax amount: $3,340
- Date on market: 8/16/2026
- Listing terms: Conventional,FHA,VA Loan
Estimated market value
$387,300
$368,000 - $407,000
$2,680/mo
Price history
| Date | Event | Price |
|---|---|---|
| 8/31/2026 | Price change | $399,900-11.1%$149/sqft |
Source:  DABR MLS #966195 Report a problem DABR MLS #966195 Report a problem | ||
| 8/16/2026 | Listed for sale | $449,900+131.9%$168/sqft |
Source: DABR MLS #966195 Report a problem | ||
| 6/26/2009 | Listing removed | $194,000$72/sqft |
Source: Real Living Realty Services #437110 Report a problem | ||
| 4/23/2009 | Listed for sale | $194,000+14.2%$72/sqft |
Source: Real Living Realty Services #437110 Report a problem | ||
| 12/17/2004 | Sold | $169,900+16.9%$63/sqft |
Source: Public Record Report a problem | ||
| 4/26/2000 | Sold | $145,400$54/sqft |
Source: Public Record Report a problem | ||
Public tax history
| Year | Property taxes | Tax assessment |
|---|---|---|
| 2025 | $3,340 -0.1% | $41,580 |
| 2024 | $3,342 +11% | $41,580 |
| 2023 | $3,010 +18.9% | $41,580 +62% |
| 2022 | $2,532 +0.4% | $25,670 |
| 2021 | $2,522 +0.2% | $25,670 |
| 2020 | $2,516 -5.1% | $25,670 +6.4% |
| 2019 | $2,652 -48.4% | $24,120 -48.9% |
| 2018 | $5,136 +0.6% | $47,160 |
| 2017 | $5,106 -3.6% | $47,160 |
| 2016 | $5,295 +7.5% | $47,160 |
| 2015 | $4,925 +6.9% | $47,160 |
| 2014 | $4,609 | $47,160 |
Find assessor info on the county website
Monthly payment
Est. payment
Payment breakdown
Explore the cost of this home by adjusting the details. Changes won't be saved.Climate risks
Neighborhood: 45415
Nearby schools
Schools provided by the listing agent
- District: Dayton
Source: DABR MLS. This data may not be complete. We recommend contacting the local school district to confirm school assignments for this home.


Similar homes
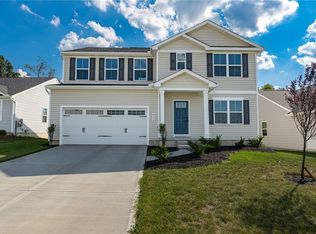
- $396,5005 bd3 ba2.5k sqft4156 Weeping Willow Dr, Dayton, OH 45404For Sale
 MLS ID #968153, Donine Orlowski, Irongate Inc.. DABR MLS
 - $295,9005 bd3 ba1.9k sqft6500 Kevton Ct, Dayton, OH 45415For Sale
 MLS ID #964866, Devin Eisenhour, BHHS Professional Realty. DABR MLS
 - $459,9003 bd3 ba2.4k sqft7040 Frederick Pike, Dayton, OH 45414For Sale
 MLS ID #966981, Marcus Raffat, Bella Realty Group. DABR MLS
 - $425,0004 bd3 ba2.6k sqft30 Lynn Rae Cir, Dayton, OH 45458For Sale
 MLS ID #968419, Katie Meadows, Real of Ohio. DABR MLS
 - $290,0004 bd3 ba2.6k sqft3467 Zephyr Dr, Dayton, OH 45414For SaleMLS ID #959965, Dylan Cassidy, Howard Hanna Real Estate Serv. DABR MLS
- $375,0003 bd3 ba2.4k sqft300 Heidi Ct, Dayton, OH 45459For SaleMLS ID #967732, Todd Broomhall, Keller Williams Home Town Rlty. DABR MLS
- $429,9004 bd3 ba2.6k sqft2382 Munger Pointe Dr, Dayton, OH 45459For SaleMLS ID #967546, Cassandra Sines, Keller Williams Advisors Rlty. DABR MLS
- $369,9003 bd2 ba1.8k sqft10619 Frederick Pike, Vandalia, OH 45377For SaleMLS ID #965808, Lisa Nishwitz, Coldwell Banker Heritage. DABR MLS
- $450,0005 bd3 ba2.7k sqft6621 Statesboro Rd, Dayton, OH 45459For SaleMLS ID #966594, Claire Dunn, Coldwell Banker Heritage. DABR MLS
- $339,0005 bd3 ba2.1k sqft4460 Meadowsweet Dr, Dayton, OH 45424For SaleMLS ID #962078, Teresa M Gustafson, Glasshouse Realty Group. DABR MLS
- $415,0005 bd4 ba3k sqft8800 Sugarcreek Point, Dayton, OH 45458For SaleMLS ID #964070, Sarah Back, Coldwell Banker Heritage. DABR MLS
- $449,9004 bd4 ba3.1k sqft1520 Heritage Rd, Dayton, OH 45459For SaleMLS ID #967010, Sean Goodyear, Keller Williams Community Part. DABR MLS
- $405,0004 bd3 ba2.7k sqft811 W Spring Valley Pike, Dayton, OH 45458For SaleMLS ID #959796, Julie Suitts, Keller Williams Advisors Rlty. DABR MLS
- $360,0004 bd4 ba2.6k sqft6708 Greeley Ave, Dayton, OH 45424For SaleMLS ID #966685, Monica Lawrence, Luma Realty. DABR MLS
- $374,0004 bd4 ba2.8k sqft4012 Atha Ct, Dayton, OH 45424For SaleMLS ID #957480, Virginia Bystrek, Howard Hanna Real Estate Serv. DABR MLS
- $260,0003 bd3 ba2.2k sqft5342 Tucson Dr, Dayton, OH 45417For SaleMLS ID #968309, Robin Y Banas, Irongate Inc.. DABR MLS
- $425,0003 bd4 ba2.6k sqft185 Bramblebush Trl, Dayton, OH 45440For SaleMLS ID #967425, Rhonda Chambal, Irongate Inc.. DABR MLS
- $434,9004 bd4 ba3.2k sqft819 Flanders Ave, Brookville, OH 45309For SaleMLS ID #965817, Darla M Zimmerlin, Coldwell Banker Heritage. DABR MLS
- $375,0004 bd3 ba2.1k sqft4147 Wagner Rd, Dayton, OH 45440For SaleMLS ID #964466, Christan Heidenreich, Keller Williams Community Part. DABR MLS
