Discover this move-in-ready 4-bedroom, 3-full bath ranch home, with thoughtfully designed living space built in 2021. The open floor plan seamlessly connects the kitchen, dining, and living areas, creating an inviting space enhanced by abundant natural light and modern finishes throughout. New luxury vinyl plank flooring flows throughout the entire home, providing durable, low-maintenance surfaces with contemporary style. The kitchen features clean white cabinetry, a contrasting island with granite countertops, stainless steel appliances including refrigerator, range, microwave, and dishwasher, plus a tile backsplash. The primary suite includes a private bath with dual vanities, a spacious walk-in shower with tile surround and large walk in closet. Two additional bedrooms and a full bath complete the main floor. The fully finished basement expands your living space with a large recreation area, a fourth bedroom, and a third full bathroom, providing versatile options for entertainment, guests, or hobbies. Outside, find a covered front porch, and a 2-car attached garage with ample storage. Situated on a cul-de-sac location, this well-maintained home combines modern convenience with comfortable living space. Come and make it yours!
For sale
$375,000
7096 Gulf Stream Pl, Dayton, OH 45424
4beds
1,553sqft
Single Family Residence
Built in 2021
8,768 Square Feet Lot
$372,100 Zestimate®
$241/sqft
$21/mo HOA
What's special
Covered front porchModern finishes throughoutThoughtfully designed living space
- 3 days
- 139
- 27
Likely to sell faster than
Zillow last checked:
Listing updated:
Listed by:
Erin Kristbaum (937)203-8180,
CENTURY 21 The Gene Group
Source: DABR MLS,MLS#: 972709 Originating MLS: Dayton Area Board of REALTORS
Facts & features
Interior
Bedrooms & bathrooms
- Bedrooms: 4
- Bathrooms: 3
- Full bathrooms: 3
- Main level bathrooms: 2
Primary bedroom
- Level: Main
- Dimensions: 12 x 16
Bedroom
- Level: Main
- Dimensions: 11 x 11
Bedroom
- Level: Main
- Dimensions: 11 x 11
Bedroom
- Level: Lower
- Dimensions: 15 x 14
Great room
- Level: Main
- Dimensions: 15 x 20
Kitchen
- Level: Main
- Dimensions: 11 x 20
Recreation
- Level: Lower
- Dimensions: 34 x 26
Heating
- Natural Gas
Cooling
- Central Air
Appliances
- Included: Built-In Oven, Dishwasher, Microwave, Refrigerator
Features
- Basement: Full,Partially Finished
Interior area
- Total structure area: 1,553
- Total interior livable area: 1,553 sqft
Video & virtual tour
Property
Parking
- Total spaces: 2
- Parking features: Attached, Garage, Two Car Garage
- Attached garage spaces: 2
Features
- Levels: One
- Stories: 1
- Patio & porch: Porch
- Exterior features: Porch
Lot
- Size: 8,768 Square Feet
- Dimensions: 65 x 135 x 65 x 135
Details
- Parcel number: P70040080168
- Zoning: Residential
- Zoning description: Residential
Construction
Type & style
- Home type: SingleFamily
- Property subtype: Single Family Residence
Materials
- Frame
Condition
- Year built: 2021
Utilities & green energy
- Water: Public
- Utilities for property: Natural Gas Available, Sewer Available, Water Available
Community & HOA
Community
- Subdivision: Lecrossington Place
HOA
- Has HOA: Yes
- HOA fee: $250 annually
- HOA name: Eclipse Community Management
- HOA phone: 937-779-4049
Location
- Region: Dayton
Financial & listing details
- Price per square foot: $241/sqft
- Date on market: 11/6/2026
- Listing terms: Conventional,FHA,VA Loan
Estimated market value
$372,100
$353,000 - $391,000
$2,487/mo
Price history
| Date | Event | Price |
|---|---|---|
| 11/6/2026 | Listed for sale | $375,000+17.2%$241/sqft |
Source:  DABR MLS #972709 Report a problem | ||
| 3/1/2022 | Listing removed | -- |
Source: Local MLS Report a problem | ||
| 10/29/2021 | Sold | $319,900$206/sqft |
Source: DABR MLS #848395 Report a problem | ||
| 8/29/2021 | Pending sale | $319,900$206/sqft |
Source: DABR MLS #848395 Report a problem | ||
| 8/29/2021 | Listed for sale | $319,900$206/sqft |
Source: DABR MLS #848395 Report a problem | ||
Public tax history
Tax history is unavailable.
Monthly payment
Est. payment
Payment breakdown
Explore the cost of this home by adjusting the details. Changes won't be saved.Climate risks
Neighborhood: 45424
Nearby schools
Schools provided by the listing agent
- District: Huber Heights
Source: DABR MLS. This data may not be complete. We recommend contacting the local school district to confirm school assignments for this home.


Similar homes
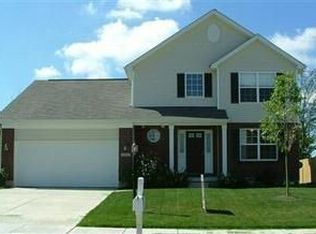
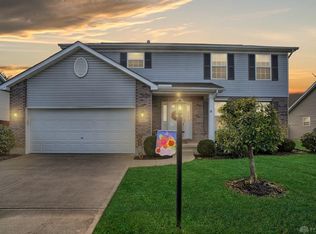
- $300,0004 bd2 ba1.7k sqft7660 Rustic Woods Dr, Huber Heights, OH 45424For Sale
 MLS ID #972491, Amanda Dixon, Keller Williams Advisors Rlty. DABR MLS
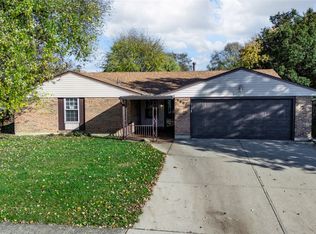
- $314,9004 bd3 ba1.9k sqft6720 Greeley Ave, Dayton, OH 45424For Sale
 MLS ID #972705, John D Austin CSP, Irongate Inc.. DABR MLS
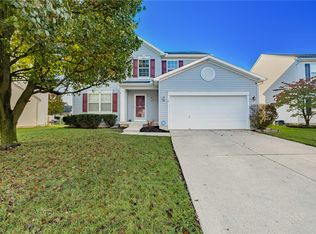
- $365,0003 bd3 ba2k sqft4113 Silver Oak Way, Dayton, OH 45424For Sale
 MLS ID #964861, Erin Kristbaum, CENTURY 21 The Gene Group. DABR MLS
- $294,9004 bd3 ba2.2k sqft7341 Rustic Woods Dr, Dayton, OH 45424For Sale
 MLS ID #970249, Xanni Burton, Glasshouse Realty Group. DABR MLS
- $320,0004 bd3 ba2k sqft6532 Menlo Way, Dayton, OH 45424For SaleMLS ID #968676, Mya Tipton, Irongate Inc.. DABR MLS
- $262,8803 bd2 ba1.6k sqft7160 Cohasset Dr, Dayton, OH 45424For SaleMLS ID #972186, Mark Slasor, Howard Hanna Real Estate Serv. DABR MLS
- $374,9003 bd3 ba1.7k sqft1233 Gable Way, Huber Heights, OH 45424New ConstructionDABR MLS
- $249,9003 bd2 ba1.6k sqft6620 Rolling Glen Dr, Dayton, OH 45424For SaleMLS ID #972513, Nicole M Gulick, Reign Realty. DABR MLS
- $265,0004 bd3 ba2k sqft7616 Harshmanville Rd, Dayton, OH 45424For SaleMLS ID #971018, Tami Holmes, Tami Holmes Realty. DABR MLS
- $314,9004 bd3 ba2.2k sqft3721 Corkwood Dr, Dayton, OH 45424For SaleMLS ID #969674, Pamela Sue Heinrich, Irongate Inc.. DABR MLS
- $297,0004 bd2 ba2k sqft7028 Safari Dr, Dayton, OH 45424For SaleMLS ID #965416, Eric T Berger, Keller Williams Home Town Rlty. DABR MLS
- $283,0003 bd3 ba1.9k sqft4957 Pepperwood Dr, Dayton, OH 45424For SaleMLS ID #972206, Rhonda Chambal, Irongate Inc.. DABR MLS
- $214,9002 bd2 ba988 sqft4872 Meadowvista Dr, Dayton, OH 45424For SaleMLS ID #972544, Shari L Thokey, Galbreath REALTORS. DABR MLS
- $350,0003 bd2 ba1.7k sqft8889 Slagle Rd, Dayton, OH 45458For SaleMLS ID #971988, Cynthia A Buckreus, Coldwell Banker Heritage. DABR MLS
- $349,9003 bd3 ba1.5k sqft1649 Bledsoe Dr, Bellbrook, OH 45305For SaleMLS ID #972596, Wendy L Klawon, Coldwell Banker Heritage. DABR MLS
- $205,0003 bd2 ba1k sqft5753 Pennywell Dr, Dayton, OH 45424For SaleMLS ID #967832, Spencer Marshall, eXp Realty. DABR MLS
- $279,9003 bd3 ba2k sqft4688 Elysian Way Unit A, Dayton, OH 45424For SaleMLS ID #966027, Tammy Renae Slone, Odis Slone Realty LLC. DABR MLS
- $314,9004 bd3 ba2.2k sqft6087 Riva Ridge Dr, Dayton, OH 45414For SaleMLS ID #972317, Dana Ward, Dana Ward Realty. DABR MLS
- $399,9004 bd4 ba2.1k sqft134 Mariner Dr, Fairborn, OH 45324For SaleMLS ID #972211, Christine Zidek, BHHS Professional Realty. DABR MLS
- $429,9004 bd2 ba2k sqft7865 Newbury Rd, Tipp City, OH 45371For SaleMLS ID #969064, Jeffrey T Roberts, RE/MAX Alliance Realty. DABR MLS
