Welcome to this inviting two-story home offering three bedrooms, two and a half baths, and approximately 2,000 square feet of thoughtfully designed living space. Situated in a quiet, well-maintained neighborhood with convenient access to schools, local parks, shopping, and just 15 minutes from Wright-Patterson AFB, this property combines comfort, functionality, and modern upgrades throughout. Step inside to discover an open-concept main floor featuring a spacious living room with ceiling fan, a dedicated dining area, and a bright kitchen with stainless steel appliances including refrigerator, range, microwave, and dishwasher, all complemented by crisp white cabinetry, granite countertops, and a convenient walk-in pantry. Beautiful luxury vinyl plank flooring flows seamlessly across the main level, while recessed lighting and a striking accent wall with electric fireplace add warmth and style. The dining area opens to a large backyard through sliding glass doors, perfect for indoor-outdoor living. Upstairs, the primary bedroom boasts a ceiling fan, generous walk-in closet, and a private en suite bath. Two additional well-sized bedrooms, each with walk-in closets, share a full hall bath, while a convenient second-floor laundry room adds everyday ease. The loft area offers flexible space for a home office, playroom, or media lounge. Outside, enjoy a fully fenced backyard with a 12x18-foot concrete patio, ideal for grilling and entertaining, plus a driveway extension providing ample parking. The unfinished basement, pre-plumbed for future expansion, includes a whole-house water softener and abundant storage. Additional highlights include a two-car attached garage, covered front porch with stone accents, and a programmable wireless thermostat for energy efficiency. This move-in-ready home offers modern convenience and room to grow in a peaceful, accessible location.
For sale
$395,000
4113 Silver Oak Way, Dayton, OH 45424
3beds
2,040sqft
:
Get pre-qualified$3,014/mo
Single Family Residence
Built in 2021
0.29 Acres Lot
$389,700 Zestimate®
$194/sqft
$63/mo HOA
What's special
Three bedroomsTwo-car attached garageDedicated dining areaInviting two-story homeOpen-concept main floorRecessed lightingGranite countertops
- 1 day |
- 105 |
- 9 |
Zillow last checked:
Listing updated:
Listed by:
Erin Kristbaum (937)203-8180,
CENTURY 21 The Gene Group
Source: DABR MLS,MLS#: 964861 Originating MLS: Dayton Area Board of REALTORS
Originating MLS: Dayton Area Board of REALTORSFacts & features
Interior
Bedrooms & bathrooms
- Bedrooms: 3
- Bathrooms: 3
- Full bathrooms: 2
- 1/2 bathrooms: 1
- Main level bathrooms: 1
Primary bedroom
- Level: Second
- Dimensions: 12 x 16
Bedroom
- Level: Second
- Dimensions: 14 x 10
Bedroom
- Level: Second
- Dimensions: 10 x 12
Dining room
- Level: Main
- Dimensions: 11 x 14
Kitchen
- Level: Main
- Dimensions: 9 x 14
Laundry
- Level: Second
- Dimensions: 9 x 6
Living room
- Level: Main
- Dimensions: 13 x 16
Other
- Level: Lower
- Dimensions: 13 x 10
Heating
- Electric, Natural Gas
Cooling
- Central Air
Appliances
- Included: Dryer, Dishwasher, Microwave, Range, Refrigerator, Washer
Features
- Basement: Full,Unfinished
Interior area
- Total structure area: 2,040
- Total interior livable area: 2,040 sqft
Property
Parking
- Total spaces: 2
- Parking features: Attached, Garage, Two Car Garage
- Attached garage spaces: 2
Features
- Levels: Two
- Stories: 2
- Patio & porch: Patio, Porch
- Exterior features: Fence, Porch, Patio
Lot
- Size: 0.29 Acres
- Dimensions: 85 x 151 x 86 x 137
Details
- Parcel number: P70022110095
- Zoning: Residential
- Zoning description: Residential
Construction
Type & style
- Home type: SingleFamily
- Property subtype: Single Family Residence
Materials
- Frame
Condition
- Year built: 2021
Utilities & green energy
- Water: Public
- Utilities for property: Natural Gas Available, Sewer Available, Water Available
Community & HOA
Community
- Subdivision: Oaks/Huber Heights
HOA
- Has HOA: Yes
- HOA fee: $752 annually
- HOA name: Eclipse Community Management
- HOA phone: 513-494-4049
Location
- Region: Dayton
Financial & listing details
- Price per square foot: $194/sqft
- Tax assessed value: $331,670
- Annual tax amount: $6,139
- Date on market: 7/23/2026
- Listing terms: Conventional,FHA,VA Loan
Estimated market value
$389,700
$370,000 - $409,000
$2,414/mo
Price history
| Date | Event | Price |
|---|---|---|
| 7/24/2026 | Listed for sale | $395,000+12.9%$194/sqft |
Source:  DABR MLS #964861 Report a problem DABR MLS #964861 Report a problem | ||
| 4/19/2022 | Sold | $349,900$172/sqft |
Source: Public Record Report a problem | ||
Public tax history
| Year | Property taxes | Tax assessment |
|---|---|---|
| 2025 | $6,139 0% | $116,090 |
| 2024 | $6,139 +3.6% | $116,090 |
| 2023 | $5,928 +4.5% | $116,090 +36.7% |
| 2022 | $5,670 +448.8% | $84,920 +448.9% |
| 2021 | $1,033 | $15,470 |
Find assessor info on the county website
Monthly payment
Est. payment
Payment breakdown
Explore the cost of this home by adjusting the details. Changes won't be saved.Climate risks
Neighborhood: 45424
Nearby schools
GreatSchools rating
- 6/10Wright Brothers Elementary SchoolGrades: K-6Distance: 0.9 mi
- 4/10Weisenborn Middle SchoolGrades: 7-8Distance: 1.7 mi
- 5/10Wayne High SchoolGrades: 9-12Distance: 1.3 mi
Schools provided by the listing agent
- District: Huber Heights
Source: DABR MLS. This data may not be complete. We recommend contacting the local school district to confirm school assignments for this home.
- $400,1003 bd3 ba2.1k sqft4107 Silver Oak Way, Dayton, OH 45424Off Market

- $365,0004 bd2 ba1.5k sqft4119 Silver Oak Way, Dayton, OH 45424Sold
- $421,0004 bd3 ba2.3k sqft4128 Silver Oak Way, Dayton, OH 45424Off Market
- $375,3003 bd2 ba1.6k sqft4125 Silver Oak Way, Dayton, OH 45424Off Market

- $405,9004 bd2 ba1.7k sqft4131 Silver Oak Way, Dayton, OH 45424Off Market
- $249,4003 bd1 ba1.7k sqft5980 Fishburg Rd, Dayton, OH 45424Off Market
- $392,6003 bd2 ba1.6k sqft3026 Burr Oak Dr, Dayton, OH 45424Off Market
- $397,8003 bd2 ba1.6k sqft4137 Silver Oak Way, Dayton, OH 45424Off Market
A local agent can set up tours, give advice and negotiate with sellers.
A local lender can help you make sure your offer is ready when you are.
Similar homes
- $475,0004 bd3 ba2.7k sqft6088 Oak Ridge Dr, Dayton, OH 45424For Sale
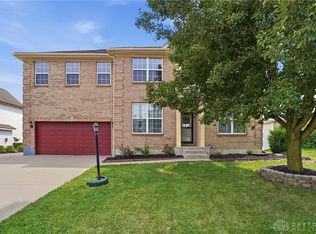
 MLS ID #964720, Fatima Dzhalilova, NavX Realty, LLC. DABR MLS
 - $449,0003 bd4 ba2.3k sqft5788 Oak Creek Trl, Dayton, OH 45424For Sale
 MLS ID #964246, Michelle M Johansen, Keller Williams Consultants Re. DABR MLS
 - $330,0003 bd3 ba2.3k sqft6810 Casa Grande Ct, Dayton, OH 45424For Sale
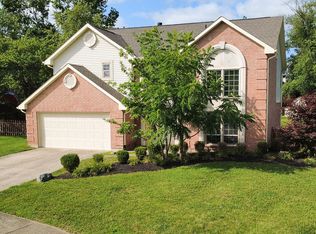 MLS ID #964938, Zoe Cox, Keller Williams Advisors Rlty. DABR MLS
 - $245,0003 bd2 ba1.4k sqft5888 Beecham Dr, Dayton, OH 45424For Sale
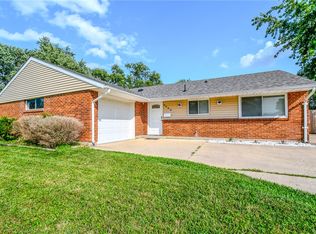 MLS ID #964751, Debbie W Frank, Coldwell Banker Heritage. DABR MLS
 - $434,9004 bd3 ba2.8k sqft6380 Pin Oak Ct, Dayton, OH 45424For SaleMLS ID #960290, Jennifer M Ahrens, Keller Williams Advisors Rlty. DABR MLS
- $274,9004 bd3 ba2.1k sqft4900 Pennswood Dr, Dayton, OH 45424For SaleMLS ID #964926, Alicia Barlow, Keller Williams Home Town Rlty. DABR MLS
- $399,9004 bd4 ba2.3k sqft6163 Derby Pl, Dayton, OH 45424For SaleMLS ID #962497, Meagan Roderer, Glasshouse Realty Group. DABR MLS
- $289,9004 bd3 ba2.1k sqft4541 Penhurst Pl, Dayton, OH 45424For SaleMLS ID #964589, Gail Comer, RE/MAX Alliance Realty. DABR MLS
- $290,0004 bd3 ba2.2k sqft4062 Quail Bush Dr, Dayton, OH 45424For SaleMLS ID #964845, Alice Kompar, eXp Realty. DABR MLS
- $395,9004 bd4 ba2.9k sqft7300 Bostelman Pl, Dayton, OH 45424For SaleMLS ID #960232, Erin Norton, BHHS Professional Realty. DABR MLS
- $370,0003 bd4 ba2.4k sqft1015 Colonial Way, Huber Heights, OH 45424For SaleMLS ID #962338, Amanda Wilson, eXp Realty. DABR MLS
- $225,0003 bd2 ba1.2k sqft5745 Harshmanville Rd, Dayton, OH 45424For SaleMLS ID #964582, Keli Achs, BHHS Professional Realty. DABR MLS
- $349,9004 bd3 ba2.8k sqftForest Ridge Home Owners Asociation, Dayton, OH 45424For SaleMLS ID #11628640, Doug Harshman, Kittyhawk Realty, Inc.. My State MLS
- $198,0004 bd2 ba1.5k sqft7001 Charing Ct, Dayton, OH 45424For SaleMLS ID #963869, Todd R Roth, Howard Hanna Real Estate Serv. DABR MLS
- $280,0003 bd2 ba1.6k sqft5932 Pine Glen Ln, Dayton, OH 45424For SaleMLS ID #964758, Tobias P Schmitt, Sibcy Cline Inc.. DABR MLS
- $320,0004 bd4 ba1.8k sqft6309 Ashley Meadows Ct, Dayton, OH 45424For SaleMLS ID #964441, George M Long, Howard Hanna Real Estate Serv. DABR MLS
- $325,0003 bd3 ba1.7k sqft4351 Pimlico Pl, Dayton, OH 45424For SaleMLS ID #964500, Douglas Haney, Coldwell Banker Heritage. DABR MLS
- $374,9004 bd2 ba1.7k sqft2230 Kiel St, Huber Heights, OH 45424New ConstructionDR Horton
- $362,5003 bd2 ba2k sqft8477 Doe Run Pl, Dayton, OH 45424For SaleMLS ID #963411, Kristen Jacobs, Bella Realty Group. DABR MLS
- $249,0003 bd2 ba1.3k sqft6078 Shull Rd, Dayton, OH 45424For SaleMLS ID #964527, Karen Armbruster, Howard Hanna Real Estate Serv. DABR MLS
