Welcome home to this beautifully designed 3-bedroom, 2.5-bath home offering exceptional flexibility, modern finishes, and room to grow. Motivated seller offering $5000 in seller paid concessions at closing. Built in 2023 and better than new, this thoughtfully designed home features a spacious open-concept layout with flexible living spaces perfect for today’s lifestyle. An inviting front porch welcomes you into a bright and airy main level flooded with natural light, custom blinds, and a versatile home office with elegant French doors—ideal for remote work, a playroom, or quiet retreat space. The open kitchen and living areas are perfect for both everyday living and entertaining. The kitchen features SS appliances including a gas stove and granite counters. Upstairs, you’ll find a generous loft offering endless possibilities for a second living area, media room or hobby space. The convenient second-floor laundry adds everyday ease, while the spacious primary suite and additional bedrooms provide comfort for family and guests alike. The unfinished basement offers abundant storage and incredible potential for future living space, fitness area, or recreation room and has rough in for full bath. Step outside to enjoy the open backyard complete with firepit perfect for relaxing or entertaining outdoors and plus raised garden beds. This move-in-ready home in Carriage Trails combines modern style, flexible functionality, and future potential in one exceptional property. The home is conveniently located near Wright-Patterson Air Force Base, shopping, dining, and parks, with easy access to major highways for commuting. Don't miss the opportunity to make this home your own!
For sale
Price cut: $500 (7/17)
$399,000
4255 Forestedge St, Tipp City, OH 45371
3beds
2,000sqft
:
Get pre-qualified$2,732/mo
Single Family Residence
Built in 2023
7,274 Square Feet Lot
$395,500 Zestimate®
$200/sqft
$25/mo HOA
What's special
Raised garden bedsCustom blindsInviting front porchConvenient second-floor laundrySpacious open-concept layout
- 51 days |
- 273 |
- 12 |
Zillow last checked:
Listing updated:
Listed by:
Denise Martin 937-470-3717,
Bella Realty Group,
Robert Martin 937-620-3349,
Bella Realty Group
Source: DABR MLS,MLS#: 960980 Originating MLS: Dayton Area Board of REALTORS
Originating MLS: Dayton Area Board of REALTORSFacts & features
Interior
Bedrooms & bathrooms
- Bedrooms: 3
- Bathrooms: 3
- Full bathrooms: 2
- 1/2 bathrooms: 1
- Main level bathrooms: 1
Primary bedroom
- Level: Second
- Dimensions: 17 x 14
Bedroom
- Level: Second
- Dimensions: 14 x 10
Bedroom
- Level: Second
- Dimensions: 11 x 10
Breakfast room nook
- Level: Main
- Dimensions: 13 x 11
Family room
- Level: Main
- Dimensions: 19 x 15
Kitchen
- Level: Main
- Dimensions: 12 x 10
Loft
- Level: Second
- Dimensions: 10 x 10
Office
- Level: Main
- Dimensions: 11 x 11
Heating
- Forced Air, Natural Gas
Cooling
- Central Air
Appliances
- Included: Dishwasher, Disposal, Microwave, Range, Refrigerator, Gas Water Heater
Features
- Ceiling Fan(s), Granite Counters, High Speed Internet, Kitchen Island, Kitchen/Family Room Combo, Pantry, Walk-In Closet(s)
- Basement: Full,Unfinished
Interior area
- Total structure area: 2,000
- Total interior livable area: 2,000 sqft
Property
Parking
- Total spaces: 2
- Parking features: Attached, Garage, Two Car Garage, Garage Door Opener
- Attached garage spaces: 2
Features
- Levels: Two
- Stories: 2
Lot
- Size: 7,274 Square Feet
Details
- Parcel number: P48004101
- Zoning: Residential
- Zoning description: Residential
Construction
Type & style
- Home type: SingleFamily
- Property subtype: Single Family Residence
Materials
- Brick, Vinyl Siding
Condition
- Year built: 2023
Utilities & green energy
- Water: Public
- Utilities for property: Natural Gas Available, Sewer Available, Water Available
Community & HOA
Community
- Security: Smoke Detector(s)
- Subdivision: Carriage Trls Sec 2 Sec 2
HOA
- Has HOA: Yes
- HOA fee: $74 quarterly
- HOA name: Masters Owner's Association (Eclipse)
- HOA phone: 513-701-0559
Location
- Region: Tipp City
Financial & listing details
- Price per square foot: $200/sqft
- Tax assessed value: $381,100
- Annual tax amount: $5,631
- Date on market: 6/5/2026
- Listing terms: Conventional,FHA,VA Loan
Estimated market value
$395,500
$376,000 - $415,000
$2,318/mo
Price history
| Date | Event | Price |
|---|---|---|
| 7/17/2026 | Price change | $399,000-0.1%$200/sqft |
Source:  DABR MLS #960980 Report a problem DABR MLS #960980 Report a problem | ||
| 6/26/2026 | Price change | $399,500-1.4%$200/sqft |
Source: DABR MLS #960980 Report a problem | ||
| 6/5/2026 | Listed for sale | $405,000+11.6%$203/sqft |
Source: DABR MLS #960980 Report a problem | ||
| 11/15/2023 | Sold | $362,913$181/sqft |
Source: DABR MLS #899981 Report a problem | ||
| 11/15/2023 | Pending sale | $362,913$181/sqft |
Source: DABR MLS #899981 Report a problem | ||
| 11/14/2023 | Listed for sale | $362,913$181/sqft |
Source: DABR MLS #899981 Report a problem | ||
| 11/7/2023 | Listing removed | -- |
Source: DABR MLS #894762 Report a problem | ||
| 9/13/2023 | Pending sale | $362,913+467.1%$181/sqft |
Source: DABR MLS #894762 Report a problem | ||
| 7/3/2023 | Sold | $64,000$32/sqft |
Source: Public Record Report a problem | ||
Public tax history
| Year | Property taxes | Tax assessment |
|---|---|---|
| 2025 | $5,631 +20.7% | $133,390 +47.2% |
| 2024 | $4,666 +324.5% | $90,620 +379.5% |
| 2023 | $1,099 +1121.8% | $18,900 +800% |
| 2022 | $90 | $2,100 |
Find assessor info on the county website
Monthly payment
Est. payment
Payment breakdown
Explore the cost of this home by adjusting the details. Changes won't be saved.Climate risks
Neighborhood: 45371
Nearby schools
GreatSchools rating
- 7/10Bethel Junior High SchoolGrades: 5-8Distance: 2.6 mi
- 7/10Bethel High SchoolGrades: 9-12Distance: 2.6 mi
- 6/10Bethel Elementary SchoolGrades: K-5Distance: 3 mi
Schools provided by the listing agent
- District: Bethel
Source: DABR MLS. This data may not be complete. We recommend contacting the local school district to confirm school assignments for this home.
- $460,8004 bd2 ba2.5k sqft4249 Forestedge St, Tipp City, OH 45371Sold
- $319,0772 bd2 ba-- sqft4243 Forestedge St, Tipp City, OH 45371Sold

- $100-- bd-- ba-- sqft3116 Buckthorn Way, Tipp City, OH 45371Off Market
- $283,7002 bd2 ba1.2k sqft3122 Buckthorn Way, Tipp City, OH 45371Sold
- $379,7003 bd2 ba2k sqft8199 Cherry Birch Dr, Tipp City, OH 45371Sold
- $371,0003 bd2 ba-- sqft8193 Cherry Birch Dr, Tipp City, OH 45371Sold
- $379,6583 bd3 ba-- sqft8199 Cherry Birch St, Tipp City, OH 45371Sold
- $404,8004 bd2 ba1.6k sqft4237 Forestedge St, Tipp City, OH 45371Sold
A local agent can set up tours, give advice and negotiate with sellers.
A local lender can help you make sure your offer is ready when you are.
Similar homes
- $420,0004 bd3 ba2.7k sqft6024 Boxelder Dr, Tipp City, OH 45371For Sale
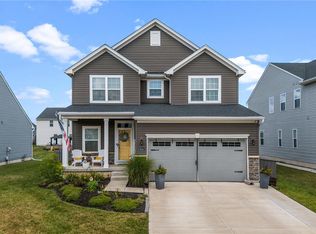
 MLS ID #964319, Anthony Posevitz, Keller Williams Community Part. DABR MLS
 - $409,9004 bd3 ba2.4k sqft3532 Arrowwood St, Tipp City, OH 45371For Sale
 MLS ID #962122, Reed Spencer, RE/MAX Victory + Affiliates. DABR MLS
 - $355,0003 bd4 ba1.7k sqft5148 Dayflower Dr, Tipp City, OH 45371For Sale
 MLS ID #962261, Amanda Wilson, eXp Realty. DABR MLS
 - $394,9004 bd3 ba2.2k sqft6438 River Birch St, Tipp City, OH 45371New Construction
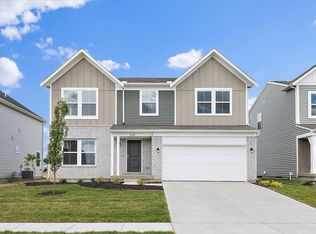 DABR MLS
 - $389,9004 bd2 ba1.8k sqft5166 Windbrooke Dr, Tipp City, OH 45371For SaleMLS ID #951769, Lindsey Chaney, Coldwell Banker Heritage. DABR MLS
- $385,0004 bd3 ba2.5k sqft403 Sydney Dr, Tipp City, OH 45371For SaleMLS ID #964144, Victoria Heywood, Keller Williams Home Town Rlty. DABR MLS
- $324,5003 bd2 ba1.5k sqft4022 Lupine Way, Tipp City, OH 45371For SaleMLS ID #959657, Kevin L Johnson, RE/MAX Alliance Realty. DABR MLS
- $319,0003 bd2 ba1.2k sqft4028 Lupine Way, Tipp City, OH 45371For SaleMLS ID #960519, Amanda Wilson, eXp Realty. DABR MLS
- $479,9003 bd2 ba2.1k sqft6501 River Birch St, Tipp City, OH 45371New ConstructionDABR MLS
- $399,9004 bd4 ba2.3k sqft6163 Derby Pl, Dayton, OH 45424For SaleMLS ID #962497, Meagan Roderer, Glasshouse Realty Group. DABR MLS
- $364,9003 bd3 ba2.8k sqft582 Storm Ct, Tipp City, OH 45371For SaleMLS ID #958702, Colleen Maiden, Glasshouse Realty Group. DABR MLS
- $379,9003 bd4 ba2.6k sqft320 Chevington Chase, Tipp City, OH 45371For SaleMLS ID #959565, Amanda Wilson, eXp Realty. DABR MLS
- $475,0004 bd3 ba2.7k sqft6088 Oak Ridge Dr, Dayton, OH 45424For SaleMLS ID #964720, Fatima Dzhalilova, NavX Realty, LLC. DABR MLS
- $395,9004 bd4 ba2.9k sqft7300 Bostelman Pl, Dayton, OH 45424For SaleMLS ID #960232, Erin Norton, BHHS Professional Realty. DABR MLS
- $514,9004 bd3 ba2.5k sqft6525 River Birch St, Tipp City, OH 45371New ConstructionDABR MLS
- $365,0003 bd4 ba2.4k sqft1015 Colonial Way, Huber Heights, OH 45424For SaleMLS ID #962338, Amanda Wilson, eXp Realty. DABR MLS
- $389,9004 bd3 ba1.9k sqft6432 River Birch St, Tipp City, OH 45371New ConstructionDABR MLS
- $469,9003 bd3 ba2.6k sqft16 N Branch Run, Tipp City, OH 45371For SaleMLS ID #961322, Cynthia Ault, Bruns Realty Group, LLC. DABR MLS
- $434,9004 bd4 ba2.8k sqft414 Sydney Dr, Tipp City, OH 45371For SaleMLS ID #962124, Lindsey Chaney, Coldwell Banker Heritage. DABR MLS
- $394,9003 bd3 ba2.3k sqft1300 Whitetail Dr, Fairborn, OH 45324For SaleMLS ID #963770, Terry Blakley, RE/MAX Victory + Affiliates. DABR MLS
