Welcome to this beautifully updated home offering 4 bedrooms and 4 bathrooms. Step inside to a warm, inviting living space filled with abundant natural light. The open-concept kitchen features stainless steel appliances, granite countertops, and a center island, flowing seamlessly into the family room—complete with a fireplace, perfect for gatherings.
Upstairs, you’ll find four generously sized bedrooms. The owner’s suite boasts a vaulted ceiling, walk-in closet, and a private bath with dual vanity and a soaking tub.
The lower level offers an acoustically insulated basement equipped with HDMI, CAT6, and in-wall stereo features, along with two additional rooms ideal for a gym or office and a fully updated bathroom.
Enjoy the spacious backyard with a stone patio—perfect for entertaining or relaxing. Located on a ????? cul-de-sac just minutes from dining, shopping, and WPAFB.
Recent updates (2023) include a new roof, LVP flooring on the main level, new carpet on upper and lower levels, updated blinds throughout, granite countertops, range, fresh paint, garbage disposal, and a refrigerator (2022). Seller is willing to install brand new HVAC, for the right buyer.
For sale
Price cut: $1K (5/30)
$374,000
4012 Atha Ct, Dayton, OH 45424
4beds
2,800sqft
:
Get pre-qualified$2,817/mo
Single Family Residence
Built in 2006
9,147 Square Feet Lot
$370,600 Zestimate®
$134/sqft
$23/mo HOA
What's special
Vaulted ceilingWarm inviting living spaceOpen-concept kitchenFully updated bathroomStainless steel appliancesGranite countertopsFour generously sized bedrooms
- 90 days |
- 375 |
- 17 |
Zillow last checked:
Listing updated:
Listed by:
Virginia Bystrek 937-244-7535,
Howard Hanna Real Estate Serv
Source: DABR MLS,MLS#: 957480 Originating MLS: Dayton Area Board of REALTORS
Originating MLS: Dayton Area Board of REALTORSFacts & features
Interior
Bedrooms & bathrooms
- Bedrooms: 4
- Bathrooms: 4
- Full bathrooms: 3
- 1/2 bathrooms: 1
- Main level bathrooms: 1
Bedroom
- Level: Second
- Dimensions: 17 x 14
Bedroom
- Level: Second
- Dimensions: 14 x 11
Bedroom
- Level: Second
- Dimensions: 11 x 10
Bedroom
- Level: Second
- Dimensions: 10 x 10
Bonus room
- Level: Lower
- Dimensions: 9 x 6
Breakfast room nook
- Level: Main
- Dimensions: 12 x 11
Entry foyer
- Level: Main
- Dimensions: 8 x 8
Family room
- Level: Main
- Dimensions: 22 x 14
Living room
- Level: Main
- Dimensions: 14 x 10
Office
- Level: Lower
- Dimensions: 18 x 13
Heating
- Forced Air, Natural Gas
Cooling
- Central Air
Appliances
- Included: Dishwasher, Range, Refrigerator
Features
- Granite Counters
- Basement: Finished
Interior area
- Total structure area: 2,800
- Total interior livable area: 2,800 sqft
Property
Parking
- Total spaces: 2
- Parking features: Attached, Garage, Two Car Garage
- Attached garage spaces: 2
Features
- Levels: Two
- Stories: 2
Lot
- Size: 9,147 Square Feet
- Dimensions: 98*77
Details
- Parcel number: I39008140021
- Zoning: Residential
- Zoning description: Residential
Construction
Type & style
- Home type: SingleFamily
- Property subtype: Single Family Residence
Materials
- Brick, Vinyl Siding
Condition
- Year built: 2006
Community & HOA
Community
- Subdivision: Valley View Sec 01
HOA
- Has HOA: Yes
- HOA fee: $280 annually
Location
- Region: Dayton
Financial & listing details
- Price per square foot: $134/sqft
- Tax assessed value: $235,500
- Annual tax amount: $4,265
- Date on market: 4/24/2026
Estimated market value
$370,600
$352,000 - $389,000
$2,734/mo
Price history
| Date | Event | Price |
|---|---|---|
| 5/30/2026 | Price change | $374,000-0.3%$134/sqft |
Source:  DABR MLS #957480 Report a problem DABR MLS #957480 Report a problem | ||
| 4/25/2026 | Listed for sale | $375,000+4.2%$134/sqft |
Source: DABR MLS #957480 Report a problem | ||
| 4/14/2026 | Listing removed | $360,000-6.3%$129/sqft |
Source: DABR MLS #954790 Report a problem | ||
| 3/27/2026 | Pending sale | $384,000+4.3%$137/sqft |
Source: DABR MLS #954790 Report a problem | ||
| 3/25/2026 | Listed for sale | $368,000+5.3%$131/sqft |
Source: DABR MLS #954790 Report a problem | ||
| 3/15/2024 | Sold | $349,400+1.5%$125/sqft |
Source: DABR MLS #896996 Report a problem | ||
| 2/12/2024 | Pending sale | $344,400$123/sqft |
Source: DABR MLS #896996 Report a problem | ||
| 2/3/2024 | Listed for sale | $344,400$123/sqft |
Source: DABR MLS #896996 Report a problem | ||
| 1/26/2024 | Pending sale | $344,400$123/sqft |
Source: DABR MLS #896996 Report a problem | ||
| 11/11/2023 | Price change | $344,400-0.1%$123/sqft |
Source: DABR MLS #896996 Report a problem | ||
| 11/1/2023 | Price change | $344,900+1.5%$123/sqft |
Source: DABR MLS #896996 Report a problem | ||
| 10/14/2023 | Pending sale | $339,900$121/sqft |
Source: DABR MLS #896996 Report a problem | ||
| 10/11/2023 | Listed for sale | $339,900+79.8%$121/sqft |
Source: DABR MLS #896996 Report a problem | ||
| 9/29/2023 | Listing removed | -- |
Source: Zillow Rentals Report a problem | ||
| 9/19/2023 | Listed for rent | $2,500$1/sqft |
Source: Zillow Rentals Report a problem | ||
| 3/24/2021 | Listing removed | -- |
Source: Owner Report a problem | ||
| 2/9/2015 | Listing removed | $189,000$68/sqft |
Source: Owner Report a problem | ||
| 11/11/2014 | Price change | $189,000-5%$68/sqft |
Source: Owner Report a problem | ||
| 8/20/2014 | Listed for sale | $199,000$71/sqft |
Source: Owner Report a problem | ||
| 9/24/2013 | Listing removed | $199,000$71/sqft |
Source: Owner Report a problem | ||
| 6/26/2013 | Listed for sale | $199,000+1.1%$71/sqft |
Source: Owner Report a problem | ||
| 3/14/2007 | Sold | $196,800$70/sqft |
Source: Public Record Report a problem | ||
Public tax history
| Year | Property taxes | Tax assessment |
|---|---|---|
| 2025 | $4,265 +3.1% | $82,420 |
| 2024 | $4,137 +1.8% | $82,420 |
| 2023 | $4,065 -4.2% | $82,420 +28% |
| 2022 | $4,242 -1.9% | $64,390 |
| 2021 | $4,323 +0% | $64,390 |
| 2020 | $4,321 +0.3% | $64,390 +12.5% |
| 2019 | $4,308 +2.4% | $57,250 |
| 2018 | $4,205 +0.6% | $57,250 |
| 2017 | $4,180 +0.7% | $57,250 +3.8% |
| 2016 | $4,150 -2.6% | $55,150 |
| 2015 | $4,262 -2.2% | $55,150 |
| 2014 | $4,357 | $55,150 |
Find assessor info on the county website
Monthly payment
Est. payment
Payment breakdown
Explore the cost of this home by adjusting the details. Changes won't be saved.Climate risks
Neighborhood: 45424
Nearby schools
GreatSchools rating
- 5/10Mad River Middle SchoolGrades: 5-9Distance: 1.2 mi
- 4/10Stebbins High SchoolGrades: 9-12Distance: 1 mi
- 5/10Virginia Stevenson Elementary SchoolGrades: K-4Distance: 2 mi
Schools provided by the listing agent
- District: Mad River
Source: DABR MLS. This data may not be complete. We recommend contacting the local school district to confirm school assignments for this home.
- $325,4004 bd3 ba2k sqft4016 Atha Ct, Dayton, OH 45424Off Market
- $318,0004 bd2 ba2k sqft3015 Mugavin Ct, Dayton, OH 45424Off Market
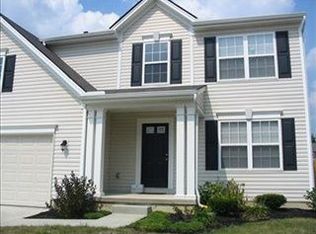
- $329,9004 bd2 ba2k sqft3011 Mugavin Ct, Dayton, OH 45424Off Market
- $336,0004 bd2 ba2.4k sqft3019 Mugavin Ct, Dayton, OH 45424Off Market
- $349,5004 bd2 ba2.2k sqft4011 Atha Ct, Dayton, OH 45424Off Market
- $264,3003 bd2 ba1.3k sqft2035 Matt Way, Dayton, OH 45424Off Market
- $320,0004 bd3 ba3.1k sqft2031 Matt Way, Dayton, OH 45424Sold
- $323,5004 bd2 ba2k sqft4020 Atha Ct, Dayton, OH 45424Off Market
A local agent can set up tours, give advice and negotiate with sellers.
A local lender can help you make sure your offer is ready when you are.
Similar homes
- $389,9004 bd4 ba3.2k sqft6373 Ring Neck Dr, Dayton, OH 45424For Sale

 MLS ID #963505, Carli Amlin, RE/MAX Alliance Realty. DABR MLS
 - $370,0003 bd4 ba2.4k sqft1015 Colonial Way, Huber Heights, OH 45424For Sale
 MLS ID #962338, Amanda Wilson, eXp Realty. DABR MLS
 - $379,9004 bd4 ba2.9k sqft273 Fryer Ct, Fairborn, OH 45324For Sale
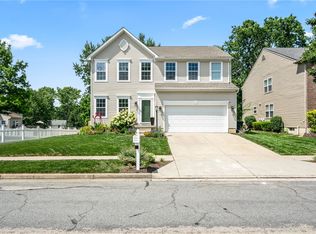 MLS ID #963850, Scott Marvin, Team Results Realty. DABR MLS
 - $449,9004 bd3 ba4k sqft6809 Wintergreen Pl, Dayton, OH 45424For Sale
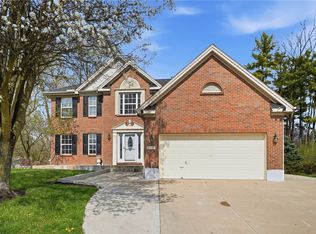 MLS ID #955259, Angie Jones, Coldwell Banker Heritage. DABR MLS
 - $379,9004 bd3 ba2k sqft2341 Gerard Ct, Fairborn, OH 45324For SaleMLS ID #961212, Nathan Evans, Coldwell Banker Heritage. DABR MLS
- $494,9005 bd5 ba3.2k sqft5811 Oak Creek Trl, Dayton, OH 45424For SaleMLS ID #962911, Ron S Hinds, BHHS Professional Realty. DABR MLS
- $379,9004 bd3 ba2.8k sqft1210 Whitetail Dr, Fairborn, OH 45324For SaleMLS ID #960976, Rachel Gannon, Local Roots Realty. DABR MLS
- $385,0004 bd4 ba2.6k sqft2339 Gardner Dr, Fairborn, OH 45324For SaleMLS ID #961604, Jerry E Williams, Wright-Patt Realty, Inc.. DABR MLS
- $374,9004 bd3 ba2.3k sqft3091 Shakertown Rd, Dayton, OH 45434For SaleMLS ID #963269, Matt Riffel, Irongate Inc.. DABR MLS
- $299,9994 bd3 ba1.6k sqft2295 Murphy Dr, Fairborn, OH 45324For SaleMLS ID #964103, Leah Ranchel, Keller Williams Advisors Rlty. DABR MLS
- $359,9004 bd4 ba2.9k sqft5757 Ericsson Way, Dayton, OH 45426For SaleMLS ID #962875, Philip L Herman, RE/MAX Real Estate Specialists. DABR MLS
- $420,0004 bd3 ba2.7k sqft6024 Boxelder Dr, Tipp City, OH 45371For SaleMLS ID #964319, Anthony Posevitz, Keller Williams Community Part. DABR MLS
- $269,9004 bd3 ba2k sqft6520 Larcomb Dr, Dayton, OH 45424For SaleMLS ID #963114, Katie Slone, Howard Hanna Real Estate Serv. DABR MLS
- $394,9003 bd3 ba2.3k sqft1300 Whitetail Dr, Fairborn, OH 45324For SaleMLS ID #963770, Terry Blakley, RE/MAX Victory + Affiliates. DABR MLS
- $419,0004 bd3 ba2.3k sqft2786 Riverstone Dr, Xenia, OH 45385For SaleMLS ID #964555, Ryan Gillen, Keller Williams Community Part. DABR MLS
- $325,9994 bd3 ba2k sqft1576 Burchwood Dr, Fairborn, OH 45324For SaleMLS ID #963971, Devin Laureano, Howard Hanna Real Estate Serv. DABR MLS
- $379,0004 bd2 ba2.2k sqft4164 E State Route 73, Waynesville, OH 45068For SaleMLS ID #963832, Olivia Cannon, eXp Realty. DABR MLS
- $419,9004 bd3 ba3.2k sqft5049 Catalpa Dr, Tipp City, OH 45371For SaleMLS ID #961521, Amanda Wilson, eXp Realty. DABR MLS
- $355,0003 bd4 ba1.7k sqft5148 Dayflower Dr, Tipp City, OH 45371For SaleMLS ID #962261, Amanda Wilson, eXp Realty. DABR MLS
- $324,9004 bd3 ba2.2k sqft509 Fitzooth Dr, Miamisburg, OH 45342For SaleMLS ID #964541, Lyndsey Jones, Local Roots Realty. DABR MLS
