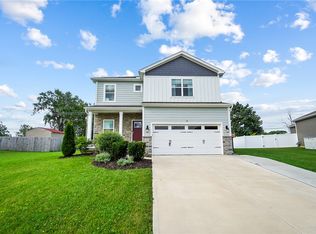
Welcome home to this spacious 5-bedroom, 2.5-bath, attached 2-car garage home offering an open floor plan and plenty of room to spread out. The main level features a desirable first-floor bedroom, while the kitchen opens to the living room and includes a breakfast nook for casual dining. A separate dining room provides even more space for meals, gatherings, and entertaining. Upstairs, you'll find four additional bedrooms, offering plenty of flexibility for family, guests, or a home office and laundry room. Primary en-suite with full bathroom and walk in closet. The fully finished basement adds a whole additional level of living space with brand-new carpet, a spacious rec room, storage room, and bonus theater room perfect for movie nights. Step outside to a large, fully fenced backyard with a custom deck just off the main level, creating a great space for grilling, entertaining, or simply relaxing outdoors. Ideally located with easy access to local parks, shopping, dining, entertainment, and everyday conveniences, this home offers plenty of space both inside and out.
For sale
$399,900
4385 Saratoga Pl, Huber Heights, OH 45424
5beds
3,078sqft
:
Get pre-qualified$3,136/mo
Single Family Residence
Built in 2019
8,973 Square Feet Lot
$394,100 Zestimate®
$130/sqft
$175/mo HOA
What's special
Open floor planDesirable first-floor bedroomFully finished basementSpacious rec roomLarge fully fenced backyardSeparate dining roomBrand-new carpet
- 22 days |
- 657 |
- 34 |
Zillow last checked:
Listing updated:
Listed by:
Samantha Middleton (937)365-0000,
937 Realty
Source: DABR MLS,MLS#: 964879 Originating MLS: Dayton Area Board of REALTORS
Originating MLS: Dayton Area Board of REALTORSFacts & features
Interior
Bedrooms & bathrooms
- Bedrooms: 5
- Bathrooms: 3
- Full bathrooms: 2
- 1/2 bathrooms: 1
- Main level bathrooms: 1
Primary bedroom
- Level: Second
- Dimensions: 14 x 12
Bedroom
- Level: Second
- Dimensions: 11 x 10
Bedroom
- Level: Second
- Dimensions: 13 x 11
Bedroom
- Level: Second
- Dimensions: 12 x 10
Bedroom
- Level: Main
- Dimensions: 12 x 13
Bonus room
- Level: Basement
- Dimensions: 11 x 10
Dining room
- Level: Main
- Dimensions: 12 x 8
Kitchen
- Level: Main
- Dimensions: 14 x 11
Living room
- Level: Main
- Dimensions: 18 x 16
Recreation
- Level: Basement
- Dimensions: 18 x 16
Heating
- Forced Air
Cooling
- Central Air
Features
- Basement: Finished
Interior area
- Total structure area: 3,078
- Total interior livable area: 3,078 sqft
Property
Parking
- Total spaces: 2
- Parking features: Attached, Garage, Two Car Garage
- Attached garage spaces: 2
Features
- Levels: Two
- Stories: 2
Lot
- Size: 8,973 Square Feet
- Dimensions: 65 x 123 x 77 x 122
Details
- Parcel number: P70040080074
- Zoning: Residential
- Zoning description: Residential
Construction
Type & style
- Home type: SingleFamily
- Property subtype: Single Family Residence
Materials
- Stone, Vinyl Siding
Condition
- Year built: 2019
Community & HOA
Community
- Subdivision: Lexington Place Sec Seven
HOA
- Has HOA: Yes
- HOA fee: $175 monthly
- HOA name: Towne Properties
- HOA phone: 513-381-8696
Location
- Region: Huber Heights
Financial & listing details
- Price per square foot: $130/sqft
- Tax assessed value: $47,500
- Annual tax amount: $6,662
- Date on market: 7/23/2026
Estimated market value
$394,100
$374,000 - $414,000
$2,977/mo
Price history
| Date | Event | Price |
|---|---|---|
| 7/23/2026 | Listed for sale | $399,900+41.2%$130/sqft |
Source:  DABR MLS #964879 Report a problem DABR MLS #964879 Report a problem | ||
| 12/6/2019 | Sold | $283,300+472.3%$92/sqft |
Source: Public Record Report a problem | ||
| 7/2/2019 | Sold | $49,500$16/sqft |
Source: Public Record Report a problem | ||
Public tax history
| Year | Property taxes | Tax assessment |
|---|---|---|
| 2025 | $6,662 +4.6% | $16,630 |
| 2024 | $6,366 -1.4% | $16,630 |
| 2023 | $6,458 +4.2% | $16,630 |
| 2022 | $6,197 +457.5% | $16,630 |
| 2021 | $1,112 -82.2% | $16,630 -82.2% |
| 2020 | $6,245 +521.4% | $93,170 +600.5% |
| 2019 | $1,005 | $13,300 |
Find assessor info on the county website
Monthly payment
Est. payment
Payment breakdown
Explore the cost of this home by adjusting the details. Changes won't be saved.Climate risks
Neighborhood: 45424
Nearby schools
GreatSchools rating
- 6/10Valley Forge Elementary SchoolGrades: K-6Distance: 1.3 mi
- 4/10Weisenborn Middle SchoolGrades: 7-8Distance: 0.8 mi
- 5/10Wayne High SchoolGrades: 9-12Distance: 1.2 mi
Schools provided by the listing agent
- District: Huber Heights
Source: DABR MLS. This data may not be complete. We recommend contacting the local school district to confirm school assignments for this home.
- $311,8004 bd2 ba1.6k sqft4379 Saratoga Pl, Huber Heights, OH 45424Off Market
- $410,9004 bd4 ba3.3k sqft4391 Saratoga Pl, Dayton, OH 45424For Sale

- $350,0004 bd4 ba2.1k sqft4373 Saratoga Pl, Huber Heights, OH 45424Sold

- $368,9004 bd3 ba2.4k sqft6148 Churchill Downs Pl, Dayton, OH 45424Off Market
- $382,5003 bd2 ba1.7k sqft6127 Churchill Downs Pl, Dayton, OH 45424Off Market
- $379,0004 bd2 ba2.2k sqft6197 Churchill Downs Pl, Dayton, OH 45424Off Market
- $366,4004 bd2 ba1.8k sqft6141 Churchill Downs Pl, Dayton, OH 45424Off Market
- $408,9004 bd3 ba2.5k sqft6113 Churchill Downs Pl, Dayton, OH 45424Off Market
A local agent can set up tours, give advice and negotiate with sellers.
A local lender can help you make sure your offer is ready when you are.
Similar homes
- $355,0003 bd4 ba2.4k sqft1015 Colonial Way, Huber Heights, OH 45424For Sale

 MLS ID #962338, Amanda Wilson, eXp Realty. DABR MLS
 - $385,0003 bd3 ba2k sqft4113 Silver Oak Way, Dayton, OH 45424For Sale
 MLS ID #964861, Erin Kristbaum, CENTURY 21 The Gene Group. DABR MLS
 - $400,0004 bd3 ba1.6k sqft9247 Lakeside St, Tipp City, OH 45371For Sale
 MLS ID #966208, Shai Emerick, NavX Realty, LLC. DABR MLS
 - $322,5004 bd2 ba2k sqft7028 Safari Dr, Dayton, OH 45424For Sale
 MLS ID #965416, Eric T Berger, Keller Williams Home Town Rlty. DABR MLS
 - $399,9005 bd4 ba2.9k sqft6487 Union Rd, Clayton, OH 45315For SaleMLS ID #965878, Jesse Solomon, Keller Williams Advisors Rlty. DABR MLS
- $374,0004 bd4 ba2.8k sqft4012 Atha Ct, Dayton, OH 45424For SaleMLS ID #957480, Virginia Bystrek, Howard Hanna Real Estate Serv. DABR MLS
- $575,0004 bd4 ba3.7k sqft7728 Devonwood Ct, Dayton, OH 45424For SaleMLS ID #963777, Cindy Lieberman, Plum Tree Realty. DABR MLS
- $274,9004 bd3 ba2.1k sqft4900 Pennswood Dr, Dayton, OH 45424For SaleMLS ID #964926, Alicia Barlow, Keller Williams Home Town Rlty. DABR MLS
- $399,0005 bd3 ba2.5k sqft4156 Weeping Willow Dr, Dayton, OH 45404For SaleMLS ID #962041, Todd Brandewie, Glasshouse Realty Group. DABR MLS
- $420,0004 bd3 ba2.7k sqft6024 Boxelder Dr, Tipp City, OH 45371For SaleMLS ID #964319, Anthony Posevitz, Keller Williams Community Part. DABR MLS
- $379,8004 bd3 ba2.8k sqft1210 Whitetail Dr, Fairborn, OH 45324For SaleMLS ID #966511, Rachel Gannon, Local Roots Realty. DABR MLS
- $370,0004 bd3 ba2.5k sqft7233 River Birch St, Tipp City, OH 45371For SaleMLS ID #965435, Christopher Endres, Glasshouse Realty Group. DABR MLS
- $419,9004 bd3 ba3.2k sqft5049 Catalpa Dr, Tipp City, OH 45371For SaleMLS ID #961521, Amanda Wilson, eXp Realty. DABR MLS
- $399,9004 bd3 ba2.4k sqft3532 Arrowwood St, Tipp City, OH 45371For SaleMLS ID #962122, Reed Spencer, RE/MAX Victory + Affiliates. DABR MLS
- $269,9004 bd3 ba2k sqft6520 Larcomb Dr, Dayton, OH 45424For SaleMLS ID #963114, Katie Slone, Howard Hanna Real Estate Serv. DABR MLS
- $425,0004 bd2 ba1.9k sqft4965 Old Salem Rd, Englewood, OH 45322For SaleMLS ID #965586, Rhoda E Gazda ABR, Keller Williams Advisors Rlty. DABR MLS
- $399,0004 bd4 ba3.1k sqft2651 Royal Gtwy, Dayton, OH 45431For SaleMLS ID #965371, Kirsten Woods, Glasshouse Realty Group. DABR MLS
- $484,0004 bd3 ba3k sqft2657 Blueflag St, Tipp City, OH 45371For SaleMLS ID #964287, Amanda Pileggi, Coldwell Banker Heritage. DABR MLS
- $359,9004 bd4 ba2.9k sqft5757 Ericsson Way, Dayton, OH 45426For SaleMLS ID #962875, Philip L Herman, RE/MAX Real Estate Specialists. DABR MLS
- $310,0003 bd3 ba1.6k sqft2090 Matt Way, Dayton, OH 45424For SaleMLS ID #964360, Eddy A Wells, Coldwell Banker Heritage. DABR MLS
