Are you ready for it??? Beavercreek schools, Fairborn taxes an amazing location AND a new roof! This neighborhood is zoned for Trebein Elementary, which has the reputation of being a very highly-rated elementary school. As soon as you walk in you will be enchanted by the lofted entry. The spacious kitchen, which is open to the dining room, features new appliances and granite counter tops! The family room so flooded with natural light! Upstairs you will find all four bedrooms. The primary bedroom has an adjoining full bath that is absolutely gorgeous and a massive amount of closet space. The finished basement is the perfect retreat as a rec room or playroom. Don't blame me when you also have a ton of storage space available in the unfinished side of the basement.
It could take a fortnight to list all of the updates here but some of them include: roof November 2024, refrigerator July 2025, dishwasher range and microwave 2022, cedar privacy fence April 2025, primary bathroom remodeled in 2022, garbage disposal 2026, double sump pump 2020, water softener and water heater 2021, exterior and interior lighting 2026. Soon you will know all too well, it's only a 10-minute walk to the neighborhood fishing pond. Spend your cruel summer in exile out on the beautiful patio overlooking the fully fenced yard complete with swing-set. Hop in your getaway car and be on 675 in minutes! Shopping for a home can be like being sleepless in an onyx night but finding a beautiful home like this... now the sky is Opalite!
For sale
Price cut: $100 (7/28)
$379,800
1210 Whitetail Dr, Fairborn, OH 45324
4beds
2,857sqft
:
Get pre-qualified$2,702/mo
Single Family Residence
Built in 1997
0.3 Acres Lot
$374,500 Zestimate®
$133/sqft
$25/mo HOA
What's special
Cedar privacy fenceGranite counter topsNew appliancesLofted entry
- 54 days |
- 2,489 |
- 97 |
Likely to sell faster than
Zillow last checked:
Listing updated:
Listed by:
Rachel Gannon 937-308-1883,
Local Roots Realty
Source: DABR MLS,MLS#: 960976 Originating MLS: Dayton Area Board of REALTORS
Originating MLS: Dayton Area Board of REALTORSFacts & features
Interior
Bedrooms & bathrooms
- Bedrooms: 4
- Bathrooms: 3
- Full bathrooms: 2
- 1/2 bathrooms: 1
- Main level bathrooms: 1
Primary bedroom
- Level: Second
- Dimensions: 15 x 11
Bedroom
- Level: Second
- Dimensions: 12 x 10
Bedroom
- Level: Second
- Dimensions: 10 x 10
Bedroom
- Level: Second
- Dimensions: 11 x 10
Heating
- Forced Air, Natural Gas
Cooling
- Central Air
Appliances
- Included: Dishwasher, Microwave, Range, Refrigerator
Features
- Kitchen Island, Vaulted Ceiling(s)
- Basement: Full,Finished,Unfinished
- Number of fireplaces: 1
- Fireplace features: Decorative, One
Interior area
- Total structure area: 2,857
- Total interior livable area: 2,857 sqft
Property
Parking
- Total spaces: 2
- Parking features: Attached, Garage, Two Car Garage
- Attached garage spaces: 2
Features
- Levels: Two
- Stories: 2
- Patio & porch: Patio, Porch
- Exterior features: Fence, Porch, Patio, Storage
Lot
- Size: 0.3 Acres
Details
- Additional structures: Shed(s)
- Parcel number: B41000200530001800
- Zoning: Residential
- Zoning description: Residential
Construction
Type & style
- Home type: SingleFamily
- Property subtype: Single Family Residence
Materials
- Frame
Condition
- Year built: 1997
Community & HOA
Community
- Features: Trails/Paths
- Subdivision: Fawn Rdg Sec 01
HOA
- Has HOA: Yes
- HOA fee: $300 annually
- HOA name: Fawn Ridge - Elite Management Services
- HOA phone: 937-255-2839
Location
- Region: Fairborn
Financial & listing details
- Price per square foot: $133/sqft
- Tax assessed value: $307,620
- Annual tax amount: $5,820
- Date on market: 6/5/2026
Estimated market value
$374,500
$356,000 - $393,000
$2,542/mo
Price history
| Date | Event | Price |
|---|---|---|
| 7/28/2026 | Price change | $379,8000%$133/sqft |
Source:  DABR MLS #960976 Report a problem DABR MLS #960976 Report a problem | ||
| 7/24/2026 | Price change | $379,900-1.3%$133/sqft |
Source: DABR MLS #960976 Report a problem | ||
| 7/8/2026 | Price change | $384,900-3.8%$135/sqft |
Source: DABR MLS #960976 Report a problem | ||
| 6/5/2026 | Listed for sale | $399,900+56.8%$140/sqft |
Source: DABR MLS #960976 Report a problem | ||
| 5/20/2020 | Sold | $255,000+3.2%$89/sqft |
Source: Public Record Report a problem | ||
| 4/16/2020 | Pending sale | $247,000$86/sqft |
Source: Berkshire Hathaway Home Services Professional Realty #813204 Report a problem | ||
| 4/15/2020 | Price change | $247,000-2%$86/sqft |
Source: Berkshire Hathaway Home Services Professional Realty #813204 Report a problem | ||
| 4/3/2020 | Price change | $252,000-3.8%$88/sqft |
Source: Berkshire Hathaway Home Services Professional Realty #813204 Report a problem | ||
| 3/26/2020 | Listed for sale | $262,000+55.2%$92/sqft |
Source: BHHS Professional Realty #813204 Report a problem | ||
| 1/7/1998 | Sold | $168,800$59/sqft |
Source: Public Record Report a problem | ||
Public tax history
| Year | Property taxes | Tax assessment |
|---|---|---|
| 2025 | $5,820 +1.2% | $107,660 |
| 2024 | $5,751 -0.6% | $107,660 |
| 2023 | $5,787 +15.8% | $107,660 +31.5% |
| 2022 | $4,997 -1% | $81,890 |
| 2021 | $5,048 +4.4% | $81,890 +4.9% |
| 2020 | $4,837 +8.1% | $78,090 +18.2% |
| 2019 | $4,474 +9% | $66,080 |
| 2018 | $4,103 +3.2% | $66,080 |
| 2017 | $3,974 +92.9% | $66,080 +1.8% |
| 2016 | $2,061 -50.3% | $64,930 |
| 2015 | $4,144 | $64,930 |
| 2014 | $4,144 +3.5% | $64,930 +0.6% |
| 2013 | $4,004 +11.3% | $64,520 |
| 2012 | $3,599 +99.8% | $64,520 |
| 2011 | $1,801 -44.9% | $64,520 -5.7% |
| 2010 | $3,269 -0.4% | $68,400 |
| 2009 | $3,281 +0.6% | $68,400 |
| 2008 | $3,262 +7.8% | $68,400 +4.6% |
| 2007 | $3,026 -1.4% | $65,390 |
| 2006 | $3,070 +0.4% | $65,390 +5.4% |
| 2004 | $3,057 +6.4% | $62,030 0% |
| 2003 | $2,873 +11.4% | $62,031 |
| 2002 | $2,580 -1.6% | $62,031 +5% |
| 2001 | $2,621 +3.6% | $59,098 |
| 2000 | $2,531 | $59,098 |
Find assessor info on the county website
Monthly payment
Est. payment
Payment breakdown
Explore the cost of this home by adjusting the details. Changes won't be saved.Climate risks
Neighborhood: 45324
Nearby schools
GreatSchools rating
- 9/10Trebein ElementaryGrades: K-5Distance: 4 mi
- 10/10Ferguson Hall Freshman SchoolGrades: 9Distance: 3.8 mi
- 8/10Jacob Coy Middle SchoolGrades: 6-8Distance: 3.9 mi
Schools provided by the listing agent
- District: Beavercreek
Source: DABR MLS. This data may not be complete. We recommend contacting the local school district to confirm school assignments for this home.
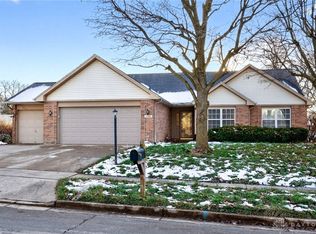
- $325,0003 bd2 ba1.6k sqft1200 Whitetail Dr, Fairborn, OH 45324Sold
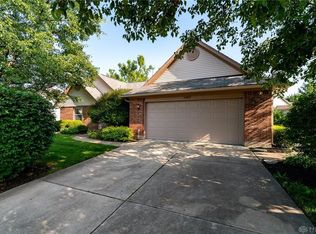
- $336,5003 bd2 ba1.8k sqft1201 Windsong Trl, Fairborn, OH 45324Off Market
- $315,6003 bd2 ba1.5k sqft1220 Whitetail Dr, Fairborn, OH 45324Off Market

- $401,9004 bd4 ba2.6k sqft1199 Windsong Trl, Fairborn, OH 45324Off Market

- $360,8003 bd2 ba1.8k sqft1221 Whitetail Dr, Fairborn, OH 45324Off Market
- $368,3003 bd2 ba1.8k sqft1194 Whitetail Dr, Fairborn, OH 45324Off Market
- $319,6003 bd2 ba1.4k sqft1211 Whitetail Dr, Fairborn, OH 45324Off Market
- $283,5003 bd2 ba1.4k sqft1211 Whitetail Dr, Beavercreek, OH 45324Off Market
A local agent can set up tours, give advice and negotiate with sellers.
A local lender can help you make sure your offer is ready when you are.
Similar homes
- $389,9003 bd3 ba2.3k sqft1300 Whitetail Dr, Fairborn, OH 45324For Sale

 MLS ID #963770, Terry Blakley, RE/MAX Victory + Affiliates. DABR MLS
 - $379,9004 bd3 ba2k sqft2341 Gerard Ct, Fairborn, OH 45324For Sale
 MLS ID #961212, Nathan Evans, Coldwell Banker Heritage. DABR MLS
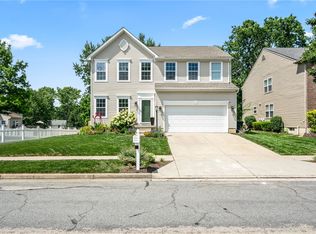
 - $379,9004 bd4 ba2.9k sqft273 Fryer Ct, Fairborn, OH 45324For Sale
 MLS ID #963850, Scott Marvin, Team Results Realty. DABR MLS
 - $415,0004 bd3 ba2.8k sqft1610 Arden Bnd, Fairborn, OH 45324For Sale
 MLS ID #961175, Erik A Wood, Address a Crawford Hoying Sls. DABR MLS
 - $325,9994 bd3 ba2k sqft1576 Burchwood Dr, Fairborn, OH 45324For SaleMLS ID #963971, Devin Laureano, Howard Hanna Real Estate Serv. DABR MLS
- $430,0003 bd4 ba2.8k sqft2838 Ridge View Ct, Xenia, OH 45385For SaleMLS ID #963298, Brenda Wirrig, Howard Hanna Real Estate Serv. DABR MLS
- $355,0003 bd3 ba2.5k sqft5049 W Enon Rd, Fairborn, OH 45324For SaleMLS ID #960601, Katie Slone, Howard Hanna Real Estate Serv. DABR MLS
- $374,5004 bd3 ba2.6k sqft129 Outerview Cir, Xenia, OH 45385For SaleMLS ID #964930, Rick McMaken, Key Realty. DABR MLS
- $450,0005 bd4 ba3.7k sqft78 Cascade Dr, Fairborn, OH 45324For SaleMLS ID #964006, Haydee Wright, Howard Hanna Real Estate Serv. DABR MLS
- $374,9004 bd3 ba2.3k sqft3091 Shakertown Rd, Dayton, OH 45434For SaleMLS ID #963269, Matt Riffel, Irongate Inc.. DABR MLS
- $379,9004 bd4 ba3.2k sqft6373 Ring Neck Dr, Dayton, OH 45424For SaleMLS ID #963505, Carli Amlin, RE/MAX Alliance Realty. DABR MLS
- $369,9994 bd3 ba1.9k sqft3415 Shakertown Rd, Dayton, OH 45430For SaleMLS ID #960852, Tami Holmes, Tami Holmes Realty. DABR MLS
- $560,0005 bd3 ba2.9k sqft3806 Saint Andrews Dr, Fairborn, OH 45324For SaleMLS ID #957710, Janet L Miller, RE/MAX HomeBase. DABR MLS
- $364,9004 bd4 ba2.2k sqft3937 White Spruce Cir, Dayton, OH 45424For SaleMLS ID #963718, Spencer Maxwell, Bridgestream Realty. DABR MLS
- $374,0004 bd4 ba2.8k sqft4012 Atha Ct, Dayton, OH 45424For SaleMLS ID #957480, Virginia Bystrek, Howard Hanna Real Estate Serv. DABR MLS
- $397,9005 bd4 ba3.7k sqft2746 Jenny Marie Dr, Xenia, OH 45385For SaleMLS ID #962917, Sherry A Stipp, Keller Williams Advisors Rlty. DABR MLS
- $419,0004 bd3 ba2.3k sqft2786 Riverstone Dr, Xenia, OH 45385For SaleMLS ID #964555, Ryan Gillen, Keller Williams Community Part. DABR MLS
- $439,9006 bd4 ba3.1k sqft3695 Meadowcourt Dr, Dayton, OH 45431For SaleMLS ID #963431, Eric Groff, NavX Realty, LLC. DABR MLS
- $444,9004 bd3 ba3.4k sqft2152 La Grange Rd, Dayton, OH 45431For SaleMLS ID #957712, Lorna J Furderer, Howard Hanna Real Estate Serv. DABR MLS
- $395,0003 bd3 ba2k sqft4113 Silver Oak Way, Dayton, OH 45424For SaleMLS ID #964861, Erin Kristbaum, CENTURY 21 The Gene Group. DABR MLS
