SPACIOUS RAISED RANCH (ALL BRICK EXTERIOR) IN A WONDERFUL COMMUNITY! FEATURING OVER 3000 SQ. FT. OF FINISHED LIVING SPACE.
FORMAL ENTERTAINING AREAS AND LOADS OF FAMILY ENJOYMENT SPACES INSIDE AND OUT! Two lots with approximately 3/4 acre. Boasting 5 bedrooms, 3 on main and 2 on lower level. Wonderful, NEW double entry door! East side Florida room (not your standard Fl. room), featuring newer skylights and numerous windows for the plant loving gardener, plus newer deck and concrete patio for morning and evening enjoyment. 2 sets of stairs to the lower level, 1 from foyer and 1 from kitchen. Another entry in to the lower level is from side entry 3 car garage through the laundry/mud room, laundry area has a new polyurea hybrid flake floor application. The lower level is ideal for an in-law suite complete with living, bedrooms, full bath and kitchenette or family recreation....movie night, board games or extended stay guests! Bright and airy, eat-in kitchen with island, breakfast area, pantry and loads of cabinets/counters for the gourmet cook! Large master bedroom with double door closets plus 2 more in the large master ensuite. Huge outdoor spaces! Master gardener spaces for flowers and vegetables. A Newer 10X16 shed is ideally located in rear yard. The following are updates by present owner: new water heater, new basement flooring, carpet & kitchenette, 2019. Leaf filter gutters and leaf guards, remodeled breezeway, custom patio door, 2020. New concrete driveway & garage doors, 2021. whole house generator, new wood flooring and carpet, 2022. New composite deck re-build, new 10X16 shed, 2023. New concrete rear patio, new kitchen counters & new water softener, 2024. New roof and skylights, 2025. Located between Yellow Springs and Fairborn and only 5 minutes to I-675. Located in a friendly subdivision with no through streets, only ingress and egress from Dayton Yellow Springs Road. Great walking plat!
For sale
Price cut: $15K (7/15)
$560,000
3806 Saint Andrews Dr, Fairborn, OH 45324
5beds
2,972sqft
:
Get pre-qualified$3,870/mo
Single Family Residence
Built in 1970
0.75 Acres Lot
$547,300 Zestimate®
$188/sqft
$-- HOA
What's special
Custom patio doorRemodeled breezewayNew composite deck re-buildFormal entertaining areasNew roof and skylightsNew double entry doorHuge outdoor spaces
- 106 days |
- 682 |
- 33 |
Zillow last checked:
Listing updated:
Listed by:
Janet L Miller (937)878-5993,
RE/MAX HomeBase,
Sandy K. Sorensen 937-602-1400,
RE/MAX HomeBase
Source: DABR MLS,MLS#: 957710 Originating MLS: Dayton Area Board of REALTORS
Originating MLS: Dayton Area Board of REALTORSFacts & features
Interior
Bedrooms & bathrooms
- Bedrooms: 5
- Bathrooms: 3
- Full bathrooms: 3
- Main level bathrooms: 2
Primary bedroom
- Level: Main
- Dimensions: 14 x 15
Bedroom
- Level: Main
- Dimensions: 11 x 14
Bedroom
- Level: Main
- Dimensions: 11 x 13
Bedroom
- Level: Lower
- Dimensions: 10 x 14
Bedroom
- Level: Lower
- Dimensions: 10 x 14
Dining room
- Level: Main
- Dimensions: 12 x 14
Entry foyer
- Level: Main
- Dimensions: 8 x 12
Family room
- Level: Lower
- Dimensions: 14 x 20
Florida room
- Level: Main
- Dimensions: 14 x 16
Kitchen
- Features: Eat-in Kitchen
- Level: Main
- Dimensions: 14 x 24
Living room
- Level: Main
- Dimensions: 15 x 26
Utility room
- Level: Lower
- Dimensions: 10 x 13
Heating
- Forced Air, Natural Gas
Cooling
- Central Air
Appliances
- Included: Dishwasher, Microwave, Range, Refrigerator, Water Softener
Features
- Kitchen Island, Laminate Counters, Pantry, Skylights
- Windows: Skylight(s)
- Basement: Full,Finished,Other,Walk-Out Access
- Number of fireplaces: 1
- Fireplace features: One
Interior area
- Total structure area: 2,972
- Total interior livable area: 2,972 sqft
Property
Parking
- Total spaces: 3
- Parking features: Attached, Garage, Garage Door Opener, Storage
- Attached garage spaces: 3
Features
- Levels: Multi/Split
Lot
- Size: 0.75 Acres
- Dimensions: 149.52 x 224 x 152.46 x 195
Details
- Parcel number: A01000200320009000 and A01000200320013400
- Zoning: Residential
- Zoning description: Residential
Construction
Type & style
- Home type: SingleFamily
- Architectural style: Bi-Level
- Property subtype: Single Family Residence
Materials
- Brick
Condition
- Year built: 1970
Community & HOA
HOA
- Has HOA: No
Location
- Region: Fairborn
Financial & listing details
- Price per square foot: $188/sqft
- Tax assessed value: $396,060
- Annual tax amount: $6,612
- Date on market: 4/28/2026
Estimated market value
$547,300
$520,000 - $575,000
$2,484/mo
Price history
| Date | Event | Price |
|---|---|---|
| 7/15/2026 | Price change | $560,000-2.6%$188/sqft |
Source:  DABR MLS #957710 Report a problem DABR MLS #957710 Report a problem | ||
| 6/3/2026 | Price change | $575,000-3.4%$193/sqft |
Source: DABR MLS #957710 Report a problem | ||
| 4/28/2026 | Listed for sale | $595,000+86%$200/sqft |
Source: DABR MLS #957710 Report a problem | ||
| 10/29/2019 | Sold | $319,900-8.6%$108/sqft |
Source: Public Record Report a problem | ||
| 10/4/2019 | Pending sale | $349,900$118/sqft |
Source: RE/MAX Homebase #800901 Report a problem | ||
| 9/20/2019 | Listed for sale | $349,900$118/sqft |
Source: RE/MAX Homebase #800901 Report a problem | ||
Public tax history
| Year | Property taxes | Tax assessment |
|---|---|---|
| 2025 | $6,612 +0.8% | $138,620 |
| 2024 | $6,561 -1% | $138,620 |
| 2023 | $6,627 +24.8% | $138,620 +47.2% |
| 2022 | $5,311 -1.4% | $94,180 |
| 2021 | $5,388 -0.4% | $94,180 |
| 2020 | $5,411 +56% | $94,180 +35.9% |
| 2019 | $3,468 +98% | $69,320 |
| 2018 | $1,752 -49.9% | $69,320 |
| 2017 | $3,493 +99.9% | $69,320 |
| 2016 | $1,747 -45.3% | $69,320 |
| 2015 | $3,195 | $69,320 |
| 2014 | -- | $69,320 -12% |
| 2013 | $3,476 | $78,780 |
| 2012 | -- | $78,780 |
| 2011 | -- | $78,780 -0.9% |
| 2010 | $3,345 +2.1% | $79,510 |
| 2009 | $3,277 +1.9% | $79,510 |
| 2008 | $3,216 +8.9% | $79,510 +11.5% |
| 2007 | $2,953 +10.9% | $71,330 |
| 2006 | $2,664 +7.3% | $71,330 +7.6% |
| 2004 | $2,482 +8.8% | $66,320 0% |
| 2003 | $2,282 -3.7% | $66,325 |
| 2002 | $2,369 +12% | $66,325 +15.7% |
| 2001 | $2,116 +0% | $57,327 |
| 2000 | $2,115 | $57,327 |
Find assessor info on the county website
Monthly payment
Est. payment
Payment breakdown
Explore the cost of this home by adjusting the details. Changes won't be saved.Climate risks
Neighborhood: 45324
Nearby schools
GreatSchools rating
- 7/10Fairborn Intermediate SchoolGrades: 2-5Distance: 3.6 mi
- 5/10Baker Middle SchoolGrades: 6-8Distance: 2.9 mi
- 5/10Fairborn High SchoolGrades: 9-12Distance: 2.5 mi
Schools provided by the listing agent
- District: Fairborn
Source: DABR MLS. This data may not be complete. We recommend contacting the local school district to confirm school assignments for this home.
- $365,6003 bd2 ba2.4k sqft3820 Saint Andrews Dr, Fairborn, OH 45324Off Market

- $447,5005 bd3 ba2.7k sqft3838 Saint Andrews Dr, Fairborn, OH 45324Off Market

- $322,2003 bd2 ba2k sqft3831 Greenbriar Dr, Fairborn, OH 45324Off Market
- $29,920-- bd-- ba-- sqft3806 Saint Andrews Dr, Fairborn, OH 45324Off Market
- $315,0003 bd2 ba1.6k sqft3821 Greenbriar Dr, Fairborn, OH 45324Off Market
- $301,9003 bd2 ba2k sqft3841 Greenbriar Dr, Fairborn, OH 45324Off Market
- $2,860-- bd-- ba-- sqft3841 Greenbriar Dr, Fairborn, OH 45324Off Market
- $395,1004 bd2 ba2.5k sqft3821 Saint Andrews Dr, Fairborn, OH 45324Off Market
A local agent can set up tours, give advice and negotiate with sellers.
A local lender can help you make sure your offer is ready when you are.
Similar homes
- $499,9004 bd3 ba2.8k sqft3796 Saint Andrews Dr, Fairborn, OH 45324For Sale
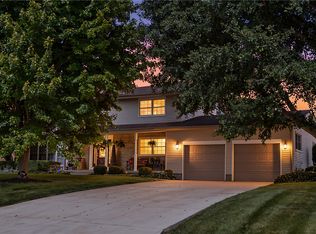
 MLS ID #960817, Janet L Miller, RE/MAX HomeBase. DABR MLS
 - $599,0004 bd5 ba3.4k sqft6250 Fairfield Pike, Enon, OH 45323For Sale
 MLS ID #946293, Janet L Miller, RE/MAX HomeBase. DABR MLS
 - $355,0003 bd3 ba2.5k sqft5049 W Enon Rd, Fairborn, OH 45324For Sale
 MLS ID #960601, Katie Slone, Howard Hanna Real Estate Serv. DABR MLS
 - $720,0005 bd3 ba2.7k sqft2473 Linebaugh Rd, Xenia, OH 45385For Sale
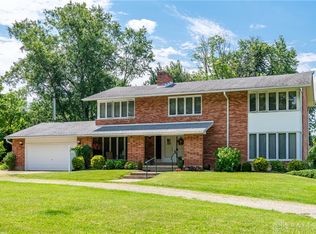 MLS ID #962708, Jill Aldineh, RE/MAX Victory + Affiliates. DABR MLS
 - $600,0004 bd3 ba2.7k sqft1180 Sugar Hill Ln, Xenia, OH 45385For SaleMLS ID #965509, Bryan C Ogletree, RE/MAX Alliance Realty. DABR MLS
- $699,9003 bd2 ba1.9k sqft5392 Enon Xenia Rd, Fairborn, OH 45324For SaleMLS ID #960814, Priscilla L McNamee, Roost Real Estate Co. DABR MLS
- $319,9994 bd3 ba2k sqft1576 Burchwood Dr, Fairborn, OH 45324For SaleMLS ID #963971, Devin Laureano, Howard Hanna Real Estate Serv. DABR MLS
- $439,9004 bd3 ba2.1k sqft655 Paxson Dr, Yellow Springs, OH 45387For SaleMLS ID #962519, Carlyn McCarthy, Irongate Inc.. DABR MLS
- $449,9004 bd3 ba3.5k sqft945 Ormsby Dr, Xenia, OH 45385For SaleMLS ID #965482, Jill Aldineh, RE/MAX Victory + Affiliates. DABR MLS
- $379,9004 bd4 ba2.9k sqft273 Fryer Ct, Fairborn, OH 45324For SaleMLS ID #963850, Scott Marvin, Team Results Realty. DABR MLS
- $545,0004 bd4 ba3.3k sqft7735 Winding Way N, Tipp City, OH 45371For SaleMLS ID #966044, Steve Ryan, Coldwell Banker Heritage. DABR MLS
- $524,9003 bd2 ba1.7k sqft7853 Chambersburg Rd, Huber Heights, OH 45424For SaleMLS ID #965848, Eric Free, Real of Ohio. DABR MLS
- $589,9005 bd5 ba3.4k sqft1055 Wilderness Blf, Tipp City, OH 45371For SaleMLS ID #962964, Matthew Witt, Howard Hanna Real Estate Serv. DABR MLS
- $574,9004 bd3 ba3.3k sqft84 Thruston Blvd E, Dayton, OH 45409For SaleMLS ID #957784, Jill Aldineh, RE/MAX Victory + Affiliates. DABR MLS
- $485,0003 bd4 ba3.1k sqft303 E Whipp Rd, Dayton, OH 45459For SaleMLS ID #965898, Mark G Rosko, Keller Williams Community Part. DABR MLS
- $299,9003 bd2 ba2.3k sqft2018 Rockdell Dr, Fairborn, OH 45324For SaleMLS ID #954887, Janet L Miller, RE/MAX HomeBase. DABR MLS
- $649,9005 bd5 ba3.5k sqft5093 Hussey Rd, Jamestown, OH 45335For SaleMLS ID #966280, Karen S Ollier, Irongate Inc.. DABR MLS
- $444,9004 bd3 ba3.4k sqft2152 La Grange Rd, Dayton, OH 45431For SaleMLS ID #957712, Lorna J Furderer, Howard Hanna Real Estate Serv. DABR MLS
- $525,0004 bd2 ba2.9k sqft2400 Hickory Bark Dr, Dayton, OH 45458For SaleMLS ID #965588, Kathy Winters, Irongate Inc.. DABR MLS
- $465,0005 bd4 ba3.5k sqft3165 Indian Ripple Rd, Dayton, OH 45440For SaleMLS ID #960509, Emily A McCann, RE/MAX Victory + Affiliates. DABR MLS
