Welcome home to this beautifully maintained two-story residence offering 3 bedrooms, 2.5 bathrooms, a 2-car attached garage, and a semi-finished basement that provides the perfect space for a recreation room, home gym, office, or additional living area. The inviting main level features spacious living and dining areas with abundant natural light and a warm, welcoming atmosphere. The updated kitchen is equipped with modern appliances, generous countertop space, and an abundance of cabinetry, making meal preparation and entertaining a breeze. Just off the main living area, step into the screened-in back patio where you can relax with your morning coffee or unwind in the evenings while enjoying the private, fenced backyard. Upstairs, the oversized primary suite offers plenty of room for a king-sized bed and additional furnishings, along with a private ensuite bath. Two additional bedrooms and a full hallway bathroom provide comfortable accommodations for family or guests. The semi-finished basement adds valuable flexible living space and was recently enhanced with new luxury vinyl plank flooring and drywall in 2026. This home has seen numerous updates within the last five years, including a new HVAC system (2025), privacy fence (2025), water heater, hallway bathroom tub (2025), dishwasher (2024), garbage disposal (2026), new lighting in multiple rooms, and a 220-volt outlet in the garage, making it electric vehicle ready. Conveniently located with the benefit of Fairborn taxes while attending Beavercreek Schools, this home offers an outstanding combination of space, updates, and location. Don't miss your opportunity to make this move-in ready home your own!
For sale
Price cut: $5K (7/27)
$389,900
1300 Whitetail Dr, Fairborn, OH 45324
3beds
2,304sqft
:
Get pre-qualified$2,761/mo
Single Family Residence
Built in 1997
0.29 Acres Lot
$383,300 Zestimate®
$169/sqft
$14/mo HOA
What's special
Modern appliancesPrivacy fenceInviting main levelWarm welcoming atmosphereOversized primary suiteAbundance of cabinetryUpdated kitchen
- 24 days |
- 1,389 |
- 70 |
Likely to sell faster than
Zillow last checked:
Listing updated:
Listed by:
Terry Blakley (937)874-5787,
RE/MAX Victory + Affiliates
Source: DABR MLS,MLS#: 963770 Originating MLS: Dayton Area Board of REALTORS
Originating MLS: Dayton Area Board of REALTORSFacts & features
Interior
Bedrooms & bathrooms
- Bedrooms: 3
- Bathrooms: 3
- Full bathrooms: 2
- 1/2 bathrooms: 1
- Main level bathrooms: 1
Primary bedroom
- Level: Second
- Dimensions: 21 x 12
Bedroom
- Level: Second
- Dimensions: 13 x 12
Bedroom
- Level: Second
- Dimensions: 11 x 11
Breakfast room nook
- Level: Main
- Dimensions: 11 x 10
Dining room
- Level: Main
- Dimensions: 12 x 12
Entry foyer
- Level: Main
- Dimensions: 9 x 6
Family room
- Level: Main
- Dimensions: 17 x 13
Kitchen
- Level: Main
- Dimensions: 11 x 10
Living room
- Level: Main
- Dimensions: 13 x 12
Recreation
- Level: Basement
- Dimensions: 21 x 14
Screened porch
- Level: Main
- Dimensions: 17 x 13
Utility room
- Level: Main
- Dimensions: 8 x 8
Heating
- Forced Air, Natural Gas
Cooling
- Central Air
Appliances
- Included: Dishwasher, Microwave, Range, Refrigerator
Features
- Basement: Full,Partially Finished
Interior area
- Total structure area: 2,304
- Total interior livable area: 2,304 sqft
Property
Parking
- Total spaces: 2
- Parking features: Attached, Garage, Two Car Garage
- Attached garage spaces: 2
Features
- Levels: Two
- Stories: 2
Lot
- Size: 0.29 Acres
- Dimensions: 76 x 146 x 97 x 152
Details
- Parcel number: B41000200530003100
- Zoning: Residential
- Zoning description: Residential
Construction
Type & style
- Home type: SingleFamily
- Property subtype: Single Family Residence
Materials
- Brick, Frame, Vinyl Siding
Condition
- Year built: 1997
Community & HOA
Community
- Subdivision: Fawn Rdg Sec 01
HOA
- Has HOA: Yes
- HOA fee: $170 annually
- HOA name: Elite Management Services
- HOA phone: 937-255-2839
Location
- Region: Fairborn
Financial & listing details
- Price per square foot: $169/sqft
- Tax assessed value: $328,150
- Annual tax amount: $6,346
- Date on market: 7/9/2026
- Listing terms: Conventional,FHA,VA Loan
Estimated market value
$383,300
$364,000 - $402,000
$2,315/mo
Price history
| Date | Event | Price |
|---|---|---|
| 7/27/2026 | Price change | $389,900-1.3%$169/sqft |
Source:  DABR MLS #963770 Report a problem DABR MLS #963770 Report a problem | ||
| 7/9/2026 | Listed for sale | $394,900+51.9%$171/sqft |
Source: DABR MLS #963770 Report a problem | ||
| 3/31/2020 | Sold | $259,900$113/sqft |
Source: Public Record Report a problem | ||
| 1/23/2020 | Pending sale | $259,900$113/sqft |
Source: Keller Williams Home Town Realty #809085 Report a problem | ||
| 1/22/2020 | Listed for sale | $259,900+10.6%$113/sqft |
Source: Keller Williams Home Town Realty #809085 Report a problem | ||
| 7/14/2018 | Sold | $235,000-2%$102/sqft |
Source: Public Record Report a problem | ||
| 5/24/2018 | Pending sale | $239,900$104/sqft |
Source: HER Realtors #764349 Report a problem | ||
| 5/16/2018 | Listed for sale | $239,900+23%$104/sqft |
Source: HER Realtors #764349 Report a problem | ||
| 1/28/2015 | Sold | $195,000-2.5%$85/sqft |
Source:  Cincy MLS #1424079 Report a problem Cincy MLS #1424079 Report a problem | ||
| 11/17/2014 | Pending sale | $199,900$87/sqft |
Source: Berkshire Hathaway HS Pro Rlty #593679 Report a problem | ||
| 10/14/2014 | Price change | $199,900-2.5%$87/sqft |
Source: Berkshire Hathaway HS Pro Rlty #593679 Report a problem | ||
| 10/4/2014 | Price change | $205,000-2.4%$89/sqft |
Source: Berkshire Hathaway HS Pro Rlty #593679 Report a problem | ||
| 9/27/2014 | Price change | $210,000-2.3%$91/sqft |
Source: Berkshire Hathaway HS Pro Rlty #593679 Report a problem | ||
| 9/17/2014 | Listed for sale | $215,000+29.1%$93/sqft |
Source: Berkshire Hathaway HS Pro Rlty #593679 Report a problem | ||
| 4/6/1998 | Sold | $166,500$72/sqft |
Source: Public Record Report a problem | ||
Public tax history
| Year | Property taxes | Tax assessment |
|---|---|---|
| 2025 | $6,346 +1.2% | $114,850 |
| 2024 | $6,273 -0.6% | $114,850 |
| 2023 | $6,313 +15.5% | $114,850 +31.1% |
| 2022 | $5,465 -1% | $87,590 |
| 2021 | $5,520 +0.9% | $87,590 +1.4% |
| 2020 | $5,473 +12.4% | $86,420 +22.9% |
| 2019 | $4,869 +8.8% | $70,340 |
| 2018 | $4,475 +1.9% | $70,340 |
| 2017 | $4,389 -2.2% | $70,340 +1.9% |
| 2016 | $4,489 -0.5% | $69,010 |
| 2015 | $4,514 | $69,010 |
| 2014 | $4,514 +25.2% | $69,010 +3.4% |
| 2013 | $3,606 +11.5% | $66,730 |
| 2012 | $3,235 +99.8% | $66,730 |
| 2011 | $1,619 -45.5% | $66,730 -5.9% |
| 2010 | $2,971 -0.4% | $70,910 |
| 2009 | $2,982 +0.6% | $70,910 |
| 2008 | $2,965 +10.7% | $70,910 +6.5% |
| 2007 | $2,677 -14.4% | $66,600 |
| 2006 | $3,127 +3.5% | $66,600 +5.6% |
| 2004 | $3,021 +3.5% | $63,050 0% |
| 2003 | $2,920 +11.3% | $63,053 |
| 2002 | $2,623 -0.9% | $63,053 +5.7% |
| 2001 | $2,646 +6.5% | $59,651 |
| 2000 | $2,484 | $59,651 |
Find assessor info on the county website
Monthly payment
Est. payment
Payment breakdown
Explore the cost of this home by adjusting the details. Changes won't be saved.Climate risks
Neighborhood: 45324
Nearby schools
GreatSchools rating
- 9/10Trebein ElementaryGrades: K-5Distance: 3.9 mi
- 10/10Ferguson Hall Freshman SchoolGrades: 9Distance: 3.9 mi
- 8/10Jacob Coy Middle SchoolGrades: 6-8Distance: 3.9 mi
Schools provided by the listing agent
- District: Beavercreek
Source: DABR MLS. This data may not be complete. We recommend contacting the local school district to confirm school assignments for this home.
- $386,5004 bd3 ba1.9k sqft1290 Whitetail Dr, Fairborn, OH 45324Off Market
- $356,6003 bd2 ba1.6k sqft1291 Whitetail Dr, Fairborn, OH 45324Off Market
- $357,9003 bd3 ba1.8k sqft1280 Whitetail Dr, Fairborn, OH 45324Off Market
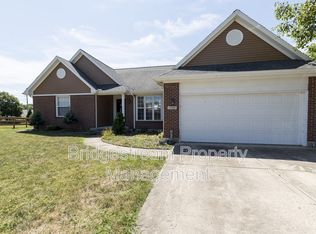
- $370,0003 bd2 ba1.8k sqft1281 Whitetail Dr, Fairborn, OH 45324Sold

- $346,8003 bd2 ba1.8k sqft1281 Whitetail Dr, Beavercreek Township, OH 45324Off Market
- $350,2004 bd3 ba1.8k sqft1270 Whitetail Dr, Fairborn, OH 45324Off Market
- $334,0004 bd2 ba1.8k sqft1261 Whitetail Dr, Fairborn, OH 45324Off Market
- $332,7003 bd2 ba1.6k sqft1271 Whitetail Dr, Fairborn, OH 45324Off Market
A local agent can set up tours, give advice and negotiate with sellers.
A local lender can help you make sure your offer is ready when you are.
Similar homes
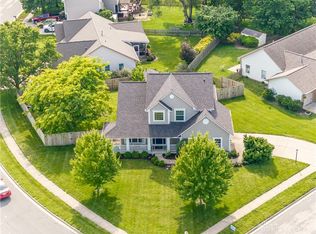
- $379,8004 bd3 ba2.8k sqft1210 Whitetail Dr, Fairborn, OH 45324For Sale
 MLS ID #960976, Rachel Gannon, Local Roots Realty. DABR MLS
 - $379,9004 bd3 ba2k sqft2341 Gerard Ct, Fairborn, OH 45324For Sale
 MLS ID #961212, Nathan Evans, Coldwell Banker Heritage. DABR MLS
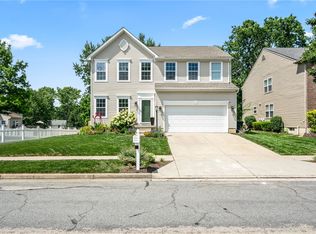
 - $379,9004 bd4 ba2.9k sqft273 Fryer Ct, Fairborn, OH 45324For Sale
 MLS ID #963850, Scott Marvin, Team Results Realty. DABR MLS
 - $415,0004 bd3 ba2.8k sqft1610 Arden Bnd, Fairborn, OH 45324For Sale
 MLS ID #961175, Erik A Wood, Address a Crawford Hoying Sls. DABR MLS
 - $325,9994 bd3 ba2k sqft1576 Burchwood Dr, Fairborn, OH 45324For SaleMLS ID #963971, Devin Laureano, Howard Hanna Real Estate Serv. DABR MLS
- $425,0003 bd3 ba2.1k sqft2715 Blue Rock Dr, Dayton, OH 45434For SaleMLS ID #965172, Laurie A Scalf, Scalf Realty Group. DABR MLS
- $239,9003 bd2 ba1.3k sqft1567 Glendale Dr, Fairborn, OH 45324For SaleMLS ID #962617, Shannon M Fleming, RE/MAX Victory + Affiliates. DABR MLS
- $415,0004 bd4 ba3.1k sqft2651 Royal Gtwy, Dayton, OH 45431For SaleMLS ID #965371, Kirsten Woods, Glasshouse Realty Group. DABR MLS
- $349,0005 bd3 ba2.6k sqft1641 Woods Dr, Dayton, OH 45432For SaleMLS ID #965530, Missy Lawwill, Coldwell Banker Heritage. DABR MLS
- $365,0003 bd2 ba1.7k sqft1468 Fairhill Ct, Xenia, OH 45385For SaleMLS ID #960523, Jamie Curtis, BHHS Professional Realty. DABR MLS
- $425,0005 bd4 ba2.9k sqft411 Darst Rd, Dayton, OH 45440For SaleMLS ID #965623, Jeffrey Sherby, BHHS Professional Realty. DABR MLS
- $409,9003 bd2 ba1.7k sqft2200 Schmidt Dr, Beavercreek, OH 45434For SaleMLS ID #961289, Lisa Nishwitz, Coldwell Banker Heritage. DABR MLS
- $374,9004 bd3 ba2.3k sqft3091 Shakertown Rd, Dayton, OH 45434For SaleMLS ID #963269, Matt Riffel, Irongate Inc.. DABR MLS
- $435,0004 bd3 ba2.6k sqft4224 Ranch Dr, Dayton, OH 45432For SaleMLS ID #963351, R. J. McQuay IV, Howard Hanna Real Estate Serv. DABR MLS
- $385,0004 bd3 ba2.6k sqft2418 Fox Run Rd, Dayton, OH 45459For SaleMLS ID #965403, Claire Dunn, Coldwell Banker Heritage. DABR MLS
- $415,0003 bd2 ba1.8k sqft101 Crown Point Mdws, Centerville, OH 45458For SaleMLS ID #965458, Melissa Erbaugh, Keller Williams Community Part. DABR MLS
- $364,9004 bd4 ba2.2k sqft3937 White Spruce Cir, Dayton, OH 45424For SaleMLS ID #963718, Spencer Maxwell, Bridgestream Realty. DABR MLS
- $297,9003 bd2 ba2k sqft4210 White Oak Dr, Dayton, OH 45432For SaleMLS ID #965293, Stephanie A Ball, Glasshouse Realty Group. DABR MLS
- $439,9006 bd4 ba3.1k sqft3695 Meadowcourt Dr, Dayton, OH 45431For SaleMLS ID #963431, Eric Groff, NavX Realty, LLC. DABR MLS
- $419,0004 bd3 ba2.3k sqft2786 Riverstone Dr, Xenia, OH 45385For SaleMLS ID #964555, Ryan Gillen, Keller Williams Community Part. DABR MLS
