Welcome home to this well-maintained ranch offering the ease of single-level living with a thoughtfully designed floor plan. Step through the front door into a spacious living room that flows seamlessly into the eat-in kitchen and dining area, creating the perfect space for entertaining or gathering with family and friends. The kitchen overlooks the dining space and features sliding glass doors leading to the covered patio, making indoor and outdoor living effortless. Just off the dining area, you'll find convenient access to the attached one-car garage, along with the combined laundry and utility room, which also features a separate exterior door leading to the backyard. Down the hallway, you'll find three comfortable bedrooms and two full bathrooms, including a private primary suite complete with its own en suite bathroom featuring a walk-in shower. The thoughtful layout offers privacy while keeping everything within easy reach. Step outside to enjoy the covered patio overlooking the private, fenced backyard—an ideal setting for morning coffee, weekend cookouts, or simply unwinding at the end of the day. A storage shed provides additional space for lawn equipment, gardening tools, or seasonal items. With just over 1,300 square feet of convenient, single-level living, this move-in ready ranch is ready to welcome its next owner!
Pending
$239,900
1567 Glendale Dr, Fairborn, OH 45324
3beds
1,326sqft
Single Family Residence
Built in 1962
10,885 Square Feet Lot
$240,300 Zestimate®
$181/sqft
$-- HOA
What's special
Three comfortable bedroomsPrivate primary suiteAttached one-car garagePrivate fenced backyardCovered patio
- 21 days |
- 936 |
- 84 |
Likely to sell faster than
Zillow last checked:
Listing updated:
Listed by:
Shannon M Fleming (937)458-0385,
RE/MAX Victory + Affiliates,
Tyler Morton 937-626-7002,
RE/MAX Victory + Affiliates
Source: DABR MLS,MLS#: 962617 Originating MLS: Dayton Area Board of REALTORS
Originating MLS: Dayton Area Board of REALTORSFacts & features
Interior
Bedrooms & bathrooms
- Bedrooms: 3
- Bathrooms: 2
- Full bathrooms: 2
- Main level bathrooms: 2
Primary bedroom
- Level: Main
- Dimensions: 13 x 13
Bedroom
- Level: Main
- Dimensions: 14 x 9
Bedroom
- Level: Main
- Dimensions: 10 x 11
Dining room
- Level: Main
- Dimensions: 13 x 14
Kitchen
- Level: Main
- Dimensions: 13 x 12
Living room
- Level: Main
- Dimensions: 16 x 16
Utility room
- Level: Main
- Dimensions: 8 x 8
Heating
- Forced Air, Natural Gas
Cooling
- Central Air
Appliances
- Included: Dishwasher, Microwave, Range, Refrigerator, Gas Water Heater
Features
- Ceiling Fan(s), High Speed Internet
Interior area
- Total structure area: 1,326
- Total interior livable area: 1,326 sqft
Property
Parking
- Total spaces: 1
- Parking features: Attached, Garage, One Car Garage, Garage Door Opener, Storage
- Attached garage spaces: 1
Features
- Levels: One
- Stories: 1
- Patio & porch: Patio
- Exterior features: Fence, Patio, Storage
Lot
- Size: 10,885 Square Feet
- Dimensions: 70' x 155'
Details
- Additional structures: Shed(s)
- Parcel number: A02000200220003100
- Zoning: Residential
- Zoning description: Residential
Construction
Type & style
- Home type: SingleFamily
- Architectural style: Ranch
- Property subtype: Single Family Residence
Materials
- Brick, Frame
- Foundation: Slab
Condition
- Year built: 1962
Utilities & green energy
- Sewer: Storm Sewer
- Water: Public
- Utilities for property: Natural Gas Available, Sewer Available, Water Available
Community & HOA
Community
- Security: Smoke Detector(s)
- Subdivision: Forest Hills
HOA
- Has HOA: No
Location
- Region: Fairborn
Financial & listing details
- Price per square foot: $181/sqft
- Tax assessed value: $163,850
- Annual tax amount: $2,766
- Date on market: 7/31/2026
- Listing terms: Conventional,FHA,VA Loan
Estimated market value
$240,300
$228,000 - $252,000
$1,772/mo
Price history
| Date | Event | Price |
|---|---|---|
| 8/5/2026 | Pending sale | $239,900$181/sqft |
Source:  DABR MLS #962617 Report a problem DABR MLS #962617 Report a problem | ||
| 8/1/2026 | Listed for sale | $239,900+83.1%$181/sqft |
Source: DABR MLS #962617 Report a problem | ||
| 3/8/2019 | Sold | $131,000-2.9%$99/sqft |
Source: Public Record Report a problem | ||
| 1/29/2019 | Listed for sale | $134,900+7.9%$102/sqft |
Source: Kerry Group Inc. #783178 Report a problem | ||
| 7/26/2011 | Sold | $125,000-3.8%$94/sqft |
Source: Public Record Report a problem | ||
| 6/24/2011 | Listed for sale | $129,900+85.6%$98/sqft |
Source: Prudential One, REALTORS #503781 Report a problem | ||
| 12/20/2010 | Sold | $70,000-17.6%$53/sqft |
Source: Public Record Report a problem | ||
| 9/16/2010 | Listed for sale | $84,900+14.7%$64/sqft |
Source: foreclosure.com Report a problem | ||
| 9/3/2010 | Sold | $74,000-22%$56/sqft |
Source: Public Record Report a problem | ||
| 8/12/2010 | Price change | $94,900-5%$72/sqft |
Source: foreclosure.com Report a problem | ||
| 7/16/2010 | Price change | $99,900-4.9%$75/sqft |
Source: foreclosure.com Report a problem | ||
| 6/12/2010 | Listed for sale | $105,000-0.9%$79/sqft |
Source: foreclosure.com Report a problem | ||
| 6/6/2003 | Sold | $106,000+20.6%$80/sqft |
Source: Public Record Report a problem | ||
| 7/7/1994 | Sold | $87,900$66/sqft |
Source: Public Record Report a problem | ||
Public tax history
| Year | Property taxes | Tax assessment |
|---|---|---|
| 2025 | $2,766 +0.7% | $57,340 |
| 2024 | $2,746 -1% | $57,340 |
| 2023 | $2,774 +13.3% | $57,340 +33.2% |
| 2022 | $2,448 -1.5% | $43,040 |
| 2021 | $2,485 -0.5% | $43,040 |
| 2020 | $2,497 +26.2% | $43,040 +26.1% |
| 2019 | $1,979 -1% | $34,140 |
| 2018 | $2,000 +2.2% | $34,140 |
| 2017 | $1,956 -2.2% | $34,140 |
| 2016 | $2,001 +4.9% | $34,140 |
| 2015 | $1,908 | $34,140 |
| 2014 | $1,908 +48.4% | $34,140 +0.9% |
| 2013 | $1,285 +0.1% | $33,840 |
| 2012 | $1,284 +43.8% | $33,840 |
| 2011 | $893 -49.8% | $33,840 -16% |
| 2010 | $1,780 +0.2% | $40,300 |
| 2009 | $1,776 +1.8% | $40,300 |
| 2008 | $1,745 +6.8% | $40,300 +9.9% |
| 2007 | $1,633 -23.2% | $36,660 |
| 2006 | $2,128 -39.1% | $36,660 +5.4% |
| 2004 | $3,494 +187.6% | $34,780 0% |
| 2003 | $1,215 -1% | $34,783 |
| 2002 | $1,227 +10.8% | $34,783 +14.1% |
| 2001 | $1,108 -0.3% | $30,475 |
| 2000 | $1,111 | $30,475 |
Find assessor info on the county website
Monthly payment
Est. payment
Payment breakdown
Explore the cost of this home by adjusting the details. Changes won't be saved.Climate risks
Neighborhood: 45324
Nearby schools
GreatSchools rating
- NAFairborn Primary SchoolGrades: PK-2Distance: 0.4 mi
- 5/10Baker Middle SchoolGrades: 6-8Distance: 1 mi
- 5/10Fairborn High SchoolGrades: 9-12Distance: 1.1 mi
Schools provided by the listing agent
- District: Fairborn
Source: DABR MLS. This data may not be complete. We recommend contacting the local school district to confirm school assignments for this home.
- $227,7004 bd2 ba1.8k sqft1561 Glendale Dr, Fairborn, OH 45324Off Market
- $228,2003 bd2 ba1.3k sqft1605 Glendale Dr, Fairborn, OH 45324Off Market
- $216,4004 bd2 ba1.8k sqft237 Zimmer Dr, Fairborn, OH 45324Off Market
- $269,3004 bd3 ba1.8k sqft1555 Glendale Dr, Fairborn, OH 45324Off Market
- $235,0003 bd2 ba1.5k sqft229 Zimmer Dr, Fairborn, OH 45324Sold
- $210,4003 bd2 ba1.2k sqft1606 Glendale Dr, Fairborn, OH 45324Off Market
- $233,2003 bd2 ba1.3k sqft1568 Glendale Dr, Fairborn, OH 45324Off Market
- $229,1204 bd3 ba1.8k sqft1562 Glendale Dr, Fairborn, OH 45324Sold
A local agent can set up tours, give advice and negotiate with sellers.
A local lender can help you make sure your offer is ready when you are.
Similar homes
- $205,0003 bd1 ba1k sqft59 Lee Ct, Fairborn, OH 45324For Sale

 MLS ID #960354, Joanna R Perretta, Coldwell Banker Heritage. DABR MLS
 - $250,0003 bd2 ba1.1k sqft8136 Gibson Ave, Fairborn, OH 45324For Sale
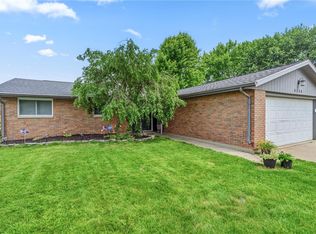 MLS ID #961360, Pamela Querry-Wise, Howard Hanna Real Estate Serv. DABR MLS
 - $179,9003 bd2 ba1.5k sqft424 Park Hills Xing, Fairborn, OH 45324For Sale
 MLS ID #964536, Pauline M Weaver, RE/MAX Victory + Affiliates. DABR MLS
 - $214,9002 bd2 ba1.5k sqft2275 Pinnacle Ct APT 310, Fairborn, OH 45324For Sale
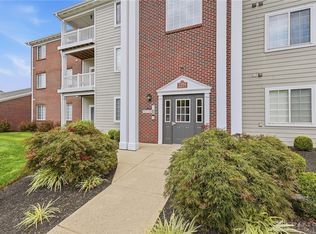 MLS ID #965716, Mary E Buddendeck, Coldwell Banker Heritage. DABR MLS
 - $244,9003 bd1 ba1k sqft2821 Powhattan Pl, Dayton, OH 45420For SaleMLS ID #966332, Tony Johnson, Coldwell Banker Heritage. DABR MLS
- $225,0003 bd2 ba1.4k sqft5356 Mystic Dr, Dayton, OH 45424For SaleMLS ID #965734, Sarah Back, Coldwell Banker Heritage. DABR MLS
- $285,0003 bd2 ba1.6k sqft11785 Gerlaugh Rd, Medway, OH 45341For SaleMLS ID #966570, Dana Joshua, Howard Hanna Real Estate Serv. DABR MLS
- $224,9004 bd1 ba1.5k sqft1123 Chalet Ave, New Carlisle, OH 45344For SaleMLS ID #966675, Spencer Marshall, eXp Realty. DABR MLS
- $289,0003 bd2 ba1.6k sqft2863 Crone Rd, Dayton, OH 45434For SaleMLS ID #966595, Cortney Loyd, Glasshouse Realty Group. DABR MLS
- $169,9003 bd1 ba840 sqft187 Pat Ln, Fairborn, OH 45324For SaleMLS ID #961608, Nathan Evans, Coldwell Banker Heritage. DABR MLS
- $235,0003 bd2 ba1.4k sqft3200 Chandler Ct, Dayton, OH 45420For SaleMLS ID #965013, Marie Nicole Moreno, Glasshouse Realty Group. DABR MLS
- $299,9003 bd2 ba1.7k sqft3449 North Dr, Dayton, OH 45432For SaleMLS ID #967011, Sean Goodyear, Keller Williams Community Part. DABR MLS
- $240,0003 bd3 ba1.1k sqft715 Broadmoor Dr, Dayton, OH 45419For SaleMLS ID #966574, Tonya Thomason, Glasshouse Realty Group. DABR MLS
- $179,9002 bd2 ba1.7k sqft2310 Mallory Ct #8, Fairborn, OH 45324For SaleMLS ID #958841, Barbie Woehrmyer, Coldwell Banker Realty. DABR MLS
- $235,9003 bd2 ba1.3k sqft5944 Corsica Dr, Dayton, OH 45424For SaleMLS ID #956189, Rusty Roe, Keller Williams Home Town Rlty. DABR MLS
- $319,9003 bd3 ba1.9k sqft196 Rapids Dr, Fairborn, OH 45324For SaleMLS ID #961945, Pamela Bornhorst, Keller Williams Home Town Rlty. DABR MLS
- $219,9003 bd2 ba1.2k sqft7920 Timber Hill Dr, Dayton, OH 45424For SaleMLS ID #966155, Todd Broomhall, Keller Williams Home Town Rlty. DABR MLS
- $239,9003 bd1 ba1.4k sqft248 Mountair Dr, Vandalia, OH 45377For SaleMLS ID #965504, Lisa Nishwitz, Coldwell Banker Heritage. DABR MLS
- $250,0003 bd2 ba1.6k sqft185 Katy Ln, Englewood, OH 45322For SaleMLS ID #965746, Pamela Querry-Wise, Howard Hanna Real Estate Serv. DABR MLS
- $249,9003 bd2 ba1.3k sqft1821 Tahoe Dr, Xenia, OH 45385For SaleMLS ID #961166, Carol J Bliss, Keller Williams Community Part. DABR MLS
