Premium cul-de-sac lot with wooded backdrop in Park Hills Crossing's 55+ community! This well-maintained home offers over 1,700 sq ft with an open layout, spacious kitchen with island, abundant cabinetry, and a walk-in pantry. Major updates include windows, HVAC (2024), tankless water heater, water softener, and updated flooring. Oversized 2-car garage provides extra storage. Bright Florida room overlooks a private backyard setting. Move-in ready and one of the most updated homes in the community.
For sale
$194,900
2310 Mallory Ct #8, Fairborn, OH 45324
2beds
1,740sqft
:
Get pre-qualified$1,987/mo
Single Family Residence
Built in 2004
5,500 Square Feet Lot
$191,000 Zestimate®
$112/sqft
$600/mo HOA
What's special
Open layoutWooded backdropPremium cul-de-sac lotWalk-in pantryAbundant cabinetryBright florida roomSpacious kitchen with island
- 76 days |
- 845 |
- 56 |
Zillow last checked:
Listing updated:
Listed by:
Barbie Woehrmyer (513)321-9944,
Coldwell Banker Realty
Source: DABR MLS,MLS#: 958841 Originating MLS: Dayton Area Board of REALTORS
Originating MLS: Dayton Area Board of REALTORSFacts & features
Interior
Bedrooms & bathrooms
- Bedrooms: 2
- Bathrooms: 2
- Full bathrooms: 2
- Main level bathrooms: 2
Primary bedroom
- Level: Main
- Dimensions: 15 x 17
Bedroom
- Level: Main
- Dimensions: 10 x 11
Breakfast room nook
- Level: Main
- Dimensions: 9 x 8
Dining room
- Level: Main
- Dimensions: 14 x 10
Entry foyer
- Level: Main
- Dimensions: 8 x 3
Florida room
- Level: Main
- Dimensions: 24 x 14
Kitchen
- Level: Main
- Dimensions: 14 x 16
Laundry
- Level: Main
- Dimensions: 9 x 8
Living room
- Level: Main
- Dimensions: 23 x 17
Office
- Level: Main
- Dimensions: 10 x 13
Heating
- Forced Air, Natural Gas
Cooling
- Central Air
Appliances
- Included: Dryer, Dishwasher, Microwave, Range, Refrigerator, Water Softener, Washer, Tankless Water Heater
Features
- Ceiling Fan(s), High Speed Internet, Kitchen Island, Laminate Counters, Pantry, Skylights, Walk-In Closet(s)
- Windows: Skylight(s)
- Basement: Crawl Space
Interior area
- Total structure area: 1,740
- Total interior livable area: 1,740 sqft
Property
Parking
- Total spaces: 2
- Parking features: Attached, Garage, Two Car Garage, Garage Door Opener, Storage
- Attached garage spaces: 2
Accessibility
- Accessibility features: Grab Bars
Features
- Levels: One
- Stories: 1
- Patio & porch: Patio, Porch
- Exterior features: Porch, Patio
Lot
- Size: 5,500 Square Feet
- Dimensions: 110 x 50
Details
- Parcel number: A02000200280011708
- Zoning: Residential
- Zoning description: Residential
Construction
Type & style
- Home type: SingleFamily
- Architectural style: Ranch
- Property subtype: Single Family Residence
Materials
- Brick, Frame, Shingle Siding, Vinyl Siding, Wood Siding
Condition
- Year built: 2004
Utilities & green energy
- Sewer: Storm Sewer
- Water: Public
- Utilities for property: Natural Gas Available, Sewer Available, Water Available
Community & HOA
Community
- Security: Smoke Detector(s)
- Subdivision: Park Hills Crossing
HOA
- Has HOA: Yes
- Services included: Association Management, Clubhouse, Fitness Facility
- HOA fee: $600 monthly
- HOA name: Mobile Management
- HOA phone: 937-950-5157
Location
- Region: Fairborn
Financial & listing details
- Price per square foot: $112/sqft
- Date on market: 5/11/2026
- Listing terms: Other
Estimated market value
$191,000
$181,000 - $201,000
$2,084/mo
Price history
| Date | Event | Price |
|---|---|---|
| 5/11/2026 | Listed for sale | $194,900+2.6%$112/sqft |
Source:  Cincy MLS #1878753 Report a problem Cincy MLS #1878753 Report a problem | ||
| 5/31/2023 | Sold | $189,900$109/sqft |
Source:  WRIST #1024031 Report a problem WRIST #1024031 Report a problem | ||
| 3/28/2023 | Pending sale | $189,900$109/sqft |
Source: DABR MLS #881895 Report a problem | ||
| 3/5/2023 | Listed for sale | $189,900$109/sqft |
Source: DABR MLS #881895 Report a problem | ||
Public tax history
Tax history is unavailable.
Monthly payment
Est. payment
Payment breakdown
Explore the cost of this home by adjusting the details. Changes won't be saved.Climate risks
Neighborhood: 45324
Nearby schools
GreatSchools rating
- NAFairborn Primary SchoolGrades: PK-2Distance: 1.1 mi
- 5/10Baker Middle SchoolGrades: 6-8Distance: 0.6 mi
- 5/10Fairborn High SchoolGrades: 9-12Distance: 1.6 mi
Schools provided by the listing agent
- District: Fairborn
Source: DABR MLS. This data may not be complete. We recommend contacting the local school district to confirm school assignments for this home.
- $184,0002 bd2 ba-- sqft2317 Mallory Ct, Fairborn, OH 45324Off Market

- $194,9002 bd2 ba-- sqft2323 Mallory Ct, Fairborn, OH 45324Off Market
- $212,4002 bd2 ba-- sqft2326 Mallory Ct, Fairborn, OH 45324Off Market

- $162,0003 bd2 ba-- sqft2329 Mallory Ct, Fairborn, OH 45324Off Market

- $99,2002 bd2 ba1.6k sqft2305 Mallory Ct, Fairborn, OH 45324Off Market
- $182,0003 bd2 ba1.5k sqft430 Park Hills Xing #56, Fairborn, OH 45324Off Market
- $120,9002 bd2 ba-- sqft535 Park Hills Xing, Fairborn, OH 45324Off Market
- $184,5002 bd2 ba-- sqft515 Park Hills Xing #5, Fairborn, OH 45324Sold
A local agent can set up tours, give advice and negotiate with sellers.
A local lender can help you make sure your offer is ready when you are.
Similar homes
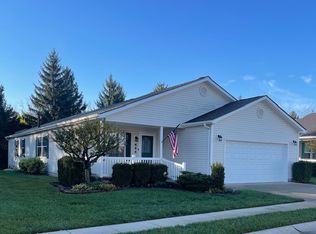
- $165,9002 bd2 ba1.7k sqft444 Park Hills Xing #54, Fairborn, OH 45324For Sale
 MLS ID #947565, Pauline M Weaver, RE/MAX Victory + Affiliates. DABR MLS
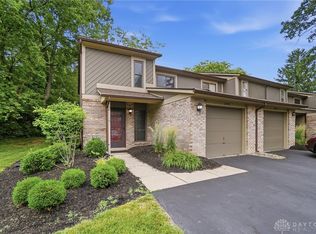
 - $187,5002 bd3 ba1.4k sqft2192 Kyle Ln, Fairborn, OH 45324For Sale
 MLS ID #961345, Mark T Loges, Coldwell Banker Heritage. DABR MLS
 - $238,0004 bd2 ba1.9k sqft83 Joyce Dr, Fairborn, OH 45324For Sale
 MLS ID #960530, Karen L Huelsman, Irongate Inc.. DABR MLS
 - $259,9003 bd2 ba1.8k sqft5243 Wakefield Dr, Fairborn, OH 45324For Sale
 MLS ID #964490, Bryan Duff, eXp Realty. DABR MLS
 - $245,0003 bd2 ba1.1k sqft1222 Oakhill Ave, Fairborn, OH 45324For SaleMLS ID #953227, Amber Geiman, Keller Williams Home Town Rlty. DABR MLS
- $199,9003 bd1 ba950 sqft100 Atwood Pl, Dayton, OH 45431For SaleMLS ID #960639, Michele Dankworth, Keller Williams Home Town Rlty. DABR MLS
- $194,9003 bd1 ba1k sqft5041 Glouster Ave, Dayton, OH 45431For SaleMLS ID #963354, E. Anne Haye, Agora Realty Group. DABR MLS
- $194,5002 bd2 ba1.4k sqft2636 Harding Ct APT K, Beavercreek, OH 45431For SaleMLS ID #961956, Benjamin Mills, Luma Realty. DABR MLS
- $176,9002 bd2 ba1.1k sqft3126 Alexander Pl APT 205, Dayton, OH 45431For SaleMLS ID #963659, Juanita G Limes, BHHS Professional Realty. DABR MLS
- $250,0002 bd2 ba1.6k sqft3071 Willowbrook Way, Dayton, OH 45431For SaleMLS ID #964759, Nicole Yoder-Barnhart, Howard Hanna Real Estate Serv. DABR MLS
- $220,0003 bd1 ba1.6k sqft4922 Stoneyview Ct, Dayton, OH 45424For SaleMLS ID #964841, Amy Michelle, NavX Realty, LLC. DABR MLS
- $250,0003 bd2 ba1.1k sqft8136 Gibson Ave, Fairborn, OH 45324For SaleMLS ID #961360, Pamela Querry-Wise, Howard Hanna Real Estate Serv. DABR MLS
- $160,0003 bd1 ba1.3k sqft541 E Main St, Xenia, OH 45385For SaleMLS ID #964875, Anthony Weese, Keller Williams Community Part. DABR MLS
- $205,0003 bd2 ba1.2k sqft4178 Pheasant Ct, Dayton, OH 45424For SaleMLS ID #963635, Morgan Marie Means, Irongate Inc.. DABR MLS
- $180,0003 bd2 ba1.7k sqft6 Brighton St, Dayton, OH 45404For SaleMLS ID #962485, Tim O'Bryant, Irongate Inc.. DABR MLS
- $190,0002 bd2 ba1.3k sqft2819 Woodway Ave, Dayton, OH 45405For SaleMLS ID #958801, Erin Warfield, Keller Williams Advisors Rlty. DABR MLS
- $209,9993 bd2 ba1.4k sqft4311 Mahler Dr, Dayton, OH 45424For SaleMLS ID #961977, Donte Scott, Howard Hanna Real Estate Serv. DABR MLS
- $229,9003 bd2 ba2.1k sqft6302 Gander Rd E, Dayton, OH 45424For SaleMLS ID #959596, Susan Ploutz, eXp Realty. DABR MLS
- $209,9003 bd1 ba999 sqft803 Weinland St, New Carlisle, OH 45344For SaleMLS ID #962991, Kimberly I Clark-Boggs, Keller Williams Home Town Rlty. DABR MLS
- $280,0003 bd2 ba1.6k sqft5932 Pine Glen Ln, Dayton, OH 45424For SaleMLS ID #964758, Tobias P Schmitt, Sibcy Cline Inc.. DABR MLS
