Check out this completely updated 3 bed, 1 bath ranch home in Riverside! This well-maintained home has had just one owner since it was built in 1995 and has been thoughtfully updated throughout. Recent exterior updates include triple pane windows (2021), new siding, a metal roof (2022), garage door, home security system, privacy fence, mini barn with metal roof and a spacious 24-foot composite deck with awning, perfect for relaxing or entertaining. Inside, the remodeled kitchen features all new 2022 Whirlpool stainless steel appliances, including a gas double oven, cherry kitchen cabinets and solid surface countertops. You'll also find custom shades throughout, fresh paint, solid core interior doors, engineered cherry hardwood floors throughout living space and bedroom, brand new carpet in the bedrooms and a new water heater (2024). Move-in ready with major updates already done for you! Minutes away from WPAFB, WSU and the Fairfield Commons Mall. Not to mention great neighbors!
Pending
$199,900
100 Atwood Pl, Dayton, OH 45431
3beds
950sqft
:
Get pre-qualified$1,409/mo
Single Family Residence
Built in 1995
8,276 Square Feet Lot
$196,500 Zestimate®
$210/sqft
$-- HOA
What's special
Garage doorPrivacy fenceHome security systemCustom shades throughoutSolid surface countertopsRemodeled kitchenFresh paint
- 41 days |
- 430 |
- 23 |
Zillow last checked:
Listing updated:
Listed by:
Michele Dankworth 937-216-3842,
Keller Williams Home Town Rlty,
Elizabeth Wullenweber 937-216-3842,
Keller Williams Home Town Rlty
Source: DABR MLS,MLS#: 960639 Originating MLS: Dayton Area Board of REALTORS
Originating MLS: Dayton Area Board of REALTORSFacts & features
Interior
Bedrooms & bathrooms
- Bedrooms: 3
- Bathrooms: 1
- Full bathrooms: 1
- Main level bathrooms: 1
Primary bedroom
- Level: Main
- Dimensions: 11 x 10
Bedroom
- Level: Main
- Dimensions: 10 x 10
Bedroom
- Level: Main
- Dimensions: 11 x 10
Kitchen
- Features: Eat-in Kitchen
- Level: Main
- Dimensions: 17 x 10
Laundry
- Level: Main
- Dimensions: 5 x 10
Living room
- Level: Main
- Dimensions: 15 x 17
Heating
- Forced Air, Natural Gas
Cooling
- Central Air
Appliances
- Included: Dryer, Dishwasher, Microwave, Range, Refrigerator, Washer
Features
- Jetted Tub, Remodeled, Solid Surface Counters
Interior area
- Total structure area: 950
- Total interior livable area: 950 sqft
Property
Parking
- Total spaces: 1
- Parking features: Attached, Garage, One Car Garage
- Attached garage spaces: 1
Features
- Levels: One
- Stories: 1
- Patio & porch: Deck
- Exterior features: Deck, Fence, Storage
Lot
- Size: 8,276 Square Feet
- Dimensions: 74 x 111
Details
- Additional structures: Shed(s)
- Parcel number: I39010120022
- Zoning: Residential
- Zoning description: Residential
Construction
Type & style
- Home type: SingleFamily
- Property subtype: Single Family Residence
Materials
- Vinyl Siding
- Foundation: Slab
Condition
- Year built: 1995
Utilities & green energy
- Water: Public
- Utilities for property: Sewer Available, Water Available
Community & HOA
Community
- Security: Surveillance System
- Subdivision: Eastview Dev Sec 07
HOA
- Has HOA: No
Location
- Region: Dayton
Financial & listing details
- Price per square foot: $210/sqft
- Tax assessed value: $117,230
- Annual tax amount: $2,130
- Date on market: 7/2/2026
- Listing terms: Conventional,FHA,VA Loan
Estimated market value
$196,500
$187,000 - $206,000
$1,390/mo
Price history
| Date | Event | Price |
|---|---|---|
| 7/27/2026 | Pending sale | $199,900$210/sqft |
Source:  WRIST #1046807 Report a problem WRIST #1046807 Report a problem | ||
| 7/2/2026 | Listed for sale | $199,900$210/sqft |
Source:  DABR MLS #960639 Report a problem DABR MLS #960639 Report a problem | ||
Public tax history
| Year | Property taxes | Tax assessment |
|---|---|---|
| 2025 | $2,130 +5.7% | $41,030 |
| 2024 | $2,016 +1.8% | $41,030 |
| 2023 | $1,980 +1% | $41,030 +35% |
| 2022 | $1,961 -1.9% | $30,390 |
| 2021 | $1,998 +0.1% | $30,390 |
| 2020 | $1,996 -0.6% | $30,390 +11.4% |
| 2019 | $2,008 -0.2% | $27,270 |
| 2018 | $2,012 +0% | $27,270 |
| 2017 | $2,012 +0.7% | $27,270 +3.8% |
| 2016 | $1,997 +0% | $26,280 |
| 2015 | $1,996 -5.9% | $26,280 |
| 2014 | $2,122 | $26,280 |
Find assessor info on the county website
Monthly payment
Est. payment
Payment breakdown
Explore the cost of this home by adjusting the details. Changes won't be saved.Climate risks
Neighborhood: 45431
Nearby schools
GreatSchools rating
- 7/10Spinning Hills Middle School (5-6)Grades: 4-6Distance: 0.9 mi
- 5/10Mad River Middle SchoolGrades: 5-9Distance: 2 mi
- 4/10Stebbins High SchoolGrades: 9-12Distance: 2.1 mi
Schools provided by the listing agent
- District: Mad River
Source: DABR MLS. This data may not be complete. We recommend contacting the local school district to confirm school assignments for this home.
- $168,9003 bd1 ba1k sqft59 Lynnhaven Dr, Dayton, OH 45431Off Market
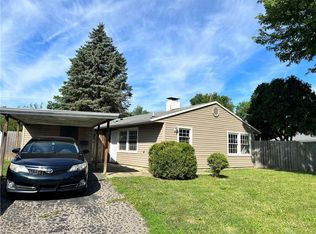
- $142,7003 bd1 ba1k sqft112 Atwood Pl, Dayton, OH 45431Off Market
- $139,7003 bd1 ba1k sqft101 Atwood Pl, Dayton, OH 45431Off Market
- $99,5003 bd1 ba1k sqft67 Lynnhaven Dr, Dayton, OH 45431Off Market
- $200,0003 bd1 ba1.2k sqft122 Atwood Pl, Dayton, OH 45431For Sale
- $142,2003 bd1 ba1.1k sqft50 Lynnhaven Dr, Dayton, OH 45431Off Market
- $147,5004 bd1 ba1.1k sqft56 Lynnhaven Dr, Dayton, OH 45431Off Market
- $139,2003 bd1 ba1k sqft111 Atwood Pl, Dayton, OH 45431Off Market
A local agent can set up tours, give advice and negotiate with sellers.
A local lender can help you make sure your offer is ready when you are.
Similar homes
- $198,9003 bd2 ba1.1k sqft507 Chaucer Rd, Dayton, OH 45431For Sale
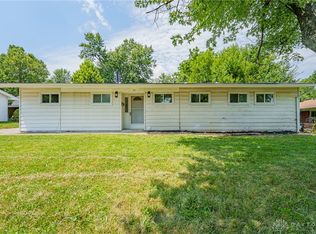
 MLS ID #965084, Cory Allen, Keynote Realty. DABR MLS
 - $190,0003 bd2 ba1.3k sqft1630 Rosemont Blvd, Dayton, OH 45410For Sale
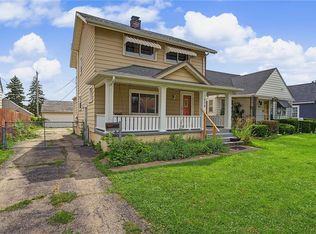 MLS ID #966034, Shannon Leo, Howard Hanna Real Estate Serv. DABR MLS
 - $209,9003 bd1 ba1.1k sqft5242 Taylorsville Rd, Dayton, OH 45424For Sale
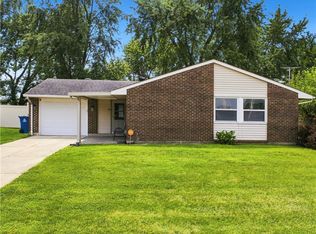 MLS ID #966198, Joshua Pettit, Howard Hanna Real Estate Serv. DABR MLS
 - $209,9003 bd2 ba1k sqft5965 Harshmanville Rd, Dayton, OH 45424For Sale
 MLS ID #966169, Niki Miller, Glasshouse Realty Group. DABR MLS
 - $199,0003 bd1 ba999 sqft6924 Shellcross Dr, Dayton, OH 45424For SaleMLS ID #965872, Jamie Curtis, BHHS Professional Realty. DABR MLS
- $205,0003 bd1 ba1k sqft59 Lee Ct, Fairborn, OH 45324For SaleMLS ID #960354, Joanna R Perretta, Coldwell Banker Heritage. DABR MLS
- $224,9003 bd2 ba1.2k sqft7920 Timber Hill Dr, Dayton, OH 45424For SaleMLS ID #966155, Todd Broomhall, Keller Williams Home Town Rlty. DABR MLS
- $205,0003 bd1 ba1.3k sqft6120 Longford Rd, Dayton, OH 45424For SaleMLS ID #965062, Sherry Couch, Coldwell Banker Heritage. DABR MLS
- $150,0004 bd2 ba1.3k sqft246 N Cherrywood Ave, Dayton, OH 45403For SaleMLS ID #964894, Amber Lynn Dunn, Keller Williams Community Part. DABR MLS
- $150,0003 bd2 ba1.3k sqft4424 Richland Ave, Dayton, OH 45432For SaleMLS ID #960435, Aaron Leddy, Red 1 Realty. DABR MLS
- $174,9003 bd1 ba980 sqft151 Madison St, Fairborn, OH 45324For SaleMLS ID #966112, Terry Blakley, RE/MAX Victory + Affiliates. DABR MLS
- $149,9004 bd2 ba1.3k sqft2136 Speice Ave, Dayton, OH 45403For SaleMLS ID #960245, Matthew Kalogeras, Trelora Realty, Inc.. DABR MLS
- $165,0003 bd1 ba1.1k sqft2341 E 5th St, Dayton, OH 45403For SaleMLS ID #961484, Natalie Pierce, Coldwell Banker Heritage. DABR MLS
- $194,9002 bd1 ba840 sqft3737 Saranac Dr, Dayton, OH 45429For SaleMLS ID #964730, Rachel Masters, Streetlight Realty LLC. DABR MLS
- $197,0003 bd2 ba1.2k sqft4178 Pheasant Ct, Dayton, OH 45424For SaleMLS ID #963635, Morgan Marie Means, Irongate Inc.. DABR MLS
- $160,0003 bd1 ba900 sqft7309 Maringo Dr, Dayton, OH 45424For SaleMLS ID #966085, Brett Sutton, Coldwell Banker Heritage. DABR MLS
- $192,0002 bd1 ba720 sqft2901 Lansing Dr, Dayton, OH 45420For SaleMLS ID #962996, Kyle Sasser, Keller Williams Advisors Rlty. DABR MLS
- $184,9003 bd1 ba1k sqft1855 Mattis Dr, Dayton, OH 45439For SaleMLS ID #961612, Deandra Bryant, Trelora Realty, Inc.. DABR MLS
- $175,5002 bd2 ba1.1k sqft3126 Alexander Pl APT 205, Dayton, OH 45431For SaleMLS ID #963659, Juanita G Limes, BHHS Professional Realty. DABR MLS
- $235,0003 bd2 ba1.4k sqft3200 Chandler Ct, Dayton, OH 45420For SaleMLS ID #965013, Marie Nicole Moreno, Glasshouse Realty Group. DABR MLS
