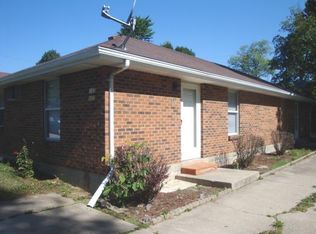
This charming Cape Cod-style home offers a functional layout, tasteful updates, and plenty of character throughout. The main level features two bedrooms and a full bathroom, along with a spacious living room and an updated kitchen complete with white cabinetry, modern countertops, stainless steel appliances, and plenty of natural light. Just off the kitchen, a convenient utility room provides additional usable space. Upstairs, you’ll find a third bedroom along with a sizable family room and walk-in closet, creating a versatile second-floor retreat with plenty of room for storage. Fresh finishes, neutral paint, updated flooring, and charming wood accents complement the home’s Cape Cod character. Outside, the home makes a great first impression with its attractive stone facade and covered front porch. A long driveway leads to the two-car tandem detached garage, providing ample off-street parking and additional storage. The spacious yard offers plenty of room to enjoy the outdoors. With three bedrooms, one full bathroom, flexible living spaces, an updated interior, and a detached garage, this home offers an inviting combination of charm and functionality. This property qualifies for the $5,000 Chase Homebuyer Grant, which means eligible customers who buy this property and finance their loan with Chase can receive $5,000.
For sale
Price cut: $5K (9/30)
$169,900
151 Madison St, Fairborn, OH 45324
3beds
980sqft
Single Family Residence
Built in 1941
6,250 Square Feet Lot
$168,400 Zestimate®
$173/sqft
$-- HOA
What's special
Additional storageModern countertopsTwo-car tandem detached garageFresh finishesCharming wood accentsFunctional layoutPlenty of character throughout
- 60 days
- 1,363
- 133
Likely to sell faster than
Zillow last checked:
Listing updated:
Listed by:
Terry Blakley (937)874-5787,
RE/MAX Victory + Affiliates
Source: DABR MLS,MLS#: 966112 Originating MLS: Dayton Area Board of REALTORS
Originating MLS: Dayton Area Board of REALTORSFacts & features
Interior
Bedrooms & bathrooms
- Bedrooms: 3
- Bathrooms: 1
- Full bathrooms: 1
- Main level bathrooms: 1
Primary bedroom
- Level: Main
- Dimensions: 11 x 10
Bedroom
- Level: Main
- Dimensions: 12 x 7
Bedroom
- Level: Second
- Dimensions: 11 x 7
Family room
- Level: Second
- Dimensions: 19 x 8
Kitchen
- Level: Main
- Dimensions: 11 x 10
Living room
- Level: Main
- Dimensions: 20 x 12
Utility room
- Level: Main
- Dimensions: 8 x 6
Heating
- Forced Air, Natural Gas
Cooling
- Central Air
Appliances
- Included: Range, Refrigerator
Features
- Basement: Crawl Space
Interior area
- Total structure area: 980
- Total interior livable area: 980 sqft
Property
Parking
- Total spaces: 2
- Parking features: Detached, Garage, Two Car Garage
- Garage spaces: 2
Features
- Levels: One and One Half
Lot
- Size: 6,250 Square Feet
- Dimensions: 50 x 125
Details
- Parcel number: A02000200130025700
- Zoning: Residential
- Zoning description: Residential
Construction
Type & style
- Home type: SingleFamily
- Property subtype: Single Family Residence
Materials
- Stone, Vinyl Siding
Condition
- Year built: 1941
Community & HOA
Community
- Subdivision: Wright View Heights
HOA
- Has HOA: No
Location
- Region: Fairborn
Financial & listing details
- Price per square foot: $173/sqft
- Tax assessed value: $10,160
- Annual tax amount: $296
- Date on market: 8/7/2026
- Listing terms: Conventional,FHA,VA Loan
Estimated market value
$168,400
$160,000 - $177,000
$1,423/mo
Price history
| Date | Event | Price |
|---|---|---|
| 9/30/2026 | Price change | $169,900-2.9%$173/sqft |
Source:  DABR MLS #966112 Report a problem DABR MLS #966112 Report a problem | ||
| 8/12/2026 | Price change | $174,900-4.4%$178/sqft |
Source: DABR MLS #966112 Report a problem | ||
| 8/7/2026 | Listed for sale | $182,900$187/sqft |
Source: DABR MLS #966112 Report a problem | ||
Public tax history
| Year | Property taxes | Tax assessment |
|---|---|---|
| 2024 | $296 -0.1% | $3,560 |
| 2023 | $297 -0.8% | $3,560 +30.4% |
| 2022 | $299 +89.7% | $2,730 |
| 2021 | $158 -66% | $2,730 |
| 2020 | $463 +179.2% | $2,730 -4.5% |
| 2019 | $166 -1% | $2,860 |
| 2018 | $168 +65.4% | $2,860 |
| 2017 | $101 -39.6% | $2,860 |
| 2016 | $168 +4.9% | $2,860 |
| 2015 | $160 | $2,860 |
| 2014 | $160 +6.1% | $2,860 |
| 2013 | $151 +0.1% | $2,860 |
| 2012 | $151 +99.5% | $2,860 |
| 2011 | $75 -40.2% | $2,860 |
| 2010 | $126 +0.2% | $2,860 |
| 2009 | $126 +1.8% | $2,860 |
| 2008 | $124 +21.3% | $2,860 +24.9% |
| 2007 | $102 +19.9% | $2,290 |
| 2006 | $85 -2.3% | $2,290 |
| 2004 | $87 +8.9% | $2,290 +0.2% |
| 2003 | $80 -1% | $2,286 |
| 2002 | $81 -13.2% | $2,286 -10.5% |
| 2001 | $93 -0.3% | $2,555 |
| 2000 | $93 | $2,555 |
Find assessor info on the county website
Monthly payment
Est. payment
Payment breakdown
Explore the cost of this home by adjusting the details. Changes won't be saved.Climate risks
Neighborhood: 45324
Nearby schools
Schools provided by the listing agent
- District: Fairborn
Source: DABR MLS. This data may not be complete. We recommend contacting the local school district to confirm school assignments for this home.
Similar homes
- $190,0003 bd1 ba816 sqft263 Marchmont Dr, Fairborn, OH 45324For Sale

 MLS ID #968459, David E Roth, Keller Williams Advisors Rlty. DABR MLS
 - $195,0003 bd1 ba1k sqft59 Lee Ct, Fairborn, OH 45324For Sale
 MLS ID #960354, Joanna R Perretta, Coldwell Banker Heritage. DABR MLS
 - $209,9003 bd2 ba1k sqft1067 Harvard Ave, Fairborn, OH 45324For Sale
 MLS ID #968730, Terry Blakley, RE/MAX Victory + Affiliates. DABR MLS
 - $142,0002 bd1 ba744 sqft149 Diana Ln N, Fairborn, OH 45324For Sale
 MLS ID #962785, Scott D Grilliot, Grilliot & Associates Realty I. DABR MLS
 - $180,0003 bd1 ba1k sqft6146 Cruxten Dr, Huber Heights, OH 45424For SaleMLS ID #970227, Amy Hensley, Coldwell Banker Heritage. DABR MLS
- $160,0003 bd1 ba1.1k sqft37 Weinland Dr, New Carlisle, OH 45344For SaleMLS ID #960462, Amanda Wilson, eXp Realty. DABR MLS
- $160,0003 bd2 ba912 sqft3140 Mohican Ave, Dayton, OH 45429For SaleMLS ID #970200, Kristine Wights, Luma Realty. DABR MLS
- $166,5003 bd2 ba1.1k sqft17 Coffman Ave, Dayton, OH 45426For SaleMLS ID #965138, Taylor Yount, Streetlight Realty LLC. DABR MLS
- $169,9003 bd1 ba960 sqft2793 Galewood St, Dayton, OH 45420For SaleMLS ID #963859, Tami Holmes, Tami Holmes Realty. DABR MLS
- $178,0003 bd2 ba1.3k sqft1630 Rosemont Blvd, Dayton, OH 45410For SaleMLS ID #966034, Shannon Leo, Howard Hanna Real Estate Serv. DABR MLS
- $149,9003 bd2 ba991 sqft1723 Gondert Ave, Dayton, OH 45403For SaleMLS ID #966580, Todd Broomhall, Keller Williams Home Town Rlty. DABR MLS
- $164,9004 bd2 ba1.2k sqft1045 Wyoming St, Dayton, OH 45410For SaleMLS ID #969829, Aaron Kroggel, Glasshouse Realty Group. DABR MLS
- $169,9002 bd2 ba1.2k sqft1547 Coventry Rd, Dayton, OH 45410For SaleMLS ID #967951, Rochelle Watkins, NavX Realty, LLC. DABR MLS
- $199,9003 bd2 ba1k sqft1182 Jeanette Dr, Dayton, OH 45432For SaleMLS ID #968504, Jon Pemberton, Keller Williams Community Part. DABR MLS
- $139,9003 bd1 ba864 sqft719 Cosler Dr, Dayton, OH 45410For SaleMLS ID #966514, Jessica Bogenschutz, BHHS Professional Realty. DABR MLS
- $179,9003 bd1 ba950 sqft854 Fitchland Dr, Vandalia, OH 45377For SaleMLS ID #968533, Lisa Nishwitz, Coldwell Banker Heritage. DABR MLS
- $224,9993 bd2 ba1.2k sqft7106 Chatlake Dr, Huber Heights, OH 45424For SaleMLS ID #970319, Devin Laureano, Howard Hanna Real Estate Serv. DABR MLS
- $199,9003 bd2 ba1k sqft5159 Lemoyne Dr, Dayton, OH 45424For SaleMLS ID #968158, Jordan Brewer, Redfin Corporation. DABR MLS
- $236,9003 bd1 ba1.3k sqft5214 Waverly St, Fairborn, OH 45324For SaleMLS ID #967255, Ronald L Grout, BHHS Professional Realty. DABR MLS
- $165,0004 bd2 ba1k sqft1321 Amherst Pl, Dayton, OH 45406For SaleMLS ID #958012, Joshua Rogers, BHHS Professional Realty. DABR MLS
