Welcome Home to this Updated 3 Bed / 1 Bath Ranch home in Fairborn Schools! Updates Galore & Move-in Ready! Fresh Paint - New Doors - Updated Roof & Windows. Enter into the Large Living Rm with Picture Window which is Open to the Updated Eat-in Kitchen with Granite Countertops and SS Stove/Fridge & Dishwasher. The Updated Bathroom has Subway Tile Shower, Ceramic Tile Floors & Updated Vanity. Enjoy your Private Fenced Backyard that has Patio and No Rear Neighbors! Oversized 1 Car Attached Garage. Don't miss out!
For sale
$190,000
263 Marchmont Dr, Fairborn, OH 45324
3beds
816sqft
Single Family Residence
Built in 1954
6,716 Square Feet Lot
$186,700 Zestimate®
$233/sqft
$-- HOA
What's special
Granite countertopsUpdated vanityPrivate fenced backyardCeramic tile floors
- 60 days
- 573
- 68
Likely to sell faster than
Zillow last checked:
Listing updated:
Listed by:
David E Roth (937)848-6255,
Keller Williams Advisors Rlty
Source: DABR MLS,MLS#: 968459 Originating MLS: Dayton Area Board of REALTORS
Facts & features
Interior
Bedrooms & bathrooms
- Bedrooms: 3
- Bathrooms: 1
- Full bathrooms: 1
- Main level bathrooms: 1
Primary bedroom
- Level: Main
- Dimensions: 12 x 10
Bedroom
- Level: Main
- Dimensions: 10 x 11
Bedroom
- Level: Main
- Dimensions: 12 x 8
Kitchen
- Features: Eat-in Kitchen
- Level: Main
- Dimensions: 12 x 11
Living room
- Level: Main
- Dimensions: 16 x 12
Heating
- Forced Air
Cooling
- Central Air
Appliances
- Included: Gas Water Heater
Features
- Ceiling Fan(s)
Interior area
- Total structure area: 816
- Total interior livable area: 816 sqft
Property
Parking
- Total spaces: 1
- Parking features: Attached, Garage, One Car Garage
- Attached garage spaces: 1
Features
- Levels: One
- Stories: 1
- Patio & porch: Patio
- Exterior features: Fence, Patio
- Fencing: Partial
Lot
- Size: 6,716 Square Feet
Details
- Parcel number: A02000100270018500
- Zoning: Residential
- Zoning description: Residential
Construction
Type & style
- Home type: SingleFamily
- Architectural style: Ranch
- Property subtype: Single Family Residence
Materials
- Frame, Vinyl Siding
- Foundation: Slab
Condition
- Year built: 1954
Utilities & green energy
- Water: Public
- Utilities for property: Natural Gas Available, Sewer Available, Water Available, Cable Available
Community & HOA
Community
- Security: Smoke Detector(s)
- Subdivision: Delray
HOA
- Has HOA: No
Location
- Region: Fairborn
Financial & listing details
- Price per square foot: $233/sqft
- Tax assessed value: $91,910
- Annual tax amount: $1,551
- Date on market: 9/11/2026
- Listing terms: Conventional,FHA,VA Loan
Estimated market value
$186,700
$177,000 - $196,000
$1,297/mo
Price history
| Date | Event | Price |
|---|---|---|
| 9/11/2026 | Listed for sale | $190,000+201.6%$233/sqft |
Source:  DABR MLS #968459 Report a problem | ||
| 1/4/2024 | Listing removed | -- |
Source: DABR MLS #902124 Report a problem | ||
| 12/27/2023 | Price change | $1,300+8.3%$2/sqft |
Source: DABR MLS #902124 Report a problem | ||
| 12/22/2023 | Listed for rent | $1,200$1/sqft |
Source: DABR MLS #902124 Report a problem | ||
| 6/15/2020 | Sold | $63,000-45.7%$77/sqft |
Source: Public Record Report a problem | ||
| 10/7/2003 | Sold | $116,000$142/sqft |
Source: Public Record Report a problem | ||
Public tax history
| Year | Property taxes | Tax assessment |
|---|---|---|
| 2025 | $1,551 +0.7% | $32,150 |
| 2024 | $1,540 -1% | $32,150 |
| 2023 | $1,556 +33.3% | $32,150 +56.8% |
| 2022 | $1,167 -1.5% | $20,510 |
| 2021 | $1,184 -0.5% | $20,510 |
| 2020 | $1,190 +8.5% | $20,510 +8.3% |
| 2019 | $1,097 -1% | $18,930 |
| 2018 | $1,109 +2.2% | $18,930 |
| 2017 | $1,085 -2.2% | $18,930 |
| 2016 | $1,109 +4.9% | $18,930 |
| 2015 | $1,058 | $18,930 |
| 2014 | $1,058 -11.9% | $18,930 -16.9% |
| 2013 | $1,201 +0.1% | $22,790 |
| 2012 | $1,200 +99.5% | $22,790 |
| 2011 | $602 -40.7% | $22,790 -0.7% |
| 2010 | $1,014 +0.2% | $22,960 |
| 2009 | $1,012 +1.8% | $22,960 |
| 2008 | $994 +7.1% | $22,960 +10.2% |
| 2007 | $928 +19.9% | $20,830 |
| 2006 | $774 +5% | $20,830 +4.9% |
| 2004 | $737 +6.3% | $19,850 0% |
| 2003 | $693 +1.8% | $19,852 |
| 2002 | $681 +9.8% | $19,852 +13.2% |
| 2001 | $620 -0.3% | $17,536 |
| 2000 | $622 | $17,536 |
Find assessor info on the county website
Monthly payment
Est. payment
Payment breakdown
Explore the cost of this home by adjusting the details. Changes won't be saved.Climate risks
Neighborhood: 45324
Nearby schools
Schools provided by the listing agent
- District: Fairborn
Source: DABR MLS. This data may not be complete. We recommend contacting the local school district to confirm school assignments for this home.
Similar homes
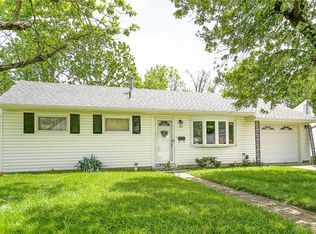
- $155,0003 bd1 ba984 sqft131 Dayton Yellow Springs Rd, Fairborn, OH 45324For Sale
 MLS ID #972673, Alicia Sanders, Coldwell Banker Heritage. DABR MLS
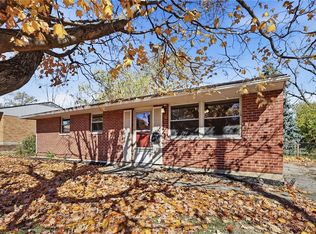
- $209,9003 bd2 ba1k sqft1067 Harvard Ave, Fairborn, OH 45324For Sale
 MLS ID #968730, Terry Blakley, RE/MAX Victory + Affiliates. DABR MLS
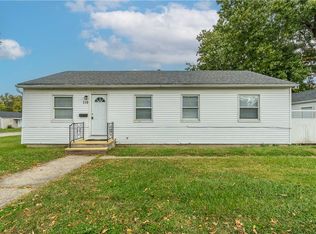
- $170,0003 bd2 ba1.1k sqft115 E McLaughlin Ave, Fairborn, OH 45324For Sale
 MLS ID #971427, Jenna Pepper, Gold Coast Realty Company. DABR MLS
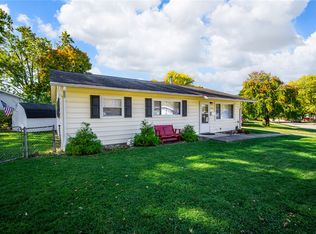
- $190,0003 bd1 ba1k sqft5962 Kevin Dr, Dayton, OH 45432For Sale
 MLS ID #972584, Timothy Young, Glasshouse Realty Group. DABR MLS
- $142,0002 bd1 ba744 sqft149 Diana Ln N, Fairborn, OH 45324For SaleMLS ID #962785, Scott D Grilliot, Grilliot & Associates Realty I. DABR MLS
- $182,5002 bd2 ba1k sqft1442 Sanzon Dr, Fairborn, OH 45324For SaleMLS ID #970418, Shane Drake, eXp Realty. DABR MLS
- $209,9002 bd1 ba1.1k sqft3953 Dayton Xenia Rd, Dayton, OH 45432For SaleMLS ID #972641, Kunal N Patel, Glasshouse Realty Group. DABR MLS
- $199,9993 bd1 ba925 sqft3991 Schenley St, Enon, OH 45323For SaleMLS ID #971539, Kunal N Patel, Glasshouse Realty Group. DABR MLS
- $209,0003 bd1 ba1k sqft1663 Curlett Dr, Dayton, OH 45432For SaleMLS ID #969046, Edmund B Griffith, Irongate Inc.. DABR MLS
- $199,9003 bd1 ba1.1k sqft3746 Marion Dr, Enon, OH 45323For SaleMLS ID #969030, Diana Taylor, BHHS Professional Realty. DABR MLS
- $130,0002 bd1 ba720 sqft1528 Superior Ave, Fairborn, OH 45324For SaleMLS ID #970934, LaToya Webb, Howard Hanna Real Estate Serv. DABR MLS
- $189,0002 bd2 ba1k sqft1445 Sanzon Dr, Fairborn, OH 45324For SaleMLS ID #969031, Chelsea Ragon, Coldwell Banker Heritage. DABR MLS
- $172,5003 bd1 ba1k sqft4982 Tewkesbury Dr, Dayton, OH 45424For SaleMLS ID #972238, John M Bissman, Keller Williams Advisors Rlty. DABR MLS
- $205,0003 bd2 ba1k sqft5753 Pennywell Dr, Dayton, OH 45424For SaleMLS ID #967832, Spencer Marshall, eXp Realty. DABR MLS
- $199,9003 bd2 ba1k sqft1657 Scenic Dr, Dayton, OH 45414For SaleMLS ID #967733, Dana Raney, Keller Williams Community Part. DABR MLS
- $169,0003 bd1 ba1k sqft6687 Hubbard Dr, Dayton, OH 45424For SaleMLS ID #967862, Jeremy Raby, ERA Real Solutions Realty. DABR MLS
- $174,9993 bd1 ba1k sqft2093 Mattis Dr, Dayton, OH 45439For SaleMLS ID #972607, Makayla Cotton, Keller Williams Community Part. DABR MLS
- $180,0003 bd1 ba947 sqft2840 Fields Ave, Dayton, OH 45420For SaleMLS ID #968262, Leigh Hart, Keller Williams Community Part. DABR MLS
- $209,9002 bd2 ba1.1k sqft399 Canova Ln, Dayton, OH 45431For SaleMLS ID #972435, Jessica Ellis, Coldwell Banker Heritage. DABR MLS
- $103,9002 bd1 ba912 sqft1704 Wilbur Ave, Fairborn, OH 45324For SaleMLS ID #963057, Matthew Kalogeras, Trelora Realty, Inc.. DABR MLS
