BACK ON THE MARKET TWO DAYS BEFORE CLOSED DUE TO BUYER FINANCING ISSUES. THROUGH INSPECTIONS AND APPRAISAL! Welcome home to this beautifully remodeled residence where modern updates and comfortable living come together seamlessly. Renovated within the last three years, this move-in-ready home offers stylish finishes, functional spaces, and low-maintenance living. Step inside to discover luxury vinyl plank flooring throughout the main living areas, creating a warm and contemporary feel. The kitchen is equipped with an electric stove and refrigerator that will remain with the home, providing convenience from day one.
The home features comfortable carpeted bedrooms, ceiling fans, and updated six-panel doors throughout. The spacious primary bedroom offers double closets, providing plenty of storage space. The bathroom includes ceramic tile flooring, a relaxing soaking tub, and convenient laundry access. Please note that the washer and dryer do not convey with the sale.
Additional built-in storage solutions help maximize organization and functionality throughout the home. Enjoy year-round comfort with a gas furnace and central air conditioning, ensuring efficient heating and cooling in every season.
Step outside through the sliding glass door to a fully fenced backyard designed for both relaxation and entertaining. The concrete patio provides the perfect space for outdoor dining, grilling, or gathering with family and friends. With extensive updates completed within the last three years, modern finishes, and a desirable outdoor living area, this beautifully remodeled home is an excellent opportunity for buyers seeking a move-in-ready property with today's most sought-after features.
For sale
Price cut: $9K (6/29)
$180,000
37 Weinland Dr, New Carlisle, OH 45344
3beds
1,107sqft
Single Family Residence
Built in 1963
8,398 Square Feet Lot
$177,000 Zestimate®
$163/sqft
$-- HOA
What's special
Warm and contemporary feelSpacious primary bedroomFully fenced backyardUpdated six-panel doors throughoutConvenient laundry accessComfortable carpeted bedroomsCeiling fans
- 84 days |
- 266 |
- 13 |
Zillow last checked:
Listing updated:
Listed by:
Amanda Wilson (866)212-4991,
eXp Realty
Source: DABR MLS,MLS#: 960462 Originating MLS: Dayton Area Board of REALTORS
Originating MLS: Dayton Area Board of REALTORSFacts & features
Interior
Bedrooms & bathrooms
- Bedrooms: 3
- Bathrooms: 1
- Full bathrooms: 1
- Main level bathrooms: 1
Primary bedroom
- Level: Main
- Dimensions: 12 x 13
Bedroom
- Level: Main
- Dimensions: 12 x 9
Bedroom
- Level: Main
- Dimensions: 8 x 12
Dining room
- Level: Main
- Dimensions: 12 x 12
Kitchen
- Features: Eat-in Kitchen
- Level: Main
- Dimensions: 15 x 12
Living room
- Level: Main
- Dimensions: 14 x 12
Heating
- Forced Air
Cooling
- Central Air
Appliances
- Included: Range, Refrigerator, Gas Water Heater
Features
- Ceiling Fan(s), Kitchen/Family Room Combo
Interior area
- Total structure area: 1,107
- Total interior livable area: 1,107 sqft
Video & virtual tour
Property
Parking
- Parking features: No Garage
Features
- Levels: One
- Stories: 1
- Patio & porch: Patio
- Exterior features: Fence, Patio, Storage
Lot
- Size: 8,398 Square Feet
- Dimensions: 0.193
Details
- Additional structures: Shed(s)
- Parcel number: 0100500031416006
- Zoning: Residential
- Zoning description: Residential
Construction
Type & style
- Home type: SingleFamily
- Property subtype: Single Family Residence
Materials
- Vinyl Siding
- Foundation: Slab
Condition
- Year built: 1963
Community & HOA
Community
- Subdivision: Park Layne Manor
HOA
- Has HOA: No
Location
- Region: New Carlisle
Financial & listing details
- Price per square foot: $163/sqft
- Date on market: 5/30/2026
- Listing terms: Conventional,FHA,VA Loan
Estimated market value
$177,000
$168,000 - $186,000
$1,449/mo
Price history
| Date | Event | Price |
|---|---|---|
| 8/3/2026 | Listed for sale | $180,000$163/sqft |
Source:  DABR MLS #960462 Report a problem DABR MLS #960462 Report a problem | ||
| 7/18/2026 | Pending sale | $180,000$163/sqft |
Source: DABR MLS #960462 Report a problem | ||
| 6/29/2026 | Price change | $180,000-4.8%$163/sqft |
Source: DABR MLS #960462 Report a problem | ||
| 6/25/2026 | Price change | $189,000-5%$171/sqft |
Source: DABR MLS #960462 Report a problem | ||
| 5/30/2026 | Listed for sale | $199,000+30.5%$180/sqft |
Source: DABR MLS #960462 Report a problem | ||
| 1/4/2023 | Sold | $152,500+2.3%$138/sqft |
Source: DABR MLS #877229 Report a problem | ||
| 11/28/2022 | Pending sale | $149,000$135/sqft |
Source: DABR MLS #877229 Report a problem | ||
| 11/26/2022 | Price change | $149,000-9.7%$135/sqft |
Source: DABR MLS #877229 Report a problem | ||
| 11/20/2022 | Price change | $165,000-5.7%$149/sqft |
Source: DABR MLS #877229 Report a problem | ||
| 11/15/2022 | Listed for sale | $175,000$158/sqft |
Source: DABR MLS #877229 Report a problem | ||
Public tax history
Tax history is unavailable.
Monthly payment
Est. payment
Payment breakdown
Explore the cost of this home by adjusting the details. Changes won't be saved.Climate risks
Neighborhood: 45344
Nearby schools
GreatSchools rating
- NAPark Layne Elementary SchoolGrades: K-2Distance: 1.4 mi
- 6/10Tecumseh Middle SchoolGrades: 6-8Distance: 2.9 mi
- 3/10Tecumseh High SchoolGrades: 9-12Distance: 3.1 mi
Schools provided by the listing agent
- District: Tecumseh
Source: DABR MLS. This data may not be complete. We recommend contacting the local school district to confirm school assignments for this home.
- $180,0003 bd1 ba1.1k sqft37 Weinland St, New Carlisle, OH 45344For Sale
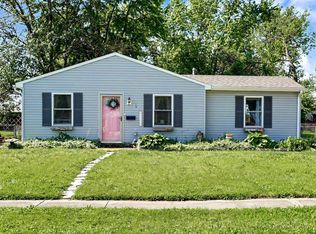
- $173,5003 bd1 ba1.2k sqft101 Weinland St, New Carlisle, OH 45344Off Market
- $161,4003 bd1 ba925 sqft31 Weinland St, New Carlisle, OH 45344Off Market
- $162,3003 bd1 ba925 sqft11570 Gerlaugh Rd, Medway, OH 45341Off Market
- $216,7004 bd2 ba1.5k sqft25 Weinland St, New Carlisle, OH 45344Off Market
- $86,0004 bd2 ba1.5k sqft11582 Gerlaugh Rd, Medway, OH 45341Sold
- $177,5003 bd1 ba1.2k sqft11558 Gerlaugh Rd, Medway, OH 45341Off Market
- $177,2003 bd1 ba1k sqft38 Weinland St, New Carlisle, OH 45344Off Market
A local agent can set up tours, give advice and negotiate with sellers.
A local lender can help you make sure your offer is ready when you are.
Similar homes
- $189,5003 bd1 ba999 sqft1138 Carman Ave, New Carlisle, OH 45344For Sale
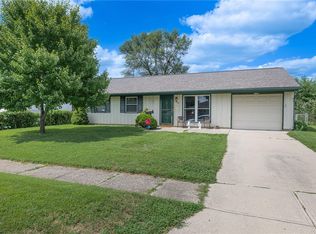
 MLS ID #964889, Joni Schumann, Irongate Inc.. DABR MLS
 - $224,9004 bd1 ba1.5k sqft1123 Chalet Ave, New Carlisle, OH 45344For Sale
 MLS ID #966675, Spencer Marshall, eXp Realty. DABR MLS
 - $178,9003 bd1 ba875 sqft861 Westhafer Rd, Vandalia, OH 45377For Sale
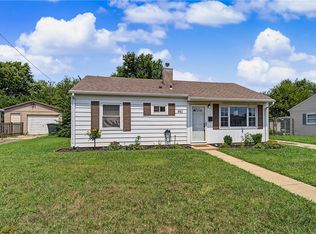 MLS ID #966642, Ronald L Grout, BHHS Professional Realty. DABR MLS
 - $199,9993 bd2 ba1.5k sqft7240 Stonehurst Dr, Dayton, OH 45424For Sale
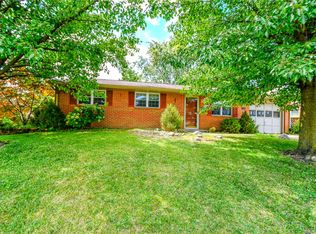 MLS ID #963749, Ruth Garrett, Coldwell Banker Heritage. DABR MLS
 - $172,0003 bd1 ba816 sqft232 Dellwood Dr, Fairborn, OH 45324For SaleMLS ID #960851, Teri Hoops, Keller Williams Home Town Rlty. DABR MLS
- $199,0003 bd1 ba1k sqft4982 Tewkesbury Dr, Dayton, OH 45424For SaleMLS ID #965684, John M Bissman, Keller Williams Advisors Rlty. DABR MLS
- $169,9003 bd1 ba840 sqft187 Pat Ln, Fairborn, OH 45324For SaleMLS ID #961608, Nathan Evans, Coldwell Banker Heritage. DABR MLS
- $229,9003 bd2 ba1.2k sqft5718 Woodmore Dr, Dayton, OH 45414For SaleMLS ID #967116, Kent N Summers, Summers Realty. DABR MLS
- $209,9003 bd1 ba1.1k sqft5242 Taylorsville Rd, Dayton, OH 45424For SaleMLS ID #966198, Joshua Pettit, Howard Hanna Real Estate Serv. DABR MLS
- $190,0003 bd1 ba988 sqft432 Dundee Cir, Dayton, OH 45431For SaleMLS ID #966125, Rebecca Ingling, Coldwell Banker Heritage. DABR MLS
- $205,0003 bd1 ba1.3k sqft6120 Longford Rd, Dayton, OH 45424For SaleMLS ID #965062, Sherry Couch, Coldwell Banker Heritage. DABR MLS
- $184,9003 bd1 ba1.1k sqft2002 Malcom Dr, Dayton, OH 45420For SaleMLS ID #966678, Robert Hopkins, Glasshouse Realty Group. DABR MLS
- $172,0003 bd1 ba1.1k sqft1104 Creighton Ave, Dayton, OH 45420For SaleMLS ID #966706, Tyler Hicks, Glasshouse Realty Group. DABR MLS
- $177,9003 bd1 ba1.4k sqft305 Lang Ct, Englewood, OH 45322For SaleMLS ID #964886, Brian P Clawson, RE/MAX Alliance Realty. DABR MLS
- $229,9003 bd2 ba1.3k sqft1244 Linda Ln, Fairborn, OH 45324For SaleMLS ID #966255, Terry Blakley, RE/MAX Victory + Affiliates. DABR MLS
- $179,9003 bd2 ba1.5k sqft424 Park Hills Xing, Fairborn, OH 45324For SaleMLS ID #964536, Pauline M Weaver, RE/MAX Victory + Affiliates. DABR MLS
- $265,0004 bd2 ba1.5k sqft504 Funston Ave, New Carlisle, OH 45344For SaleMLS ID #966413, Maurice Carpenter, Gallery Homes Real Estate, LLC. DABR MLS
- $184,5004 bd1 ba1k sqft4514 Airway Rd, Dayton, OH 45431For SaleMLS ID #965957, Randall C Byrd, Irongate Inc.. DABR MLS
- $194,0003 bd1 ba1k sqft5349 Rawlings Dr, Dayton, OH 45432For SaleMLS ID #966497, Angela Johnson-France, Coldwell Banker Heritage. DABR MLS
- $185,0003 bd2 ba1.4k sqft1003 Bellaire Ave, Dayton, OH 45420For SaleMLS ID #966494, Tyler A Morton, RE/MAX Victory + Affiliates. DABR MLS
