If you've been searching for a charming, move-in-ready home in a sought-after neighborhood, your search ends here! Conveniently located near shopping, restaurants, parks, schools, and community events, this beautifully updated ranch offers the perfect combination of comfort and convenience. Step inside to discover numerous updates, including flooring, vinyl replacement windows, roof shingles, kitchen cabinetry and countertops, a high-efficiency York gas furnace, central air, a concrete driveway, and an expanded front porch. The spacious living room flows into the inviting family room, where a wood-burning fireplace insert creates a warm and cozy atmosphere during cooler months. The covered rear patio provides a private retreat, perfect for morning coffee, outdoor dining, or simply relaxing with minimal maintenance. This thoughtfully designed one-level home features three comfortable bedrooms, an updated full bath, and a conveniently located laundry area. Whether you're a first-time buyer, looking to downsize, or simply seeking easy, low-maintenance living, this home is an excellent choice. Don't miss this opportunity to own a beautifully updated home in a desirable location—schedule your private showing today!
For sale
$183,900
305 Lang Ct, Englewood, OH 45322
3beds
1,485sqft
:
Get pre-qualified$1,423/mo
Single Family Residence
Built in 1959
0.25 Acres Lot
$178,500 Zestimate®
$124/sqft
$-- HOA
What's special
Three comfortable bedroomsInviting family roomConveniently located laundry areaExpanded front porchPrivate retreatCovered rear patioCentral air
- 11 days |
- 398 |
- 25 |
Likely to sell faster than
Zillow last checked:
Listing updated:
Listed by:
Brian P Clawson (937)898-4400,
RE/MAX Alliance Realty
Source: DABR MLS,MLS#: 964886 Originating MLS: Dayton Area Board of REALTORS
Originating MLS: Dayton Area Board of REALTORSFacts & features
Interior
Bedrooms & bathrooms
- Bedrooms: 3
- Bathrooms: 1
- Full bathrooms: 1
- Main level bathrooms: 1
Primary bedroom
- Level: Main
- Dimensions: 14 x 12
Bedroom
- Level: Main
- Dimensions: 12 x 10
Bedroom
- Level: Main
- Dimensions: 12 x 10
Family room
- Level: Main
- Dimensions: 19 x 12
Kitchen
- Level: Main
- Dimensions: 10 x 9
Kitchen
- Features: Eat-in Kitchen
- Level: Main
- Dimensions: 12 x 9
Living room
- Level: Main
- Dimensions: 16 x 13
Utility room
- Level: Main
- Dimensions: 11 x 5
Heating
- Forced Air, Natural Gas
Cooling
- Central Air
Appliances
- Included: Disposal, Microwave, Range, Refrigerator, Water Softener, Gas Water Heater
Features
- Ceiling Fan(s), Galley Kitchen
- Has fireplace: Yes
- Fireplace features: Insert, Wood Burning
Interior area
- Total structure area: 1,485
- Total interior livable area: 1,485 sqft
Property
Parking
- Parking features: No Garage
Features
- Levels: One
- Stories: 1
- Patio & porch: Patio, Porch
- Exterior features: Fence, Porch, Patio
- Fencing: Partial
Lot
- Size: 0.25 Acres
- Dimensions: 74 x 148
Details
- Parcel number: M58001040038
- Zoning: Residential
- Zoning description: Residential
Construction
Type & style
- Home type: SingleFamily
- Architectural style: Ranch
- Property subtype: Single Family Residence
Materials
- Brick, Frame
- Foundation: Slab
Condition
- Year built: 1959
Utilities & green energy
- Water: Public
- Utilities for property: Natural Gas Available, Sewer Available, Water Available
Community & HOA
Community
- Subdivision: Springview Acres
HOA
- Has HOA: No
Location
- Region: Englewood
Financial & listing details
- Price per square foot: $124/sqft
- Tax assessed value: $125,410
- Annual tax amount: $2,450
- Date on market: 7/23/2026
Estimated market value
$178,500
$170,000 - $187,000
$1,478/mo
Price history
| Date | Event | Price |
|---|---|---|
| 7/23/2026 | Listed for sale | $183,900$124/sqft |
Source:  DABR MLS #964886 Report a problem DABR MLS #964886 Report a problem | ||
Public tax history
| Year | Property taxes | Tax assessment |
|---|---|---|
| 2025 | $2,450 +3.8% | $43,890 |
| 2024 | $2,361 +1.4% | $43,890 |
| 2023 | $2,328 | $43,890 +49% |
| 2022 | -- | $29,460 |
| 2021 | $1,857 +0.8% | $29,460 |
| 2020 | $1,842 +11.7% | $29,460 +17% |
| 2019 | $1,649 -0.3% | $25,180 |
| 2018 | $1,654 +5.7% | $25,180 |
| 2017 | $1,564 -3.8% | $25,180 -1.8% |
| 2016 | $1,625 +6.5% | $25,630 |
| 2015 | $1,526 +0.6% | $25,630 |
| 2014 | $1,517 | $25,630 |
Find assessor info on the county website
Monthly payment
Est. payment
Payment breakdown
Explore the cost of this home by adjusting the details. Changes won't be saved.Climate risks
Neighborhood: 45322
Nearby schools
GreatSchools rating
- 7/10Union Elementary SchoolGrades: 2-6Distance: 0.5 mi
- 6/10Northmont Middle SchoolGrades: 6-8Distance: 2.8 mi
- 8/10Northmont High SchoolGrades: 7-12Distance: 2.9 mi
Schools provided by the listing agent
- District: Northmont
Source: DABR MLS. This data may not be complete. We recommend contacting the local school district to confirm school assignments for this home.
- $167,3003 bd1 ba1.1k sqft303 Lang Ct, Englewood, OH 45322Off Market
- $172,0003 bd1 ba1.4k sqft307 Lang Ct, Englewood, OH 45322Off Market
- $197,4003 bd2 ba1.3k sqft304 Carol Ln, Englewood, OH 45322Off Market
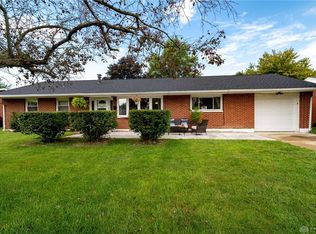
- $162,2003 bd1 ba950 sqft110 Charles Pl, Englewood, OH 45322Off Market
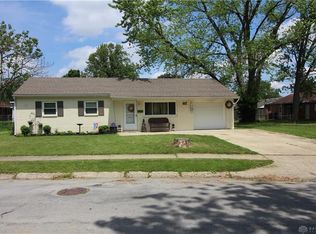
- $241,6004 bd2 ba1.4k sqft309 Lang Ct, Union, OH 45322Off Market
- $185,1003 bd1 ba1.1k sqft302 Carol Ln, Englewood, OH 45322Off Market
- $155,0003 bd1 ba925 sqft301 Lang Ct, Englewood, OH 45322Off Market
- $199,7003 bd1 ba1.7k sqft306 Carol Ln, Union, OH 45322Off Market
A local agent can set up tours, give advice and negotiate with sellers.
A local lender can help you make sure your offer is ready when you are.
Similar homes
- $170,0003 bd1 ba1.1k sqft359 Pamela Ave, Dayton, OH 45415For Sale

 MLS ID #964196, Bridgette Potts, Howard Hanna Real Estate Serv. DABR MLS
 - $235,5003 bd3 ba1.7k sqft844 Sunset Dr, Englewood, OH 45322For Sale
 MLS ID #963744, Sheena Ellison, Garden Gate Realty Inc.. DABR MLS
 - $159,9003 bd1 ba960 sqft209 East St, Gordon, OH 45304For Sale
 MLS ID #965633, Debra J Rose, DJ Rose Realty. DABR MLS
 - $240,0003 bd2 ba1.4k sqft1314 Sanlor Ave, West Milton, OH 45383For Sale
 MLS ID #965001, Jackie L Halderman, Sibcy Cline Inc.. DABR MLS
 - $254,9004 bd3 ba1.9k sqft825 Martindale Rd, Englewood, OH 45322For SaleMLS ID #962642, Teri Hoops, Keller Williams Home Town Rlty. DABR MLS
- $180,0003 bd2 ba1.3k sqft86 Shiloh Springs Rd, Dayton, OH 45415For SaleMLS ID #954421, Brittney Chandler, Keller Williams Community Part. DABR MLS
- $229,9003 bd2 ba1.6k sqft6417 Brushwood Ct, Dayton, OH 45415For SaleMLS ID #965182, Derek Fink, Howard Hanna Real Estate Serv. DABR MLS
- $189,9003 bd2 ba1.9k sqft2302 Coronette Ave, Dayton, OH 45414For SaleMLS ID #965676, Rachel Gannon, Local Roots Realty. DABR MLS
- $180,0003 bd2 ba1k sqft1609 Amherst Ave, Piqua, OH 45356For SaleMLS ID #965016, Sarah Ammon, Sibcy Cline Inc.. DABR MLS
- $224,9003 bd2 ba1.3k sqft54 Ankara Ave, Brookville, OH 45309For SaleMLS ID #965495, Karen Mcrill, Plum Tree Realty. DABR MLS
- $184,9004 bd2 ba1.4k sqft609 Maple Ave, Miamisburg, OH 45342For SaleMLS ID #965512, Tami Holmes, Tami Holmes Realty. DABR MLS
- $263,5003 bd2 ba1.9k sqft550 Unger Ave, Englewood, OH 45322For SaleMLS ID #963083, Myles Greely, Keller Williams Community Part. DABR MLS
- $204,9003 bd1 ba1.4k sqft509 Glenwood Ave, Piqua, OH 45356For SaleMLS ID #965301, Shari Stover, Glasshouse Realty Group. DABR MLS
- $165,0004 bd1 ba1.1k sqft1330 Ohmer Ave, Dayton, OH 45410For SaleMLS ID #965313, Devin Eisenhour, BHHS Professional Realty. DABR MLS
- $180,0002 bd1 ba1k sqft2984 E State Route 35, West Alexandria, OH 45381For SaleMLS ID #965423, James D May Jr, Keller Williams Community Part. DABR MLS
- $179,9003 bd2 ba1.6k sqft435 Wilson Ave, Piqua, OH 45356For SaleMLS ID #964617, Wayne Newnam, RE/MAX Victory + Affiliates. DABR MLS
- $205,0003 bd1 ba1.3k sqft6120 Longford Rd, Dayton, OH 45424For SaleMLS ID #965062, Sherry Couch, Coldwell Banker Heritage. DABR MLS
- $160,0003 bd1 ba1.2k sqft4504 Kingview Ave, Dayton, OH 45420For SaleMLS ID #965673, Candace Sarber, Howard Hanna Real Estate Serv. DABR MLS
- $182,9003 bd1 ba960 sqft2813 Purdue Rd, Dayton, OH 45420For SaleMLS ID #964907, Rebecca Mershad, Flourish Real Estate. DABR MLS
- $199,9003 bd1 ba999 sqft1138 Carman Ave, New Carlisle, OH 45344For SaleMLS ID #964889, Joni Schumann, Irongate Inc.. DABR MLS
