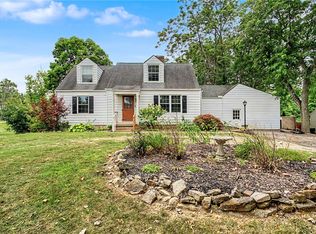
Check out your next investment property! This unique set up offers so much potential. Currently a turnkey rental package that could be expanded to increase cash flow even more. Two properties, a garage and an extra lot are all included at this price. 2302 Cornette is currently a two bedroom one bath home, with a basement and a lease in place until September at $1,200 per month. 4700 Bryant shares that parcel; is a 1 bedroom, 1 bathroom home leased until September at $800 per month. This building is approximately 700 sq ft on a crawl space; Tenants pay water/gas and the owner pays water as it is on one meter. Just south of the Bryant property is a two car detached garage. Just to the east of this parcel is an extra lot included at this price. Currently a vacant lot that gives potential for adding another property or another garage here in the future. (Please verify current zoning and setback codes). Properties Have been well-maintained and include updated kitchens and bathrooms, lighting, flooring, plumbing, water heaters, electrical and panels. Bryant has new windows and Coronette has a new roof. Cash flow with an upside here, make plans to make it yours today!
For sale
Price cut: $9.9K (7/7)
$189,900
2302 Coronette Ave, Dayton, OH 45414
3beds
1,909sqft
:
Get pre-qualified$1,432/mo
Single Family Residence
Built in 1915
5,248 Square Feet Lot
$185,700 Zestimate®
$99/sqft
$-- HOA
What's special
Two car detached garageExtra lot includedUpdated kitchens and bathroomsNew windowsNew roof
- 77 days |
- 253 |
- 7 |
Zillow last checked:
Listing updated:
Listed by:
Rachel Gannon 937-308-1883,
Local Roots Realty
Source: DABR MLS,MLS#: 958878 Originating MLS: Dayton Area Board of REALTORS
Originating MLS: Dayton Area Board of REALTORSFacts & features
Interior
Bedrooms & bathrooms
- Bedrooms: 3
- Bathrooms: 2
- Full bathrooms: 2
- Main level bathrooms: 2
Bedroom
- Level: Main
- Dimensions: 12 x 10
Bedroom
- Level: Main
- Dimensions: 12 x 10
Bedroom
- Level: Main
- Dimensions: 12 x 10
Heating
- Baseboard, Forced Air
Cooling
- Window Unit(s)
Features
- Basement: Crawl Space,Full
Interior area
- Total structure area: 1,909
- Total interior livable area: 1,909 sqft
Property
Parking
- Total spaces: 2
- Parking features: Detached, Garage, Two Car Garage
- Garage spaces: 2
Features
- Levels: One
- Stories: 1
Lot
- Size: 5,248 Square Feet
- Dimensions: .241
Details
- Parcel number: E21172050095
- Zoning: Residential
- Zoning description: Residential
Construction
Type & style
- Home type: SingleFamily
- Property subtype: Single Family Residence
Materials
- Frame
Condition
- Year built: 1915
Community & HOA
Community
- Subdivision: Third Add
HOA
- Has HOA: No
Location
- Region: Dayton
Financial & listing details
- Price per square foot: $99/sqft
- Tax assessed value: $68,850
- Annual tax amount: $4,810
- Date on market: 5/14/2026
Estimated market value
$185,700
$176,000 - $195,000
$1,837/mo
Price history
| Date | Event | Price |
|---|---|---|
| 7/7/2026 | Price change | $189,900-5%$99/sqft |
Source:  DABR MLS #958878 Report a problem DABR MLS #958878 Report a problem | ||
| 6/14/2026 | Price change | $199,800-0.1%$105/sqft |
Source: DABR MLS #958878 Report a problem | ||
| 5/16/2026 | Listed for sale | $199,900$105/sqft |
Source: DABR MLS #958878 Report a problem | ||
Public tax history
| Year | Property taxes | Tax assessment |
|---|---|---|
| 2025 | $4,810 +45.8% | $24,100 |
| 2024 | $3,299 +65.6% | $24,100 |
| 2023 | $1,992 +5% | $24,100 +37% |
| 2022 | $1,897 +0.3% | $17,590 |
| 2021 | $1,891 -0.6% | $17,590 |
| 2020 | $1,902 -8.2% | $17,590 +12.5% |
| 2019 | $2,072 -0.9% | $15,640 |
| 2018 | $2,091 +0.4% | $15,640 |
| 2017 | $2,084 +4.9% | $15,640 +6% |
| 2016 | $1,987 +5% | $14,760 |
| 2015 | $1,892 +9.7% | $14,760 |
| 2014 | $1,724 | $14,760 |
Find assessor info on the county website
Monthly payment
Est. payment
Payment breakdown
Explore the cost of this home by adjusting the details. Changes won't be saved.Climate risks
Neighborhood: 45414
Nearby schools
GreatSchools rating
- 4/10Morrison Elementary SchoolGrades: PK-5Distance: 0.4 mi
- 3/10Northridge Middle SchoolGrades: 6-8Distance: 0.4 mi
- 3/10Northridge High SchoolGrades: 9-12Distance: 0.4 mi
Schools provided by the listing agent
- District: Northridge
Source: DABR MLS. This data may not be complete. We recommend contacting the local school district to confirm school assignments for this home.
- $68,5903 bd1 ba1.2k sqft2308 Coronette Ave, Dayton, OH 45414Off Market
- $29,2102 bd1 ba976 sqft2262 Coronette Ave, Dayton, OH 45414Off Market
- $61,3403 bd1 ba1k sqft2320 Coronette Ave, Dayton, OH 45414Off Market
- $3,580-- bd-- ba-- sqft2320 Coronette Ave, Dayton, OH 45414Off Market
- $124,7004 bd3 ba1.7k sqft4702 Bryant Ave, Dayton, OH 45414Off Market
- $--2 bd1 ba650 sqft4702 Bryant Ave UNIT 3, Dayton, OH 45414Off Market
- $--1 bd1 ba574 sqft4702 Bryant Ave #1, Dayton, OH 45414Off Market
- $--1 bd1 ba500 sqft4702 Bryant Ave APT 2, Dayton, OH 45414Off Market
A local agent can set up tours, give advice and negotiate with sellers.
A local lender can help you make sure your offer is ready when you are.
Similar homes
- $189,9003 bd2 ba2.1k sqft185 Alton Ave, Dayton, OH 45404For Sale

 MLS ID #961605, Tawnya Lee-Hurst, Bill Lee & Associates Inc.. DABR MLS
 - $249,9003 bd2 ba1.3k sqft3110 Little York Rd, Dayton, OH 45414For Sale
 MLS ID #965037, Jeffrey T Roberts, RE/MAX Alliance Realty. DABR MLS
 - $170,0003 bd1 ba1.1k sqft359 Pamela Ave, Dayton, OH 45415For Sale
 MLS ID #964196, Bridgette Potts, Howard Hanna Real Estate Serv. DABR MLS
 - $179,0003 bd2 ba1.2k sqft907 Saint Nicholas Ave, Dayton, OH 45410For Sale
 MLS ID #964643, Gary Garrison, Trelora Realty, Inc.. DABR MLS
 - $200,0003 bd2 ba1.1k sqft2368 Fauver Ave, Dayton, OH 45420For SaleMLS ID #965319, Miranda K Biedenharn, Comey & Shepherd REALTORS. DABR MLS
- $174,8993 bd2 ba1.1k sqft17 Coffman Ave, Dayton, OH 45426For SaleMLS ID #965138, Dylan Richey, Howard Hanna Real Estate Serv. DABR MLS
- $229,9003 bd2 ba1.6k sqft6417 Brushwood Ct, Dayton, OH 45415For SaleMLS ID #965182, Derek Fink, Howard Hanna Real Estate Serv. DABR MLS
- $180,0003 bd2 ba1.3k sqft86 Shiloh Springs Rd, Dayton, OH 45415For SaleMLS ID #954421, Brittney Chandler, Keller Williams Community Part. DABR MLS
- $199,9003 bd2 ba1.1k sqft507 Chaucer Rd, Dayton, OH 45431For SaleMLS ID #965084, Cory Allen, Keynote Realty. DABR MLS
- $169,9004 bd2 ba1.9k sqft1107 Demphle Ave, Dayton, OH 45410For SaleMLS ID #963903, Rachel Masters, Streetlight Realty LLC. DABR MLS
- $209,9993 bd2 ba1.4k sqft4311 Mahler Dr, Dayton, OH 45424For SaleMLS ID #961977, Donte Scott, Howard Hanna Real Estate Serv. DABR MLS
- $197,9003 bd2 ba1k sqft5743 Kevin Dr, Dayton, OH 45432For SaleMLS ID #964743, John Clark, eXp Realty. DABR MLS
- $205,0003 bd1 ba1.3k sqft6120 Longford Rd, Dayton, OH 45424For SaleMLS ID #965062, Sherry Couch, Coldwell Banker Heritage. DABR MLS
- $154,9004 bd2 ba1.5k sqft1106 Highland Ave, Dayton, OH 45410For SaleMLS ID #963921, Rachel Masters, Streetlight Realty LLC. DABR MLS
- $225,0002 bd2 ba1.2k sqft816 Country View Dr, Dayton, OH 45430For SaleMLS ID #965566, Brenda Wirrig, Howard Hanna Real Estate Serv. DABR MLS
- $192,5003 bd1 ba1.1k sqft1132 Patterson Rd, Dayton, OH 45420For SaleMLS ID #961183, Debbie L Montgomery, Keller Williams Advisors Rlty. DABR MLS
- $183,9003 bd1 ba1.4k sqft305 Lang Ct, Englewood, OH 45322For SaleMLS ID #964886, Brian P Clawson, RE/MAX Alliance Realty. DABR MLS
- $189,9994 bd2 ba1.1k sqft702 Allenwood Ct, Dayton, OH 45420For SaleMLS ID #952581, Allan Konnagan, Glasshouse Realty Group. DABR MLS
- $154,9004 bd2 ba1.5k sqft312 Rockwood Ave, Dayton, OH 45405For SaleMLS ID #946801, Rhonda R Partin Johnson, Local Roots Realty. DABR MLS
- $156,5003 bd1 ba1.2k sqft1039 Pritz Ave, Dayton, OH 45410For SaleMLS ID #961837, Benjamin Mills, Luma Realty. DABR MLS
