SELLER WILL PAY $3,000. FOR BUYER'S CLOSING COSTS! Seller says BRING AN OFFER! - Priced to SELL! Ready to go. Large, traditional 2 story home, well loved over many years by this family features a FULL finished basement with a 2nd kitchen including all appliances and an extra lot! This home allows for comfortable living featuring a spacious entry, living room, dining room and eat-in kitchen on the main floor with second floor featuring 3 bedrooms and an updated bath then walkup staircase to the HUGE attic that has potential 3rd floor living space. The full sized basement is finished comfortably with a full 2nd bath, laundry and a 2nd kitchen. The home sale includes a 2nd lot for additional off street parking or garden or entertaining space...use your imagination : ) Bonus! Partially enclosed patio area makes this double lot great for enjoying the outside features of this home. Detached 2 car garage is currently a workshop but can be converted back to the original 2 car garage with the part wall removal and garage doors added by the new owner. A spacious shed on the property offers convenience for the lawn and garden maintenance. Be sure to take note of the fabulous STAINED wood trim and doors; covered front porch with new railing; New electrical panel; GFCI updates; grab bars in baths; roof estimated 10yrs old; HVAC installed estimate 2007; Electrical level billing $100mo.; Gas level billing $76mo. County has this home listed as 4 bedrooms and the current owners utilized the finished basement as bedroom space but cannot be counted as a 4th bedroom here.
Pending
Price cut: $9.9K (8/27)
$179,900
185 Alton Ave, Dayton, OH 45404
3beds
2,142sqft
Single Family Residence
Built in 1915
4,643 Square Feet Lot
$178,000 Zestimate®
$84/sqft
$-- HOA
What's special
Huge atticDouble lotUpdated bathDining roomPartially enclosed patio areaSpacious entry
- 90 days
- 360
- 23
Zillow last checked:
Listing updated:
Listed by:
Tawnya Lee-Hurst (937)291-5555,
Bill Lee & Associates Inc.
Source: DABR MLS,MLS#: 961605 Originating MLS: Dayton Area Board of REALTORS
Originating MLS: Dayton Area Board of REALTORSFacts & features
Interior
Bedrooms & bathrooms
- Bedrooms: 3
- Bathrooms: 2
- Full bathrooms: 2
Primary bedroom
- Level: Second
- Dimensions: 23 x 11
Bedroom
- Level: Second
- Dimensions: 13 x 10
Bedroom
- Level: Second
- Dimensions: 11 x 12
Other
- Level: Third
- Dimensions: 23 x 29
Dining room
- Level: Main
- Dimensions: 11 x 13
Entry foyer
- Level: Main
- Dimensions: 11 x 10
Florida room
- Level: Main
- Dimensions: 99 x 99
Kitchen
- Features: Eat-in Kitchen
- Level: Main
- Dimensions: 13 x 18
Laundry
- Level: Basement
- Dimensions: 13 x 11
Living room
- Level: Main
- Dimensions: 13 x 15
Recreation
- Level: Basement
- Dimensions: 23 x 33
Heating
- Forced Air, Natural Gas
Cooling
- Central Air
Appliances
- Included: Dishwasher, Range, Refrigerator, Gas Water Heater
Features
- Ceiling Fan(s), High Speed Internet
- Basement: Full,Finished
Interior area
- Total structure area: 2,142
- Total interior livable area: 2,142 sqft
Property
Parking
- Total spaces: 2
- Parking features: Detached, Garage, Two Car Garage, Storage
- Garage spaces: 2
Features
- Levels: Two
- Stories: 2
Lot
- Size: 4,643 Square Feet
- Dimensions: 72' frontage and 129' deep (2 parcels)
Details
- Parcel number: R72052080052
- Zoning: Residential
- Zoning description: Residential
Construction
Type & style
- Home type: SingleFamily
- Property subtype: Single Family Residence
Materials
- Frame
Condition
- Year built: 1915
Community & HOA
Community
- Security: Smoke Detector(s)
- Subdivision: City/Dayton Rev
HOA
- Has HOA: No
Location
- Region: Dayton
Financial & listing details
- Price per square foot: $84/sqft
- Tax assessed value: $50,080
- Annual tax amount: $442
- Date on market: 6/11/2026
- Listing terms: Conventional,FHA,VA Loan
Estimated market value
$178,000
$169,000 - $187,000
$1,531/mo
Price history
| Date | Event | Price |
|---|---|---|
| 8/31/2026 | Pending sale | $179,900$84/sqft |
Source:  DABR MLS #961605 Report a problem DABR MLS #961605 Report a problem | ||
| 8/27/2026 | Price change | $179,900-5.2%$84/sqft |
Source: DABR MLS #961605 Report a problem | ||
| 8/4/2026 | Price change | $189,800-0.1%$89/sqft |
Source: DABR MLS #961605 Report a problem | ||
| 7/24/2026 | Price change | $189,900-9.5%$89/sqft |
Source: DABR MLS #961605 Report a problem | ||
| 6/12/2026 | Listed for sale | $209,900$98/sqft |
Source: DABR MLS #961605 Report a problem | ||
Public tax history
| Year | Property taxes | Tax assessment |
|---|---|---|
| 2025 | $442 -4.5% | $17,530 |
| 2024 | $463 -4.8% | $17,530 |
| 2023 | $487 +4.4% | $17,530 +17.4% |
| 2022 | $466 +0.5% | $14,930 |
| 2021 | $464 +0% | $14,930 |
| 2020 | $463 +72.9% | $14,930 +27.9% |
| 2019 | $268 -0.1% | $11,670 |
| 2018 | $268 +0.7% | $11,670 |
| 2017 | $266 +25.9% | $11,670 +7.6% |
| 2016 | $212 +1.9% | $10,850 |
| 2015 | $208 +2.8% | $10,850 |
| 2014 | $202 | $10,850 |
Find assessor info on the county website
Monthly payment
Est. payment
Payment breakdown
Explore the cost of this home by adjusting the details. Changes won't be saved.Climate risks
Neighborhood: Old North Dayton
Nearby schools
Schools provided by the listing agent
- District: Dayton
Source: DABR MLS. This data may not be complete. We recommend contacting the local school district to confirm school assignments for this home.

Similar homes
- $184,9003 bd2 ba1.4k sqft185 Grove Ave, Dayton, OH 45404For Sale
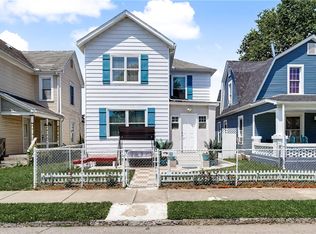
 MLS ID #960840, Ali Shakhmandarov, Keller Williams Home Town Rlty. DABR MLS
 - $174,9003 bd2 ba1.7k sqft1708 Xenia Ave, Dayton, OH 45410For Sale
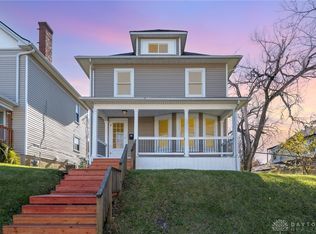 MLS ID #948151, Matt Collins, eXp Realty. DABR MLS
 - $180,0004 bd1 ba2.2k sqft103 S Sperling Ave, Dayton, OH 45403For Sale
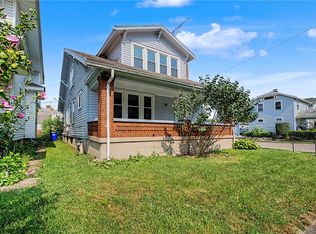 MLS ID #964773, Tonia Moore, Howard Hanna Real Estate Serv. DABR MLS
 - $179,9503 bd2 ba1.3k sqft44 E Beechwood Ave, Dayton, OH 45405For Sale
 MLS ID #964792, Ryan Ingram, Proper Management LLC. DABR MLS
 - $178,9004 bd2 ba1.3k sqft1526 Tennyson Ave, Dayton, OH 45406For SaleMLS ID #967358, Cory Allen, Streetlight Realty LLC. DABR MLS
- $185,0003 bd2 ba1.4k sqft1003 Bellaire Ave, Dayton, OH 45420For SaleMLS ID #966494, Tyler A Morton, RE/MAX Victory + Affiliates. DABR MLS
- $182,5003 bd2 ba1.3k sqft1630 Rosemont Blvd, Dayton, OH 45410For SaleMLS ID #966034, Shannon Leo, Howard Hanna Real Estate Serv. DABR MLS
- $185,0005 bd2 ba2.1k sqft1108 Wyoming St, Dayton, OH 45410For SaleMLS ID #965901, Beth Brown Ciul, eXp Realty. DABR MLS
- $172,9993 bd2 ba1.2k sqft907 Saint Nicholas Ave, Dayton, OH 45410For SaleMLS ID #964643, Gary Garrison, Trelora Realty, Inc.. DABR MLS
- $167,4004 bd2 ba1.9k sqft1107 Demphle Ave, Dayton, OH 45410For SaleMLS ID #963903, Rachel Masters, Streetlight Realty LLC. DABR MLS
- $189,9003 bd2 ba1.9k sqft2302 Coronette Ave, Dayton, OH 45414For SaleMLS ID #965676, Rachel Gannon, Local Roots Realty. DABR MLS
- $199,9003 bd2 ba1.3k sqft2728 Whittier Ave, Dayton, OH 45420For SaleMLS ID #967834, Brandon Weiss, ERA Petkus Weiss. DABR MLS
- $172,0003 bd1 ba1.1k sqft1104 Creighton Ave, Dayton, OH 45420For SaleMLS ID #966706, Tyler Hicks, Glasshouse Realty Group. DABR MLS
- $173,9002 bd2 ba1.9k sqft956 Chelsea Ave, Dayton, OH 45420For SaleMLS ID #965546, Victoria Heywood, Keller Williams Home Town Rlty. DABR MLS
- $149,9003 bd1 ba1.7k sqft836 Creighton Ave, Dayton, OH 45410For SaleMLS ID #961267, Carmella I Baker, RE/MAX Victory + Affiliates. DABR MLS
- $189,0003 bd1 ba1.1k sqft1132 Patterson Rd, Dayton, OH 45420For SaleMLS ID #961183, Debbie L Montgomery, Keller Williams Advisors Rlty. DABR MLS
- $159,0006 bd2 ba2.6k sqft417 Delaware Ave, Dayton, OH 45405For SaleMLS ID #967703, Kandy Swierk, BF Realty. DABR MLS
- $150,0004 bd2 ba1.3k sqft246 N Cherrywood Ave, Dayton, OH 45403For SaleMLS ID #964894, Amber Lynn Dunn, Keller Williams Community Part. DABR MLS
- $200,0003 bd2 ba1.1k sqft2368 Fauver Ave, Dayton, OH 45420For SaleMLS ID #965319, Miranda K Biedenharn, Comey & Shepherd REALTORS. DABR MLS
- $152,4004 bd2 ba1.5k sqft1106 Highland Ave, Dayton, OH 45410For SaleMLS ID #963921, Rachel Masters, Streetlight Realty LLC. DABR MLS
