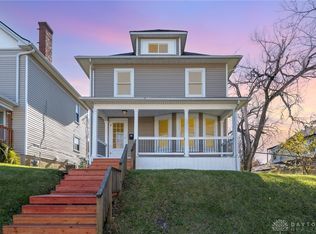
Welcome home to this spacious East Dayton gem! Situated on a desirable corner lot just west of Smithville Road, this 4-bedroom, 1-bath home offers endless potential and plenty of room to grow. Step onto the large covered front porch, perfect for relaxing mornings or evening gatherings, and into a welcoming layout with an open flow between the living and dining rooms.
The spacious kitchen has been recently updated with new flooring, cabinets, and countertops while maintaining the charm of its original built-ins. The updated full bath features a beautifully tiled tub/shower surround. Upstairs, a generous landing area provides flexible space for a home office, playroom, reading nook, or additional living area. Two bedrooms feature walk-in closets, offering ample storage.
The full basement presents endless possibilities for finishing and customization, providing valuable additional square footage. Outside, enjoy a fenced backyard and a detached 2-car garage, ideal for storage, hobbies, or parking.
With its combination of recent updates, character, and opportunity to make it your own, this East Dayton home is one you won't want to miss!
For sale
Price cut: $10K (9/2)
$180,000
103 S Sperling Ave, Dayton, OH 45403
4beds
2,200sqft
Single Family Residence
Built in 1927
4,800 Square Feet Lot
$175,700 Zestimate®
$82/sqft
$-- HOA
What's special
Original built-insDesirable corner lotLarge covered front porchFenced backyardSpacious kitchen
- 50 days
- 182
- 11
Zillow last checked:
Listing updated:
Listed by:
Tonia Moore (937)433-1776,
Howard Hanna Real Estate Serv,
John M Kiefaber 937-361-7718,
Howard Hanna Real Estate Serv
Source: DABR MLS,MLS#: 964773 Originating MLS: Dayton Area Board of REALTORS
Originating MLS: Dayton Area Board of REALTORSFacts & features
Interior
Bedrooms & bathrooms
- Bedrooms: 4
- Bathrooms: 1
- Full bathrooms: 1
- Main level bathrooms: 1
Bedroom
- Level: Main
- Dimensions: 11 x 11
Bedroom
- Level: Main
- Dimensions: 12 x 12
Bedroom
- Level: Second
- Dimensions: 18 x 13
Bedroom
- Level: Second
- Dimensions: 11 x 13
Dining room
- Level: Main
- Dimensions: 15 x 15
Kitchen
- Level: Main
- Dimensions: 15 x 18
Living room
- Level: Main
- Dimensions: 14 x 18
Utility room
- Level: Basement
- Dimensions: 9 x 12
Heating
- Forced Air, Natural Gas
Cooling
- None
Appliances
- Included: Dryer, Range, Washer
Features
- Ceiling Fan(s), Walk-In Closet(s)
- Basement: Full
Interior area
- Total structure area: 2,200
- Total interior livable area: 2,200 sqft
Property
Parking
- Total spaces: 2
- Parking features: Detached, Garage, Two Car Garage
- Garage spaces: 2
Features
- Levels: Two
- Stories: 2
- Patio & porch: Porch
- Exterior features: Fence, Porch
Lot
- Size: 4,800 Square Feet
- Dimensions: 40 x 120
Details
- Parcel number: R72047110114
- Zoning: Residential
- Zoning description: Residential
Construction
Type & style
- Home type: SingleFamily
- Property subtype: Single Family Residence
Materials
- Frame
Condition
- Year built: 1927
Community & HOA
Community
- Subdivision: City/Dayton
HOA
- Has HOA: No
Location
- Region: Dayton
Financial & listing details
- Price per square foot: $82/sqft
- Tax assessed value: $40,070
- Annual tax amount: $2,897
- Date on market: 7/22/2026
Estimated market value
$175,700
$167,000 - $184,000
$1,819/mo
Price history
| Date | Event | Price |
|---|---|---|
| 9/2/2026 | Price change | $180,000-5.3%$82/sqft |
Source:  DABR MLS #964773 Report a problem DABR MLS #964773 Report a problem | ||
| 7/22/2026 | Listed for sale | $190,000+365.7%$86/sqft |
Source: DABR MLS #964773 Report a problem | ||
| 3/1/2021 | Sold | $40,800-5.1%$19/sqft |
Source: Public Record Report a problem | ||
| 1/8/2021 | Pending sale | $43,000$20/sqft |
Source: Sheridan & Associates #831157 Report a problem | ||
| 1/5/2021 | Price change | $43,000+115%$20/sqft |
Source: Sheridan & Associates #831157 Report a problem | ||
| 12/7/2020 | Listed for sale | $20,000-16.7%$9/sqft |
Source: Sheridan & Associates #831157 Report a problem | ||
| 9/4/2015 | Sold | $24,000-19.7%$11/sqft |
Source: Agent Provided Report a problem | ||
| 5/15/2015 | Price change | $29,900-9.1%$14/sqft |
Source: Irongate Inc., Realtors #605198 Report a problem | ||
| 4/2/2015 | Listed for sale | $32,900$15/sqft |
Source: Irongate Inc., Realtors #605198 Report a problem | ||
Public tax history
| Year | Property taxes | Tax assessment |
|---|---|---|
| 2025 | $2,897 +243.5% | $14,030 |
| 2024 | $844 -56.8% | $14,030 |
| 2023 | $1,952 +110.6% | $14,030 +14.3% |
| 2022 | $927 +0.5% | $12,270 |
| 2021 | $922 +0.2% | $12,270 |
| 2020 | $920 +3.1% | $12,270 +16.1% |
| 2019 | $893 +367.4% | $10,570 |
| 2018 | $191 +0.6% | $10,570 |
| 2017 | $190 -19.9% | $10,570 -4.4% |
| 2016 | $237 +1.8% | $11,060 |
| 2015 | $233 +2.7% | $11,060 |
| 2014 | $226 | $11,060 -44.7% |
| 2002 | -- | $20,000 +7.6% |
| 2001 | $693 +60.8% | $18,580 |
| 2000 | $431 -53.2% | $18,580 |
| 1999 | $921 | $18,580 |
Find assessor info on the county website
Monthly payment
Est. payment
Payment breakdown
Explore the cost of this home by adjusting the details. Changes won't be saved.Climate risks
Neighborhood: Burkhardt
Nearby schools
Schools provided by the listing agent
- District: Dayton
Source: DABR MLS. This data may not be complete. We recommend contacting the local school district to confirm school assignments for this home.
Similar homes
- $169,9004 bd3 ba1.5k sqft104 N Harbine Ave, Dayton, OH 45403For Sale

 MLS ID #965406, Dylan Richey, Streetlight Realty LLC. DABR MLS
 - $169,9004 bd2 ba1.5k sqft15 Parnell Ave, Dayton, OH 45403For Sale
 MLS ID #960886, Paul M Angelopoulos, Irongate Inc.. DABR MLS
 - $174,9003 bd2 ba1.7k sqft1708 Xenia Ave, Dayton, OH 45410For Sale
 MLS ID #948151, Matt Collins, eXp Realty. DABR MLS
 - $150,0004 bd2 ba1.3k sqft246 N Cherrywood Ave, Dayton, OH 45403For Sale
 MLS ID #964894, Amber Lynn Dunn, Keller Williams Community Part. DABR MLS
 - $194,9003 bd1 ba1.5k sqft719 Kirk Lynne St, Dayton, OH 45403For SaleMLS ID #965608, Makayla Cotton, Keller Williams Community Part. DABR MLS
- $174,9003 bd2 ba1.4k sqft139 Columbus St, Dayton, OH 45403For SaleMLS ID #963454, Miranda K Biedenharn, Comey & Shepherd REALTORS. DABR MLS
- $155,0003 bd1 ba1.1k sqft2341 E 5th St, Dayton, OH 45403For SaleMLS ID #961484, Natalie Pierce, Coldwell Banker Heritage. DABR MLS
- $182,5003 bd2 ba1.3k sqft1630 Rosemont Blvd, Dayton, OH 45410For SaleMLS ID #966034, Shannon Leo, Howard Hanna Real Estate Serv. DABR MLS
- $167,4004 bd2 ba1.9k sqft1107 Demphle Ave, Dayton, OH 45410For SaleMLS ID #963903, Rachel Masters, Streetlight Realty LLC. DABR MLS
- $178,9004 bd2 ba1.3k sqft1526 Tennyson Ave, Dayton, OH 45406For SaleMLS ID #967358, Cory Allen, Streetlight Realty LLC. DABR MLS
- $179,9503 bd2 ba1.3k sqft44 E Beechwood Ave, Dayton, OH 45405For SaleMLS ID #964792, Ryan Ingram, Proper Management LLC. DABR MLS
- $177,0002 bd1 ba1.4k sqft135 Drummer Ave, Dayton, OH 45403For SaleMLS ID #960469, Wanda K Salyers, Howard Hanna Real Estate Serv. DABR MLS
- $164,0004 bd2 ba1.2k sqft1045 Wyoming St, Dayton, OH 45410For SaleMLS ID #958824, Aaron Kroggel, Glasshouse Realty Group. DABR MLS
- $205,0003 bd2 ba1.3k sqft621 Wellmeier Ave, Dayton, OH 45410For SaleMLS ID #967393, Terri Johnson, Glasshouse Realty Group. DABR MLS
- $160,0004 bd2 ba1.3k sqft1632 Pershing Blvd, Dayton, OH 45410For SaleMLS ID #965203, Christopher Morgan, The Six Realty. DABR MLS
- $132,9003 bd2 ba1.6k sqft240 Bierce Ave, Dayton, OH 45403For SaleMLS ID #957669, Gulnoz Abdullayeva, Coldwell Banker Heritage. DABR MLS
- $184,9003 bd2 ba1.4k sqft185 Grove Ave, Dayton, OH 45404For SaleMLS ID #960840, Ali Shakhmandarov, Keller Williams Home Town Rlty. DABR MLS
- $175,0003 bd2 ba1.5k sqft21 Basswood Ave, Dayton, OH 45405For SaleMLS ID #962301, Gopal Bethi, Red 1 Realty. DABR MLS
- $199,0003 bd3 ba1.8k sqft188 Alton Ave, Dayton, OH 45404For SaleMLS ID #960895, Sheri Alford, eXp Realty. DABR MLS
- $199,9003 bd2 ba1.8k sqft329 Quitman St, Dayton, OH 45410For SaleMLS ID #965034, Mark T Loges, Coldwell Banker Heritage. DABR MLS
