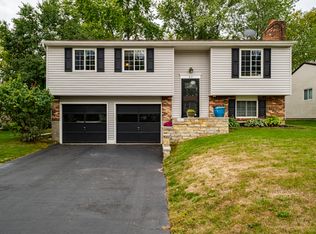
This beautiful, well-maintained home is truly move-in ready! Offering 4 bedrooms, 2.5 baths, a partial basement, a 2-car attached garage, and a spacious wooden deck overlooking the backyard, this property combines comfort, functionality, and style.
The beautifully remodeled kitchen serves as the heart of the home and opens to an inviting family room, creating an ideal space for everyday living and entertaining. Thoughtful updates throughout the home include a new roof (2025), fully renovated bathrooms, and a stunning kitchen remodel complete with elegant crown molding that enhances the home's character and appeal.
Most kitchen appliances are approximately three years old and will remain with the home, including the refrigerator, dishwasher, microwave, and range with a convenient double oven. Additional recent improvements include new carpet (2025), family room flooring (2024), a new sump pump (2026), a new water softener (2026), fresh paint throughout the home and garage, and a complete HVAC system replacement completed in 2009.
One of the standout features of this property is its exceptional location. Walking paths directly behind the home provide easy access for biking, walking pets, evening strolls, and outdoor recreation, while also leading to a nearby playground for added enjoyment.
Lovingly cared for, this home is ready for its next owner to move in and enjoy. Don't miss the opportunity to make it yours!
Accepting backups
Price cut: $5K (8/12)
$249,900
825 Martindale Rd, Englewood, OH 45322
4beds
1,970sqft
Single Family Residence
Built in 1978
6,281 Square Feet Lot
$246,600 Zestimate®
$127/sqft
$-- HOA
What's special
Inviting family roomNearby playgroundElegant crown moldingBeautifully remodeled kitchenPartial basementFamily room flooringNew carpet
- 96 days
- 436
- 39
Zillow last checked:
Listing updated:
Listed by:
Teri Hoops (937)890-9111,
Keller Williams Home Town Rlty
Source: DABR MLS,MLS#: 962642 Originating MLS: Dayton Area Board of REALTORS
Originating MLS: Dayton Area Board of REALTORSFacts & features
Interior
Bedrooms & bathrooms
- Bedrooms: 4
- Bathrooms: 3
- Full bathrooms: 2
- 1/2 bathrooms: 1
- Main level bathrooms: 1
Primary bedroom
- Level: Second
- Dimensions: 15 x 12
Bedroom
- Level: Second
- Dimensions: 13 x 11
Bedroom
- Level: Second
- Dimensions: 12 x 10
Bedroom
- Level: Second
- Dimensions: 10 x 8
Dining room
- Level: Main
- Dimensions: 12 x 9
Family room
- Level: Main
- Dimensions: 17 x 11
Kitchen
- Level: Main
- Dimensions: 13 x 10
Living room
- Level: Main
- Dimensions: 13 x 12
Heating
- Electric
Cooling
- Central Air
Appliances
- Included: Dryer, Dishwasher, Disposal, Microwave, Range, Refrigerator, Water Softener, Washer, Electric Water Heater
Features
- Kitchen/Family Room Combo, Laminate Counters, Remodeled, Walk-In Closet(s)
- Windows: Vinyl
- Basement: Partial
- Number of fireplaces: 1
- Fireplace features: One, Gas, Glass Doors
Interior area
- Total structure area: 1,970
- Total interior livable area: 1,970 sqft
Property
Parking
- Total spaces: 2
- Parking features: Attached, Garage, Two Car Garage, Garage Door Opener, Storage
- Attached garage spaces: 2
Features
- Levels: Two
- Stories: 2
- Patio & porch: Deck, Porch
- Exterior features: Deck, Porch, Storage
Lot
- Size: 6,281 Square Feet
- Dimensions: 103 x 57 x 103 x 68
Details
- Additional structures: Shed(s)
- Parcel number: M58003060021
- Zoning: Residential
- Zoning description: Residential
Construction
Type & style
- Home type: SingleFamily
- Architectural style: Traditional
- Property subtype: Single Family Residence
Materials
- Vinyl Siding
Condition
- Year built: 1978
Utilities & green energy
- Water: Public
- Utilities for property: Sewer Available, Water Available
Community & HOA
Community
- Features: Trails/Paths
- Subdivision: Concord Farms
HOA
- Has HOA: No
Location
- Region: Englewood
Financial & listing details
- Price per square foot: $127/sqft
- Tax assessed value: $182,090
- Annual tax amount: $3,911
- Date on market: 6/25/2026
- Listing terms: Conventional,FHA,VA Loan
- Ownership: Estate/Guardianship
Estimated market value
$246,600
$234,000 - $259,000
$2,094/mo
Price history
| Date | Event | Price |
|---|---|---|
| 8/12/2026 | Price change | $249,900-2%$127/sqft |
Source:  DABR MLS #962642 Report a problem DABR MLS #962642 Report a problem | ||
| 7/28/2026 | Price change | $254,900+2%$129/sqft |
Source: DABR MLS #962642 Report a problem | ||
| 6/25/2026 | Listed for sale | $249,900$127/sqft |
Source: DABR MLS #962642 Report a problem | ||
Public tax history
| Year | Property taxes | Tax assessment |
|---|---|---|
| 2025 | $3,911 +4.1% | $63,730 |
| 2024 | $3,756 +2.1% | $63,730 |
| 2023 | $3,679 +23.3% | $63,730 +52% |
| 2022 | $2,985 -0.3% | $41,930 |
| 2021 | $2,994 +1% | $41,930 |
| 2020 | $2,964 +13.5% | $41,930 +21.3% |
| 2019 | $2,612 -0.3% | $34,580 |
| 2018 | $2,620 +6.1% | $34,580 |
| 2017 | $2,469 +8.2% | $34,580 +7.6% |
| 2016 | $2,281 +6.4% | $32,140 |
| 2015 | $2,144 +0.8% | $32,140 |
| 2014 | $2,126 | $32,140 |
Find assessor info on the county website
Monthly payment
Est. payment
Payment breakdown
Explore the cost of this home by adjusting the details. Changes won't be saved.Climate risks
Neighborhood: 45322
Nearby schools
Schools provided by the listing agent
- District: Northmont
Source: DABR MLS. This data may not be complete. We recommend contacting the local school district to confirm school assignments for this home.
Similar homes
- $245,0003 bd2 ba1.5k sqft1039 Heathwood Dr, Englewood, OH 45322For Sale

 MLS ID #969056, Timothy W Priddy, RE/MAX Victory + Affiliates. DABR MLS
 - $262,9003 bd2 ba1.9k sqft763 Browning Ave, Englewood, OH 45322For Sale
 MLS ID #965316, Ellen Henderson, Irongate Inc.. DABR MLS
 - $260,0003 bd2 ba1.6k sqft4615 Cutlass Dr, Englewood, OH 45322For Sale
 MLS ID #963707, Tonya Snyder, RE/MAX Alliance Realty. DABR MLS
 - $335,0004 bd4 ba1.9k sqft112 Pleasant Chase Cir, Englewood, OH 45322For Sale
 MLS ID #967902, Danielle Crawford, Keller Williams Community Part. DABR MLS
 - $209,0003 bd2 ba1.2k sqft5066 Seville Dr, Englewood, OH 45322For SaleMLS ID #966398, Cathy McGrail, Keller Williams Home Town Rlty. DABR MLS
- $279,0004 bd1 ba2k sqft7543 Wellbaum Rd, Brookville, OH 45309For SaleMLS ID #962760, Arielle Feustel, Keller Williams Advisors Rlty. DABR MLS
- $249,0003 bd3 ba2.2k sqft1039 E National Rd, Vandalia, OH 45377For SaleMLS ID #967851, Tamara Comer, Coldwell Banker Heritage. DABR MLS
- $255,0003 bd2 ba1.4k sqft970 W Alkaline Springs Rd, Vandalia, OH 45377For SaleMLS ID #962955, Michael Seagraves, RE/MAX Alliance Realty. DABR MLS
- $274,9004 bd3 ba1.8k sqft6560 Semley Ct, Dayton, OH 45415For SaleMLS ID #966520, Molly Vaught, Howard Hanna Real Estate Serv. DABR MLS
- $257,5003 bd3 ba1.9k sqft895 Olde Farm Ct, Vandalia, OH 45377For SaleMLS ID #967039, Mike Seagraves, RE/MAX Alliance Realty. DABR MLS
- $285,0004 bd3 ba2.5k sqft159 Allanhurst Ave, Vandalia, OH 45377For SaleMLS ID #968748, Frank L Gilland II, Irongate Inc.. DABR MLS
- $244,9003 bd2 ba1.5k sqft6125 Imperial Hills Dr, Dayton, OH 45414For SaleMLS ID #968442, Anthony Weese, Keller Williams Community Part. DABR MLS
- $269,9003 bd2 ba2.2k sqft4200 Linchmere Dr, Dayton, OH 45415For SaleMLS ID #959467, Tami Holmes, Tami Holmes Realty. DABR MLS
- $275,0004 bd2 ba1.9k sqft4070 Tipp Cowlesville Rd, Tipp City, OH 45371For SaleMLS ID #967206, Cathy McGrail, Keller Williams Home Town Rlty. DABR MLS
- $254,9004 bd3 ba2.8k sqft5428 Abby Loop Way, Dayton, OH 45414For SaleMLS ID #965149, Deandra Bryant, Trelora Realty, Inc.. DABR MLS
- $214,9003 bd2 ba1.6k sqft6417 Brushwood Ct, Dayton, OH 45415For SaleMLS ID #965182, Derek Fink, Howard Hanna Real Estate Serv. DABR MLS
- $254,9004 bd3 ba2.4k sqft5404 Quisenberry Dr, Dayton, OH 45424For SaleMLS ID #966481, Ryan Bevins, Keller Williams Community Part. DABR MLS
- $237,5003 bd2 ba1.3k sqft307 Flanders Ave, Brookville, OH 45309For SaleMLS ID #966726, Andrew Gaydosh, eXp Realty. DABR MLS
- $204,9003 bd2 ba1.1k sqft1116 Larrel Ln, West Milton, OH 45383For SaleMLS ID #965869, Maureen A Cox, Irongate Inc.. DABR MLS
- $235,0003 bd2 ba1.4k sqft705 Kirkwood Dr, Vandalia, OH 45377For SaleMLS ID #967386, Donna Clawson, BHHS Professional Realty. DABR MLS
