Welcome home to 5428 Abby Loop Way, a spacious two-story residence offering generous room to spread out in Dayton! Featuring 4 bedrooms, 2.5 bathrooms, and 2,040 square feet of well-designed interior living space, this home combines everyday functionality with classic suburban appeal. Inside, bright and open living areas feature a welcoming main layout that connects a formal living space to an updated kitchen equipped with generous cabinetry, countertop space, and a pantry. Upstairs, four comfortably sized bedrooms—including a primary suite with a walk-in closet and en-suite bath—provide exceptional layout flexibility for family, guests, or a home office. Outside, enjoy a 2-car attached garage and a expansive backyard on an 8,600+ sq ft lot. Ideally located near local schools, parks, dining, and major routes across Dayton
For sale
Price cut: $5K (8/20)
$264,900
5428 Abby Loop Way, Dayton, OH 45414
4beds
2,832sqft
Single Family Residence
Built in 2006
8,677 Square Feet Lot
$-- Zestimate®
$94/sqft
$-- HOA
What's special
Formal living spaceWelcoming main layoutFour comfortably sized bedroomsSpacious two-story residenceUpdated kitchenCountertop spaceGenerous cabinetry
- 26 days |
- 1,553 |
- 163 |
Zillow last checked:
Listing updated:
Listed by:
Deandra Bryant 470-475-7877,
Trelora Realty, Inc.
Source: DABR MLS,MLS#: 965149 Originating MLS: Dayton Area Board of REALTORS
Originating MLS: Dayton Area Board of REALTORSFacts & features
Interior
Bedrooms & bathrooms
- Bedrooms: 4
- Bathrooms: 3
- Full bathrooms: 2
- 1/2 bathrooms: 1
- Main level bathrooms: 1
Primary bedroom
- Level: Second
- Dimensions: 19 x 14
Bedroom
- Level: Second
- Dimensions: 11 x 9
Bedroom
- Level: Second
- Dimensions: 12 x 13
Bedroom
- Level: Second
- Dimensions: 11 x 15
Dining room
- Level: Main
- Dimensions: 10 x 12
Family room
- Level: Main
- Dimensions: 19 x 12
Kitchen
- Level: Main
- Dimensions: 9 x 13
Living room
- Level: Main
- Dimensions: 12 x 12
Heating
- Forced Air, Natural Gas
Cooling
- Central Air
Appliances
- Included: Dishwasher, Disposal, Microwave, Range, Refrigerator
Features
- Basement: Full
- Number of fireplaces: 1
- Fireplace features: One
Interior area
- Total structure area: 2,832
- Total interior livable area: 2,832 sqft
Property
Parking
- Total spaces: 2
- Parking features: Attached, Garage, Two Car Garage
- Attached garage spaces: 2
Features
- Levels: Two
- Stories: 2
Lot
- Size: 8,677 Square Feet
- Dimensions: 86 x 159 x 15 x 118
Details
- Parcel number: R721175300005
- Zoning: Residential
- Zoning description: Residential
Construction
Type & style
- Home type: SingleFamily
- Architectural style: Colonial
- Property subtype: Single Family Residence
Materials
- Brick, Vinyl Siding
Condition
- Year built: 2006
Utilities & green energy
- Water: Public
- Utilities for property: Sewer Available, Water Available
Community & HOA
Community
- Subdivision: City/Dayton
HOA
- Has HOA: No
Location
- Region: Dayton
Financial & listing details
- Price per square foot: $94/sqft
- Tax assessed value: $247,280
- Annual tax amount: $5,625
- Date on market: 7/31/2026
- Listing terms: Conventional,FHA,VA Loan
- Ownership: Corporate Owned
Estimated market value
Not available
Estimated sales range
Not available
Not available
Price history
| Date | Event | Price |
|---|---|---|
| 8/20/2026 | Price change | $264,900-1.9%$94/sqft |
Source:  DABR MLS #965149 Report a problem DABR MLS #965149 Report a problem | ||
| 7/31/2026 | Listed for sale | $269,900+193.4%$95/sqft |
Source: DABR MLS #965149 Report a problem | ||
| 12/8/2020 | Listing removed | $1,625$1/sqft |
Source: Conrex Property Management Report a problem | ||
| 11/29/2020 | Listed for rent | $1,625+4.8%$1/sqft |
Source: Conrex Property Management Report a problem | ||
| 2/28/2019 | Listing removed | $1,550$1/sqft |
Source: Conrex Property Management Report a problem | ||
| 1/18/2019 | Listed for rent | $1,550-0.6%$1/sqft |
Source: Conrex Property Management Report a problem | ||
| 11/1/2017 | Listing removed | $1,560$1/sqft |
Source: Conrex - Property # 379145 Report a problem | ||
| 9/21/2017 | Price change | $1,560-3.1%$1/sqft |
Source: Conrex - Property # 379145 Report a problem | ||
| 8/24/2017 | Listed for rent | $1,610$1/sqft |
Source: Conrex - Property # 379145 Report a problem | ||
| 8/15/2017 | Sold | $92,000-10.5%$32/sqft |
Source: Public Record Report a problem | ||
| 5/2/2017 | Listing removed | $102,800$36/sqft |
Source: REALHome Services and Solutions #730464 Report a problem | ||
| 4/18/2017 | Listed for sale | $102,800$36/sqft |
Source: REALHome Services and Solutions #730464 Report a problem | ||
| 3/14/2017 | Listing removed | $102,800$36/sqft |
Source: REALHome Services and Solutions #730464 Report a problem | ||
| 2/28/2017 | Listed for sale | $102,800+14.2%$36/sqft |
Source: REALHome Services and Solutions #730464 Report a problem | ||
| 2/22/2017 | Sold | $90,000-21.7%$32/sqft |
Source: Public Record Report a problem | ||
| 9/11/2016 | Listing removed | $114,900$41/sqft |
Source: Irongate Inc., Realtors #713066 Report a problem | ||
| 7/30/2016 | Price change | $114,900-4.2%$41/sqft |
Source: Irongate Inc., Realtors #713066 Report a problem | ||
| 7/16/2016 | Price change | $119,900-13.7%$42/sqft |
Source: Irongate Inc., Realtors #713066 Report a problem | ||
| 6/8/2016 | Listed for sale | $139,000-24.6%$49/sqft |
Source: Irongate Inc., Realtors #713066 Report a problem | ||
| 8/22/2006 | Sold | $184,300+600.8%$65/sqft |
Source: Public Record Report a problem | ||
| 4/17/2006 | Sold | $26,300$9/sqft |
Source: Public Record Report a problem | ||
Public tax history
| Year | Property taxes | Tax assessment |
|---|---|---|
| 2025 | $5,625 -3.3% | $86,550 |
| 2024 | $5,815 +2.8% | $86,550 |
| 2023 | $5,657 +16.1% | $86,550 +43% |
| 2022 | $4,870 -0.4% | $60,520 |
| 2021 | $4,890 -0.1% | $60,520 |
| 2020 | $4,893 -4.6% | $60,520 +6.2% |
| 2019 | $5,129 -0.2% | $56,980 |
| 2018 | $5,138 +1% | $56,980 |
| 2017 | $5,085 -11.6% | $56,980 |
| 2016 | $5,751 +12.5% | $56,980 |
| 2015 | $5,111 +7.9% | $56,980 |
| 2014 | $4,738 | $56,980 |
Find assessor info on the county website
Monthly payment
Est. payment
Payment breakdown
Explore the cost of this home by adjusting the details. Changes won't be saved.Climate risks
Neighborhood: Northridge Estates
Nearby schools
GreatSchools rating
- 4/10Morrison Elementary SchoolGrades: PK-5Distance: 1.4 mi
- 3/10Northridge Middle SchoolGrades: 6-8Distance: 1.4 mi
- 3/10Northridge High SchoolGrades: 9-12Distance: 1.4 mi
Schools provided by the listing agent
- District: Northridge
Source: DABR MLS. This data may not be complete. We recommend contacting the local school district to confirm school assignments for this home.
- $269,6003 bd2 ba2k sqft5422 Abby Loop Way, Dayton, OH 45414Off Market
- $250,0003 bd3 ba1.9k sqft5416 Fairford Ct, Dayton, OH 45414Sold

- $244,6003 bd2 ba1.9k sqft5430 Fairford Ct, Dayton, OH 45414Off Market
- $255,4003 bd3 ba2.1k sqft5404 Fairford Ct, Dayton, OH 45414Off Market

- $237,2003 bd2 ba1.6k sqft5442 Fairford Ct, Dayton, OH 45414Off Market
- $268,9003 bd3 ba2.1k sqft5382 Wood Dale Dr, Dayton, OH 45414Off Market
- $276,4003 bd3 ba2k sqft5416 Abby Loop Way, Dayton, OH 45414Off Market
- $262,1004 bd2 ba1.9k sqft5454 Fairford Ct, Dayton, OH 45414Off Market
A local agent can set up tours, give advice and negotiate with sellers.
A local lender can help you make sure your offer is ready when you are.
Similar homes
- $275,0003 bd3 ba1.7k sqft5200 Brookmill Ct, Dayton, OH 45414For Sale

 MLS ID #966369, Mary Rife, Sibcy Cline Inc.. DABR MLS
 - $274,9004 bd3 ba1.8k sqft6560 Semley Ct, Dayton, OH 45415For Sale
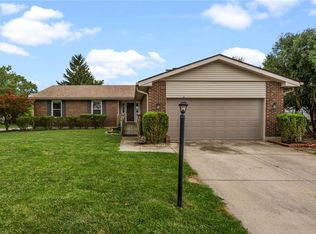 MLS ID #966520, Molly Vaught, Howard Hanna Real Estate Serv. DABR MLS
 - $295,0003 bd3 ba2.8k sqft4114 Tangletree Ct, Dayton, OH 45414For Sale
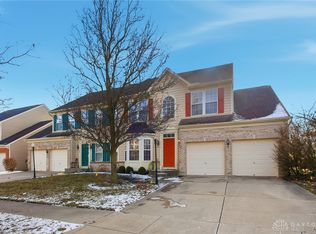 MLS ID #949658, LeRae Anthony, Coldwell Banker Heritage. DABR MLS
 - $269,9003 bd2 ba2.2k sqft4200 Linchmere Dr, Dayton, OH 45415For Sale
 MLS ID #959467, Tami Holmes, Tami Holmes Realty. DABR MLS
 - $299,9004 bd3 ba1.8k sqft5623 Moss Creek Ln, Clayton, OH 45315For SaleMLS ID #967021, Tami Holmes, Tami Holmes Realty. DABR MLS
- $284,9004 bd2 ba1.7k sqft7240 Rustic Woods Dr, Huber Heights, OH 45424For SaleMLS ID #965688, Pauline Rocco, Sibcy Cline Inc.. DABR MLS
- $255,0003 bd2 ba1.4k sqft970 W Alkaline Springs Rd, Vandalia, OH 45377For SaleMLS ID #962955, Michael Seagraves, RE/MAX Alliance Realty. DABR MLS
- $310,0004 bd3 ba2.3k sqft5160 Sweetleaf Dr, Dayton, OH 45424For SaleMLS ID #964288, Christopher Endres, Glasshouse Realty Group. DABR MLS
- $269,9004 bd3 ba2k sqft6520 Larcomb Dr, Dayton, OH 45424For SaleMLS ID #963114, Katie Slone, Howard Hanna Real Estate Serv. DABR MLS
- $314,9004 bd3 ba2k sqft301 Topton Dr, Vandalia, OH 45377For SaleMLS ID #966252, Brandon Weiss, ERA Petkus Weiss. DABR MLS
- $250,0003 bd2 ba1.6k sqft185 Katy Ln, Englewood, OH 45322For SaleMLS ID #965746, Pamela Querry-Wise, Howard Hanna Real Estate Serv. DABR MLS
- $304,5004 bd3 ba2k sqft4813 Redbay Dr, Dayton, OH 45424For SaleMLS ID #963138, Haydee Wright, Howard Hanna Real Estate Serv. DABR MLS
- $269,9003 bd2 ba1.4k sqft7606 Washington Park Dr, Dayton, OH 45459For SaleMLS ID #966012, VJ Evans, Glasshouse Realty Group. DABR MLS
- $304,9004 bd3 ba2.2k sqft321 Allanhurst Ave, Vandalia, OH 45377For SaleMLS ID #958279, Jackie L Halderman, Sibcy Cline Inc.. DABR MLS
- $268,9504 bd3 ba1.9k sqft6509 Alter Rd, Dayton, OH 45424For SaleMLS ID #955349, Beth Schaefer, NavX Realty, LLC. DABR MLS
- $279,9003 bd3 ba1.7k sqft2801 Southlawn Ave, Moraine, OH 45439For SaleMLS ID #966626, Julia Guidas, Howard Hanna Real Estate Serv. DABR MLS
- $362,0004 bd4 ba2.6k sqft6708 Greeley Ave, Dayton, OH 45424For SaleMLS ID #966685, Monica Lawrence, Luma Realty. DABR MLS
- $299,9004 bd3 ba1.9k sqft2381 Polo Park Dr, Dayton, OH 45439For SaleMLS ID #965477, Jill Aldineh, RE/MAX Victory + Affiliates. DABR MLS
- $330,0003 bd3 ba3.1k sqft489 Preservation St, Fairborn, OH 45324For SaleMLS ID #967284, Tim O'Bryant, Irongate Inc.. DABR MLS
- $249,9004 bd3 ba1.9k sqft825 Martindale Rd, Englewood, OH 45322For SaleMLS ID #962642, Teri Hoops, Keller Williams Home Town Rlty. DABR MLS
