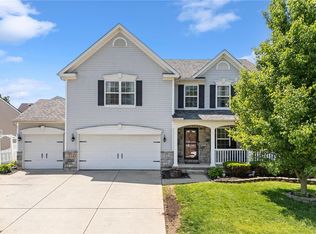
Welcome to this stunning, continuously updated Chapelgate ranch, where modern elegance and effortless comfort meet from the moment you step through the front door. Basking in natural light, the spacious open floor plan greets you with soaring vaulted ceilings and striking updated flooring that effortlessly flows into a bright, airy main living space. At the center of the home sits a gorgeous kitchen crafted for both casual weeknight dinners and entertaining friends and family, complete with solid granite countertops, premium stainless steel appliances including a convection oven, sleek fixtures, and convenient breakfast bar seating. Tucked away for privacy, the primary suite serves as your own personal sanctuary, now elevated by a fully modernized primary bathroom designed for pure relaxation. Nearby, a versatile front room easily adapts to your lifestyle—whether you envision a quiet executive home office, an inspiring playroom, or an elegant formal dining area.
The true showstopper awaits downstairs as you discover the newly finished basement, transforming this property into an entertainment powerhouse. Imagine hosting vibrant movie nights, setting up the ultimate game room, or welcoming overnight guests with ease, backed by the convenience of a sleek, half bathroom. With a dedicated unfinished mechanical area maintaining all the dedicated storage space you could ever need, no detail was spared. Outside, your private corner-lot retreat features a welcoming covered front porch, a crisp concrete driveway, and a fully fenced rear yard perfect for pets, play, or summer barbecues. Situated just minutes from I-675, Wright-Patterson Air Force Base, Wright State University, and premier shopping and dining, this turn-key sanctuary offers the rare combination of comfort, space, and unbeatable location.
Sold for $332,000
Zillow last checked:
Listing updated:
Bought with:
Andrea Harlow, 2017005698
BHHS Professional Realty
Source: DABR MLS,MLS#: 967284 Originating MLS: Dayton Area Board of REALTORS
Originating MLS: Dayton Area Board of REALTORSPrice history
| Date | Event | Price |
|---|---|---|
| 9/25/2026 | Sold | $332,000+0.6%$105/sqft |
Source:  DABR MLS #967284 Report a problem DABR MLS #967284 Report a problem | ||
| 8/27/2026 | Pending sale | $330,000$104/sqft |
Source: DABR MLS #967284 Report a problem | ||
| 8/25/2026 | Listed for sale | $330,000+68.4%$104/sqft |
Source: DABR MLS #967284 Report a problem | ||
| 8/25/2017 | Sold | $196,000-2%$62/sqft |
Source: Public Record Report a problem | ||
| 8/4/2017 | Listed for sale | $199,900+56.2%$63/sqft |
Source: Roost Real Estate Co. #742142 Report a problem | ||
| 10/4/2016 | Listing removed | $128,000$40/sqft |
Source: Better Homes and Gardens Real Estate Big Hill #623425 Report a problem | ||
| 12/1/2015 | Listed for sale | $128,000-1.5%$40/sqft |
Source: Better Homes and Gardens Real Estate Big Hill #623425 Report a problem | ||
| 10/10/2014 | Price change | $129,900-3.7%$41/sqft |
Source: Better Homes and Gardens Real Estate Big Hill #589589 Report a problem | ||
| 9/20/2014 | Price change | $134,900-3.6%$43/sqft |
Source: Better Homes and Gardens Real Estate Big Hill #589589 Report a problem | ||
| 7/29/2014 | Listed for sale | $139,900-18%$44/sqft |
Source: Better Homes and Gardens Real Estate Big Hill #589589 Report a problem | ||
| 10/19/2004 | Sold | $170,600$54/sqft |
Source: Public Record Report a problem | ||


Get pre-qualified for a loan
At Zillow Home Loans, we can pre-qualify you in as little as 5 minutes with no impact to your credit score.An equal housing lender. NMLS #10287.
