Skip main navigation
Sold for $380,000
  • $380,000

    514 Preservation St, Fairborn, OH 45324

    4beds
    3,740sqft
    Single Family Residence
    Built in 2005
    0.26 Acres Lot
    $384,800 Zestimate®
    $102/sqft
    $2,702 Estimated rent

    Home value

    $384,800

    $366,000 - $404,000

    $2,702/mo

    Zestimate® history
    Loading
    Loading...

    Owner options

    List your home for rent

    $2,702/mo

    Rent Zestimate®

    Find your next renter with Zillow Rental Manager. Plus, with online applications, you can quickly screen prospective tenants – for free.

    Learn more

    $2,702/mo

    Rent Zestimate®

    Refinance and save

    $2,610/mo

    Est. payment

    Refinancing to a lower rate could help reduce your monthly payments and save thousands over the life of the loan.

    See today's rates

    $2,610/mo

    Est. payment

    Explore your selling options

    Work with a Zillow partner agent

    Leverage their expertise and Zillow's premium Showcase listings to get your home seen by more buyers.

    Get started

    List with your own agent

    Get your home in front of millions of buyers by listing it on Zillow.

    Learn how to do it

    Sell it yourself

    Take full control of how buyers see your home on Zillow by listing For Sale by Owner (FSBO).

    List your home

    What's special

    Functional layoutGenerous living spacesRoom to playSpacious lotPrivate outdoor retreatLarge backyardAbundant natural light
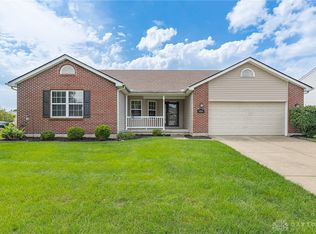
    Beautifully maintained 4-bedroom, 2.5-bath home situated on a spacious lot with a fully fenced backyard offering privacy, room to play, and endless possibilities for outdoor entertaining. Conveniently located just minutes from Wright-Patterson Air Force Base and the popular The Mall at Fairfield Commons shopping and dining area, this home combines comfort, convenience, and location. Inside, you’ll find a functional layout with generous living spaces, abundant natural light, and plenty of room for both everyday living and hosting guests. The large backyard provides the perfect setting for pets, gatherings, gardening, or simply relaxing in your own private outdoor retreat. Whether you’re looking for extra space, proximity to area amenities, or easy access to major employers and commuting routes, this home checks all the boxes. Don’t miss your opportunity to own a move-in ready home in one of the area’s most convenient locations. Square footage includes unfinished basement and total area.

    Zillow last checked:

    Listing updated:

    Listed by:

    Christopher Endres (937)949-0006,

    Glasshouse Realty Group,

    Jamaal Sampson 919-478-8784,

    Glasshouse Realty Group

    Bought with:

    Tim Settles, 2015002897

    Plum Tree Realty

    Source: DABR MLS,MLS#: 959765MLS LogoOriginating MLS: Dayton Area Board of REALTORS

    Facts & features

    Interior

    Bedrooms & bathrooms
    • Bedrooms: 4
    • Bathrooms: 3
    • Full bathrooms: 2
    • 1/2 bathrooms: 1
    • Main level bathrooms: 1
    Primary bedroom
    • Level: Second
    • Dimensions: 16 x 20
    Bedroom
    • Level: Second
    • Dimensions: 14 x 16
    Bedroom
    • Level: Second
    • Dimensions: 12 x 19
    Bedroom
    • Level: Second
    • Dimensions: 12 x 11
    Dining room
    • Level: Main
    • Dimensions: 14 x 12
    Entry foyer
    • Level: Main
    • Dimensions: 8 x 5
    Family room
    • Level: Main
    • Dimensions: 19 x 17
    Kitchen
    • Level: Main
    • Dimensions: 14 x 13
    Living room
    • Level: Main
    • Dimensions: 17 x 14
    Other
    • Level: Main
    • Dimensions: 12 x 10
    Utility room
    • Level: Second
    • Dimensions: 6 x 7
    Heating
    • Forced Air, Natural Gas
    Cooling
    • Central Air
    Appliances
    • Included: Dishwasher, Disposal, Microwave, Range, Gas Water Heater
    Features
    • Ceiling Fan(s), Cathedral Ceiling(s), Jetted Tub, Kitchen Island, Kitchen/Family Room Combo, Pantry, Walk-In Closet(s)
    • Basement: Full,Unfinished
    • Has fireplace: Yes
    • Fireplace features: Gas
    Interior area
    • Total structure area: 3,740
    • Total interior livable area: 3,740 sqft

    Property

    Parking
    • Total spaces: 3
    • Parking features: Attached, Garage, Garage Door Opener
    • Attached garage spaces: 3
    Features
    • Levels: Two
    • Stories: 2
    • Patio & porch: Deck, Porch
    • Exterior features: Deck, Fence, Porch, Storage
    Lot
    • Size: 0.26 Acres
    • Dimensions: 95 x 117
    Details
    • Additional structures: Shed(s)
    • Parcel number: A02000100380009500
    • Zoning: Residential
    • Zoning description: Residential

    Construction

    Type & style
    • Home type: SingleFamily
    • Property subtype: Single Family Residence
    Materials
    • Vinyl Siding
    Condition
    • Year built: 2005

    Utilities & green energy

    • Water: Public
    • Utilities for property: Sewer Available, Water Available

    Community & neighborhood

    Location
    • Region: Fairborn
    • Subdivision: Chapelgate Sub Section2

    HOA & financial

    HOA
    • Has HOA: Yes
    • HOA fee: $120 annually
    • Association name: RCF Properties
    • Association phone: 937-434-7676

    Other

    Other facts
    • Listing terms: Conventional,FHA,VA Loan

    Price history

    DateEventPrice
    7/8/2026Sold$380,000-1.3%$102/sqft
    Source: DABR MLS #959765 Report a problem
    5/30/2026Pending sale$385,000$103/sqft
    Source: DABR MLS #959765 Report a problem
    5/23/2026Listed for sale$385,000+37.5%$103/sqft
    Source: DABR MLS #959765 Report a problem
    3/3/2021Sold$279,900$75/sqft
    Source: Public Record Report a problem
    12/12/2020Pending sale$279,900$75/sqft
    Source: Wright Patt Realty #831261 Report a problem
    12/11/2020Listed for sale$279,900+13.3%$75/sqft
    Source: Wright Patt Realty #831261 Report a problem
    10/21/2005Sold$247,100$66/sqft
    Source: Public Record Report a problem

    Public tax history

    YearProperty taxesTax assessment
    2025$5,480 +0.7%$113,590
    2024$5,440 -1%$113,590
    2023$5,496 +15.3%$113,590 +35.6%
    2022$4,767 +6.6%$83,790 +5.7%
    2021$4,473 -0.5%$79,270
    2020$4,496 +4.5%$79,270 +4.1%
    2019$4,304 -1%$76,150
    2018$4,350 +2.3%$76,150
    2017$4,253 +0.1%$76,150 +2.4%
    2016$4,250 +5%$74,390
    2015$4,047 $74,390
    2014$4,047 +6.7%$74,390 +0.5%
    2013$3,793 +0.1%$74,050
    2012$3,791 +99.5%$74,050
    2011$1,900 -40.9%$74,050 -1.1%
    2010$3,215 +0.2%$74,880
    2009$3,209 +1.8%$74,880
    2008$3,152 -4.9%$74,880 -2.1%
    2007$3,315 +22.7%$76,510 +5.2%
    2006$2,701 $72,710

    Find assessor info on the county website

    Neighborhood: 45324

    Nearby schools

    GreatSchools rating
    Schools provided by the listing agent
    • District: Fairborn

    Source: DABR MLS. This data may not be complete. We recommend contacting the local school district to confirm school assignments for this home.

    Get a cash offer in 3 minutes
    Find out how much your home could sell for in as little as 3 minutes with a no-obligation cash offer.
    Estimated market value
    $384,800
    Get a cash offer in 3 minutes
    Find out how much your home could sell for in as little as 3 minutes with a no-obligation cash offer.
    Estimated market value
    $384,800