Welcome to this beautifully maintained 4-bdrm, 3 full ba bi-level home offering space, comfort, & thoughtful updates throughout. The upper/main level features a bright & inviting LR/DR area combination—perfect for both everyday living & entertaining. The updated kitchen (2022) is a standout, showcasing quality Kraftmaid cabinetry, solid surface countertops, open shelving & a full suite of appliances that convey with the home. Most of the flooring has been upgraded to durable manufactured wood floating floors, adding warmth & style throughout. Three well-sized bdrms, primary bath & a hall bath that has been completely renovated down to the studs, offering modern finishes and peace of mind, complete this level of the home, while the lower level offers a private fourth bedroom along with a third full bath—ideal for guests, a private home office, or multi-generational living. Downstairs, you’ll also find a huge family room providing versatile living space—perfect for gatherings, a home theater, or a play area. NEW CARPET has been installed in lower level family room, 4th bdrm and hallway! Step outside to enjoy the expansive 36 x 18 patio overlooking a fully fenced backyard. The landscaping is truly special, featuring wisteria, honeysuckle, trumpet vine, privet, elderberry, and paw paw trees. During late spring, summer, and early fall, the yard transforms into a lush, private retreat. An electric dog fence and collar are also included. Additional highlights include a 2-car attached garage with storage shelves and a workbench, plus numerous major updates:
200 amp electrical panel
Vinyl replacement windows (double pane, double hung)
Roof (May 2018)
Siding and added insulation (December 2015)
HVAC system (November 2025)
40-gallon water heater (May 2025)
Dryer (November 2023)
Washer (August 2022)
This move-in-ready home combines modern updates, flexible living space, and a beautifully private outdoor setting—ready for you to enjoy from day one.
For sale
Price cut: $6.1K (7/6)
$278,950
6509 Alter Rd, Dayton, OH 45424
4beds
1,916sqft
:
Get pre-qualified$2,083/mo
Single Family Residence
Built in 1963
7,840 Square Feet Lot
$277,600 Zestimate®
$146/sqft
$-- HOA
What's special
Beautifully private outdoor settingSolid surface countertopsQuality kraftmaid cabinetryFully fenced backyardOpen shelving
- 126 days |
- 503 |
- 39 |
Zillow last checked:
Listing updated:
Listed by:
Beth Schaefer (937)890-2200,
Coldwell Banker Heritage
Source: DABR MLS,MLS#: 955349 Originating MLS: Dayton Area Board of REALTORS
Originating MLS: Dayton Area Board of REALTORSFacts & features
Interior
Bedrooms & bathrooms
- Bedrooms: 4
- Bathrooms: 3
- Full bathrooms: 3
Primary bedroom
- Level: Second
- Dimensions: 12 x 10
Bedroom
- Level: Second
- Dimensions: 12 x 9
Bedroom
- Level: Second
- Dimensions: 9 x 9
Bedroom
- Level: Lower
- Dimensions: 11 x 11
Dining room
- Level: Second
- Dimensions: 10 x 7
Entry foyer
- Level: Main
- Dimensions: 11 x 5
Family room
- Level: Lower
- Dimensions: 27 x 13
Kitchen
- Level: Second
- Dimensions: 14 x 9
Living room
- Level: Second
- Dimensions: 15 x 13
Utility room
- Level: Lower
- Dimensions: 11 x 8
Heating
- Forced Air, Natural Gas
Cooling
- Central Air
Appliances
- Included: Dryer, Dishwasher, Microwave, Range, Refrigerator, Washer, Gas Water Heater
Features
- Ceiling Fan(s), High Speed Internet, Remodeled
- Windows: Double Hung, Double Pane Windows, Vinyl
- Basement: Other
Interior area
- Total structure area: 1,916
- Total interior livable area: 1,916 sqft
Video & virtual tour
Property
Parking
- Total spaces: 2
- Parking features: Attached, Garage, Two Car Garage, Garage Door Opener, Storage
- Attached garage spaces: 2
Features
- Levels: Multi/Split
- Patio & porch: Patio
- Exterior features: Fence, Patio
Lot
- Size: 7,840 Square Feet
Details
- Parcel number: P70017160027
- Zoning: Residential
- Zoning description: Residential
Construction
Type & style
- Home type: SingleFamily
- Architectural style: Bi-Level
- Property subtype: Single Family Residence
Materials
- Brick, Other, Vinyl Siding
Condition
- Year built: 1963
Utilities & green energy
- Utilities for property: Cable Available
Community & HOA
Community
- Security: Smoke Detector(s)
- Subdivision: Herbert C Huber 37 Sec 06
HOA
- Has HOA: No
Location
- Region: Dayton
Financial & listing details
- Price per square foot: $146/sqft
- Tax assessed value: $166,800
- Annual tax amount: $2,748
- Date on market: 4/2/2026
- Listing terms: Conventional,FHA,VA Loan
Estimated market value
$277,600
$264,000 - $291,000
$1,964/mo
Price history
| Date | Event | Price |
|---|---|---|
| 7/6/2026 | Price change | $278,950-2.1%$146/sqft |
Source:  DABR MLS #955349 Report a problem DABR MLS #955349 Report a problem | ||
| 5/12/2026 | Price change | $285,000-3.4%$149/sqft |
Source: DABR MLS #955349 Report a problem | ||
| 4/14/2026 | Price change | $294,900-1.7%$154/sqft |
Source: DABR MLS #955349 Report a problem | ||
| 4/2/2026 | Listed for sale | $299,900$157/sqft |
Source: DABR MLS #955349 Report a problem | ||
Public tax history
| Year | Property taxes | Tax assessment |
|---|---|---|
| 2025 | $2,748 +5.9% | $58,380 |
| 2024 | $2,595 +2.2% | $58,380 |
| 2023 | $2,539 +146.5% | $58,380 +45.2% |
| 2022 | $1,030 -50.8% | $40,220 |
| 2021 | $2,094 -21.4% | $40,220 |
| 2020 | $2,665 -4.3% | $40,220 +8.1% |
| 2019 | $2,783 -0.3% | $37,190 |
| 2018 | $2,792 +0.7% | $37,190 |
| 2017 | $2,774 +5.2% | $37,190 +8% |
| 2016 | $2,636 0% | $34,440 |
| 2015 | $2,637 +1.3% | $34,440 |
| 2014 | $2,602 | $34,440 |
Find assessor info on the county website
Monthly payment
Est. payment
Payment breakdown
Explore the cost of this home by adjusting the details. Changes won't be saved.Climate risks
Neighborhood: 45424
Nearby schools
GreatSchools rating
- 6/10Monticello Elementary SchoolGrades: K-6Distance: 0.1 mi
- 4/10Weisenborn Middle SchoolGrades: 7-8Distance: 1.4 mi
- 5/10Wayne High SchoolGrades: 9-12Distance: 0.9 mi
Schools provided by the listing agent
- District: Huber Heights
Source: DABR MLS. This data may not be complete. We recommend contacting the local school district to confirm school assignments for this home.
- $228,8004 bd3 ba1k sqft6513 Alter Rd, Dayton, OH 45424Off Market
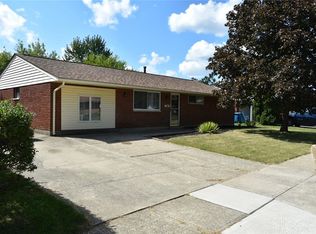
- $140,0003 bd1 ba1.3k sqft6505 Alter Rd, Dayton, OH 45424Sold
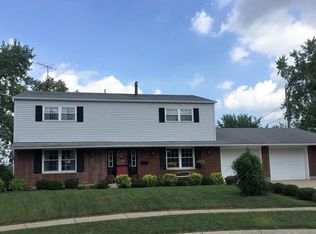
- $289,7004 bd3 ba2.4k sqft6393 Alp Ct, Dayton, OH 45424Off Market
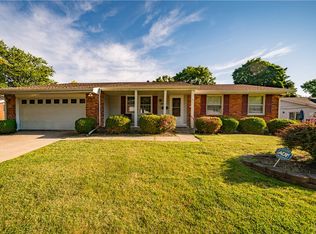
- $250,0004 bd2 ba1.5k sqft6500 Lemans Ln, Dayton, OH 45424Sold

- $238,8004 bd3 ba1.8k sqft6517 Alter Rd, Dayton, OH 45424Off Market
- $181,0003 bd2 ba1k sqft6501 Alter Rd, Dayton, OH 45424Sold
- $221,2003 bd2 ba1.7k sqft6401 Alp Ct, Dayton, OH 45424Off Market
- $229,9004 bd2 ba1.5k sqft6504 Lemans Ln, Huber Heights, OH 45424Off Market
A local agent can set up tours, give advice and negotiate with sellers.
A local lender can help you make sure your offer is ready when you are.
Similar homes
- $282,0004 bd3 ba2k sqft4925 Honeywood Ct, Dayton, OH 45424For Sale

 MLS ID #965205, Anthony Mahone, Coldwell Banker Heritage. DABR MLS
 - $249,5004 bd2 ba1.5k sqft7087 Claybeck Dr, Dayton, OH 45424For Sale
 MLS ID #963041, Natalie M Jackson, Mumma Realty. DABR MLS
 - $298,7003 bd2 ba1.6k sqft5219 Pollard Way, Dayton, OH 45424For Sale
 MLS ID #965386, Erika Halburnt, Bella Realty Group. DABR MLS
 - $299,9003 bd3 ba1.9k sqft4939 Sweetbirch Dr, Dayton, OH 45424For Sale
 MLS ID #960850, Tami Holmes, Tami Holmes Realty. DABR MLS
 - $199,0003 bd1 ba999 sqft6924 Shellcross Dr, Dayton, OH 45424For SaleMLS ID #965872, Jamie Curtis, BHHS Professional Realty. DABR MLS
- $205,0003 bd1 ba1.3k sqft6120 Longford Rd, Dayton, OH 45424For SaleMLS ID #965062, Sherry Couch, Coldwell Banker Heritage. DABR MLS
- $285,0003 bd3 ba2.1k sqft650 Kenbrook Dr, Vandalia, OH 45377For SaleMLS ID #965304, Mike Seagraves, RE/MAX Alliance Realty. DABR MLS
- $350,0004 bd4 ba2.2k sqft3937 White Spruce Cir, Dayton, OH 45424For SaleMLS ID #963718, Spencer Maxwell, Bridgestream Realty. DABR MLS
- $274,5005 bd3 ba2.2k sqft5743 Marblehead Dr, Dayton, OH 45431For SaleMLS ID #962831, Brad Shinkle, Keller Williams Community Part. DABR MLS
- $299,9004 bd3 ba2.2k sqft6631 Caldero Ct, Dayton, OH 45415For SaleMLS ID #965363, Giselle Rodriguez, Reign Realty. DABR MLS
- $260,0003 bd2 ba1.6k sqft185 Katy Ln, Englewood, OH 45322For SaleMLS ID #965746, Pamela Querry-Wise, Howard Hanna Real Estate Serv. DABR MLS
- $345,0004 bd4 ba2.5k sqft4058 Meadowsweet Dr, Dayton, OH 45424For SaleMLS ID #960958, Rick Hart, Coldwell Banker Heritage. DABR MLS
- $299,9003 bd2 ba1.5k sqft4048 Upham Rd, Dayton, OH 45429For SaleMLS ID #965778, Terry Blakley, RE/MAX Victory + Affiliates. DABR MLS
- $309,9003 bd2 ba1.8k sqft2145 W Ginghamsburg Frederick Rd, Tipp City, OH 45371For SaleMLS ID #965995, Molly Vaught, Howard Hanna Real Estate Serv. DABR MLS
- $345,0003 bd2 ba2k sqft8477 Doe Run Pl, Dayton, OH 45424For SaleMLS ID #963411, Kristen Jacobs, Bella Realty Group. DABR MLS
- $339,9004 bd2 ba1.8k sqft4460 E Mohave Dr, Dayton, OH 45431For SaleMLS ID #965970, Shaun M Hayes, BHHS Professional Realty. DABR MLS
- $325,0005 bd3 ba2.7k sqft960 Willowdale Ave, Dayton, OH 45429For SaleMLS ID #966038, Stephanie Westfall, Luma Realty. DABR MLS
- $239,9003 bd1 ba1.4k sqft248 Mountair Dr, Vandalia, OH 45377For SaleMLS ID #965504, Lisa Nishwitz, Coldwell Banker Heritage. DABR MLS
- $290,0004 bd3 ba2.6k sqft3467 Zephyr Dr, Dayton, OH 45414For SaleMLS ID #959965, Dylan Cassidy, Howard Hanna Real Estate Serv. DABR MLS
- $299,0004 bd3 ba2.2k sqft2518 Loris Dr, Dayton, OH 45449For SaleMLS ID #965864, Gary W Kurtz, Irongate Inc.. DABR MLS
