Welcome to this spacious brick bilevel home offering an open concept layout and tons of potential! The main level features a comfortable flow between the living, dining, and kitchen areas, along with 3 bedrooms and 1 full bath. The main bedroom offers the added convenience of a private half bath. The lower level provides even more living space with a family room, 2 additional bonus rooms that can easily be used as a home office, gym, gaming room, hobby space, etc and a full bath. Outside, enjoy the fenced yard and a covered front porch that adds to the home's inviting curb appeal. A 2-car detached garage provides additional parking and storage. With its spacious layout, versatile lower level, brick exterior, and great potential, this property is ready for your vision!
For sale
$249,000
1039 E National Rd, Vandalia, OH 45377
3beds
2,280sqft
Single Family Residence
Built in 1966
10,010 Square Feet Lot
$244,500 Zestimate®
$109/sqft
$-- HOA
What's special
Fenced yardOpen concept layoutInviting curb appealSpacious brick bilevel homeCovered front porch
- 12 days
- 608
- 58
Zillow last checked:
Listing updated:
Listed by:
Tamara Comer (937)322-0352,
Coldwell Banker Heritage,
Jaini Miller 937-925-5714,
Coldwell Banker Heritage
Source: DABR MLS,MLS#: 967851 Originating MLS: Dayton Area Board of REALTORS
Originating MLS: Dayton Area Board of REALTORSFacts & features
Interior
Bedrooms & bathrooms
- Bedrooms: 3
- Bathrooms: 3
- Full bathrooms: 2
- 1/2 bathrooms: 1
- Main level bathrooms: 2
Bedroom
- Level: Main
- Dimensions: 13 x 12
Bedroom
- Level: Main
- Dimensions: 12 x 10
Bedroom
- Level: Main
- Dimensions: 10 x 10
Dining room
- Level: Main
- Dimensions: 13 x 12
Kitchen
- Level: Main
- Dimensions: 12 x 12
Living room
- Level: Main
- Dimensions: 14 x 12
Living room
- Level: Lower
- Dimensions: 25 x 15
Other
- Level: Lower
- Dimensions: 11 x 10
Other
- Level: Lower
- Dimensions: 11 x 10
Utility room
- Level: Lower
- Dimensions: 22 x 13
Heating
- Forced Air, Natural Gas
Cooling
- Central Air
Appliances
- Included: Dishwasher, Microwave, Range, Refrigerator
Features
- Basement: Full,Partially Finished
Interior area
- Total structure area: 2,280
- Total interior livable area: 2,280 sqft
Property
Parking
- Total spaces: 2
- Parking features: Detached, Garage, Two Car Garage
- Garage spaces: 2
Features
- Levels: Multi/Split
- Exterior features: Fence
Lot
- Size: 10,010 Square Feet
- Dimensions: 77 x 130
Details
- Parcel number: B02004120011
- Zoning: Residential
- Zoning description: Residential
Construction
Type & style
- Home type: SingleFamily
- Architectural style: Bi-Level
- Property subtype: Single Family Residence
Materials
- Brick
Condition
- Year built: 1966
Community & HOA
Community
- Subdivision: Heather
HOA
- Has HOA: No
Location
- Region: Vandalia
Financial & listing details
- Price per square foot: $109/sqft
- Tax assessed value: $182,890
- Annual tax amount: $3,440
- Date on market: 9/3/2026
- Listing terms: Conventional
Estimated market value
$244,500
$232,000 - $257,000
$1,894/mo
Price history
| Date | Event | Price |
|---|---|---|
| 9/4/2026 | Listed for sale | $249,000+116.5%$109/sqft |
Source:  DABR MLS #967851 Report a problem DABR MLS #967851 Report a problem | ||
| 8/8/2008 | Sold | $115,000$50/sqft |
Source: Public Record Report a problem | ||
Public tax history
| Year | Property taxes | Tax assessment |
|---|---|---|
| 2025 | $3,440 -0.3% | $64,010 |
| 2024 | $3,450 +3.2% | $64,010 |
| 2023 | $3,342 -1.3% | $64,010 +22% |
| 2022 | $3,386 -0.1% | $52,470 |
| 2021 | $3,389 +0.3% | $52,470 |
| 2020 | $3,379 +17.5% | $52,470 +28.3% |
| 2019 | $2,876 -0.2% | $40,900 |
| 2018 | $2,882 +0.8% | $40,900 |
| 2017 | $2,860 -3.5% | $40,900 -1.8% |
| 2016 | $2,963 -0.1% | $41,650 |
| 2015 | $2,967 +1.4% | $41,650 |
| 2014 | $2,926 | $41,650 |
Find assessor info on the county website
Monthly payment
Est. payment
Payment breakdown
Explore the cost of this home by adjusting the details. Changes won't be saved.Climate risks
Neighborhood: 45377
Nearby schools
Schools provided by the listing agent
- District: Vandalia-Butler
Source: DABR MLS. This data may not be complete. We recommend contacting the local school district to confirm school assignments for this home.
Similar homes
- $229,9003 bd1 ba1.4k sqft248 Mountair Dr, Vandalia, OH 45377For Sale
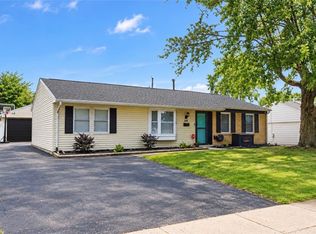
 MLS ID #965504, Lisa Nishwitz, Coldwell Banker Heritage. DABR MLS
 - $285,0005 bd3 ba2.5k sqft159 Allanhurst Ave, Vandalia, OH 45377For Sale
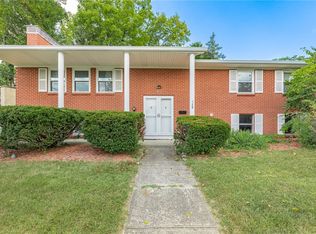 MLS ID #968748, Frank L Gilland II, Irongate Inc.. DABR MLS
 - $314,9004 bd3 ba3k sqft249 Topton Dr, Vandalia, OH 45377For Sale
 MLS ID #967451, Darla M Zimmerlin, Coldwell Banker Heritage. DABR MLS
 - $250,0003 bd2 ba1.4k sqft4707 Passaic Ct, Dayton, OH 45424For Sale
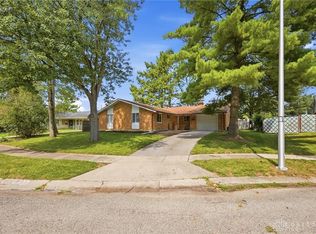 MLS ID #968680, Spencer Maxwell, Bridgestream Realty. DABR MLS
 - $299,0004 bd3 ba2.8k sqft1032 W Alkaline Springs Rd, Vandalia, OH 45377For SaleMLS ID #967198, Amy Michelle, NavX Realty, LLC. DABR MLS
- $249,9003 bd3 ba2.2k sqft6006 Lynnaway Dr, Dayton, OH 45415For SaleMLS ID #966159, M. Isabella Hart, Bella Realty Group. DABR MLS
- $256,9003 bd3 ba1.7k sqft328 Beckenham Rd, Englewood, OH 45322For SaleMLS ID #967478, Sherry Couch, Coldwell Banker Heritage. DABR MLS
- $199,9003 bd1 ba1.3k sqft7845 Harshmanville Rd, Dayton, OH 45424For SaleMLS ID #968616, Angella Layne, NavX Realty, LLC. DABR MLS
- $265,0003 bd2 ba1.4k sqft300 Woodlawn Dr, Tipp City, OH 45371For SaleMLS ID #964405, Ruth Garrett, Coldwell Banker Heritage. DABR MLS
- $289,9993 bd1 ba1.1k sqft9410 S State Route 202, Tipp City, OH 45371For SaleMLS ID #966586, Teresa M Gustafson, Glasshouse Realty Group. DABR MLS
- $249,9003 bd3 ba1.6k sqft6587 Charlesgate Rd, Dayton, OH 45424For SaleMLS ID #959460, Ryan Gillen, Keller Williams Community Part. DABR MLS
- $230,0003 bd2 ba1.4k sqft310 Wolf Ave, Englewood, OH 45322For SaleMLS ID #966476, Devin Booher, Glasshouse Realty Group. DABR MLS
- $249,9003 bd2 ba1.9k sqft550 Unger Ave, Englewood, OH 45322For SaleMLS ID #963083, Myles Greely, Keller Williams Community Part. DABR MLS
- $224,9003 bd2 ba1.3k sqft301 Carol Ln, Englewood, OH 45322For SaleMLS ID #967399, Megan Daniel, Keller Williams Advisors Rlty. DABR MLS
- $239,9004 bd2 ba1.8k sqft4959 Strathaven Dr, Dayton, OH 45424For SaleMLS ID #967200, Lyndsey Jones, Local Roots Realty. DABR MLS
- $325,0003 bd2 ba2k sqft6675 Loblolly Dr, Dayton, OH 45424For SaleMLS ID #968702, Amanda Wilson, eXp Realty. DABR MLS
- $214,9003 bd2 ba1.4k sqft400 Zimmerman St, New Carlisle, OH 45344For SaleMLS ID #967857, Richard Herbst, Keller Williams Home Town Rlty. DABR MLS
- $274,9004 bd3 ba1.8k sqft6560 Semley Ct, Dayton, OH 45415For SaleMLS ID #966520, Molly Vaught, Howard Hanna Real Estate Serv. DABR MLS
- $299,9004 bd3 ba2.2k sqft7519 Rustic Woods Dr, Huber Heights, OH 45424For SaleMLS ID #965121, Tami Holmes, Tami Holmes Realty. DABR MLS
