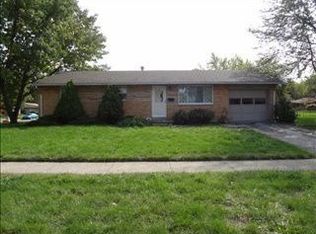
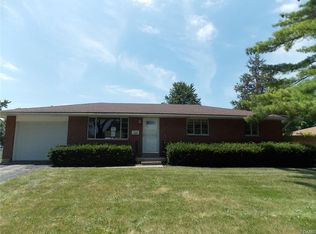
*Take advantage of a fantastic buyer incentive! Seller is willing to contribute toward an interest rate buydown to help lower your monthly mortgage payment and make this beautiful home even more affordable. * Welcome home to this charming three-bedroom brick ranch situated on a spacious corner lot in the heart of Vandalia! A welcoming front walkway sets the tone for this well-maintained home, offering plenty of updates and room to spread out. Inside, you’ll find three bedrooms, one and a half bathrooms, an updated kitchen featuring stainless steel appliances, and updated baths. The finished basement provides even more living space, complete with a spacious family room, a versatile bonus room previously used as a fourth bedroom, and a fantastic bar area perfect for entertaining friends and family. A generous utility/laundry room offers plenty of additional storage. Step outside to enjoy the large, fenced backyard offering privacy and plenty of room for outdoor gatherings, pets, or play! Enjoy peace of mind with numerous major updates, including a new roof (2021), water heater (2024), furnace and A/C (2016, serviced Sept 2026), new basement flooring (a Polycoat system with a transferable lifetime warranty), and a radon mitigation system. Conveniently located just a short walk from Helke Park and The Vandalia Rec Center, close to everything Vandalia has to offer! This home combines comfort, convenience, and value. Don’t let this one slip away!
For sale
Price cut: $5K (11/6)
$239,900
1005 Pool Ave, Vandalia, OH 45377
3beds
2,201sqft
Single Family Residence
Built in 1960
10,454 Square Feet Lot
$237,500 Zestimate®
$109/sqft
$-- HOA
What's special
Three-bedroom brick ranchVersatile bonus roomSpacious family roomSpacious corner lotWelcoming front walkwayUpdated baths
- 19 days
- 2,379
- 191
Likely to sell faster than
Zillow last checked:
Listing updated:
Listed by:
Amy Stamps (937)890-9111,
Keller Williams Home Town Rlty
Source: DABR MLS,MLS#: 972224 Originating MLS: Dayton Area Board of REALTORS
Facts & features
Interior
Bedrooms & bathrooms
- Bedrooms: 3
- Bathrooms: 2
- Full bathrooms: 1
- 1/2 bathrooms: 1
- Main level bathrooms: 2
Primary bedroom
- Level: Main
- Dimensions: 12 x 14
Bedroom
- Level: Main
- Dimensions: 11 x 10
Bedroom
- Level: Main
- Dimensions: 9 x 10
Bonus room
- Level: Basement
- Dimensions: 10 x 12
Family room
- Level: Basement
- Dimensions: 39 x 17
Kitchen
- Features: Eat-in Kitchen
- Level: Main
- Dimensions: 21 x 17
Living room
- Level: Main
- Dimensions: 16 x 13
Other
- Level: Basement
- Dimensions: 10 x 13
Utility room
- Level: Basement
- Dimensions: 21 x 9
Heating
- Forced Air, Natural Gas
Cooling
- Central Air
Appliances
- Included: Gas Water Heater
Features
- Ceiling Fan(s), High Speed Internet, Remodeled
- Basement: Full,Partially Finished
Interior area
- Total structure area: 2,201
- Total interior livable area: 2,201 sqft
Property
Parking
- Total spaces: 1
- Parking features: Attached, Garage, One Car Garage, Garage Door Opener
- Attached garage spaces: 1
Features
- Levels: One
- Stories: 1
- Patio & porch: Patio
- Exterior features: Fence, Patio
Lot
- Size: 10,454 Square Feet
- Dimensions: .24
Details
- Parcel number: B02003080013
- Zoning: Residential
- Zoning description: Residential
Construction
Type & style
- Home type: SingleFamily
- Property subtype: Single Family Residence
Materials
- Brick
Condition
- Year built: 1960
Community & HOA
Community
- Security: Smoke Detector(s)
- Subdivision: Randler
HOA
- Has HOA: No
Location
- Region: Vandalia
Financial & listing details
- Price per square foot: $109/sqft
- Tax assessed value: $164,940
- Annual tax amount: $3,104
- Date on market: 10/30/2026
- Listing terms: Conventional,FHA,VA Loan
Estimated market value
$237,500
$226,000 - $249,000
$1,609/mo
Price history
| Date | Event | Price |
|---|---|---|
| 11/6/2026 | Price change | $239,900-2%$109/sqft |
Source:  DABR MLS #972224 Report a problem | ||
| 10/30/2026 | Listed for sale | $244,900+81.5%$111/sqft |
Source: DABR MLS #972224 Report a problem | ||
| 4/16/2018 | Listing removed | $134,900$61/sqft |
Source: Keller Williams Home Town Realty #758607 Report a problem | ||
| 4/8/2018 | Price change | $134,900-3.6%$61/sqft |
Source: Keller Williams Home Town Realty #758607 Report a problem | ||
| 3/21/2018 | Listed for sale | $139,900+12.8%$64/sqft |
Source: Keller Williams Home Town Realty #758607 Report a problem | ||
| 12/11/2007 | Sold | $124,000+28%$56/sqft |
Source: Public Record Report a problem | ||
| 5/16/1996 | Sold | $96,900$44/sqft |
Source: Public Record Report a problem | ||
Public tax history
| Year | Property taxes | Tax assessment |
|---|---|---|
| 2025 | $3,104 -0.3% | $57,730 |
| 2024 | $3,113 +3.2% | $57,730 |
| 2023 | $3,016 +11.5% | $57,730 +38% |
| 2022 | $2,704 -0.1% | $41,840 |
| 2021 | $2,707 +0.2% | $41,840 |
| 2020 | $2,701 +12.2% | $41,840 +22.4% |
| 2019 | $2,408 -0.2% | $34,180 |
| 2018 | $2,412 +0.8% | $34,180 |
| 2017 | $2,394 -0.6% | $34,180 +1.2% |
| 2016 | $2,408 -0.1% | $33,790 |
| 2015 | $2,411 +1.4% | $33,790 |
| 2014 | $2,378 | $33,790 |
Find assessor info on the county website
Monthly payment
Est. payment
Payment breakdown
Explore the cost of this home by adjusting the details. Changes won't be saved.Climate risks
Neighborhood: 45377
Nearby schools
Schools provided by the listing agent
- District: Vandalia-Butler
Source: DABR MLS. This data may not be complete. We recommend contacting the local school district to confirm school assignments for this home.

Similar homes
- $249,0003 bd3 ba2.2k sqft1039 E National Rd, Vandalia, OH 45377For Sale
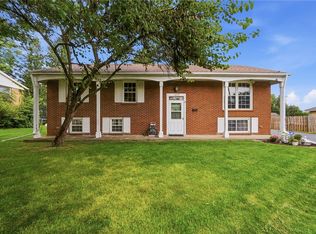
 MLS ID #967851, Tamara Comer, Coldwell Banker Heritage. DABR MLS
- $239,9003 bd3 ba2.2k sqft129 W Van Lake Dr, Vandalia, OH 45377For Sale
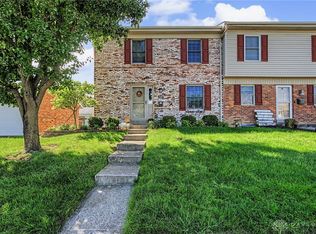 MLS ID #969810, Debby Boyce, Keller Williams Home Town Rlty. DABR MLS
- $228,0003 bd2 ba1.5k sqft6125 Imperial Hills Dr, Dayton, OH 45414For Sale
 MLS ID #968442, Anthony Weese, Keller Williams Community Part. DABR MLS
- $254,9003 bd3 ba1.5k sqft4224 Wynfield Pl, Englewood, OH 45322For Sale
 MLS ID #972764, Paolina T Quafisi, RE/MAX Alliance Realty. DABR MLS
- $239,0002 bd2 ba1.3k sqft7540 S Kessler Frederick Rd, West Milton, OH 45383For SaleMLS ID #971444, Danita Fox, Your Lifestyle Realty LLC. DABR MLS
- $247,9003 bd2 ba1.1k sqft4916 Arrowview Dr, Huber Heights, OH 45424For SaleMLS ID #970327, John Crain, Howard Hanna Real Estate Serv. DABR MLS
- $260,0003 bd2 ba1.5k sqft1017 Merrywood Dr, Englewood, OH 45322For SaleMLS ID #972622, Aimee J Minda, Keller Williams Advisors Rlty. DABR MLS
- $249,9003 bd2 ba1.6k sqft6620 Rolling Glen Dr, Dayton, OH 45424For SaleMLS ID #972513, Nicole M Gulick, Reign Realty. DABR MLS
- $235,0003 bd2 ba1.5k sqft5575 Longford Rd, Dayton, OH 45424For SaleMLS ID #969155, Monica Evans, Glasshouse Realty Group. DABR MLS
- $240,0003 bd2 ba1.4k sqft4707 Passaic Ct, Dayton, OH 45424For SaleMLS ID #968680, Spencer Maxwell, Bridgestream Realty. DABR MLS
- $273,0003 bd3 ba2.6k sqft4334 Dorset Dr, Dayton, OH 45405For SaleMLS ID #967744, John Clark, eXp Realty. DABR MLS
- $215,0003 bd3 ba1.5k sqft130 Rosewood Dr, Dayton, OH 45415For SaleMLS ID #969612, Rachel Gannon, Local Roots Realty. DABR MLS
- $264,0004 bd3 ba2k sqft7616 Harshmanville Rd, Dayton, OH 45424For SaleMLS ID #971018, Tami Holmes, Tami Holmes Realty. DABR MLS
- $269,0003 bd2 ba1.6k sqft5668 Bellefontaine Rd, Dayton, OH 45424For SaleMLS ID #972367, Kelly Bayse, Keller Williams Seven Hills. DABR MLS
- $259,9004 bd2 ba1.5k sqft7090 Cliffstone Dr, Dayton, OH 45424For SaleMLS ID #972864, Taylor Yount, Streetlight Realty LLC. DABR MLS
- $239,9993 bd2 ba1.3k sqft210 Oak St, Troy, OH 45373For SaleMLS ID #972695, Bethany Crouse, eXp Realty. DABR MLS
- $220,0003 bd2 ba1.4k sqft807 Albert St, Englewood, OH 45322For SaleMLS ID #970656, Kelly Hamilton, Realty Forward. DABR MLS
- $250,0004 bd2 ba1.5k sqft7600 Stonecrest Dr, Dayton, OH 45424For SaleMLS ID #968701, Diane K Heeter, RE/MAX Alliance Realty. DABR MLS
- $254,9003 bd2 ba1.4k sqft6906 Michelle Pl, Englewood, OH 45322For SaleMLS ID #967786, Lori LaLonde, Coldwell Banker Heritage. DABR MLS
- $294,9003 bd3 ba1.7k sqft960 Wild Cherry Dr, Dayton, OH 45414For SaleMLS ID #971697, Diane K Heeter, RE/MAX Alliance Realty. DABR MLS
