Welcome to this charming 3-bedroom, 1.5-bath ranch nestled on a spacious corner lot! This well-loved home has been thoughtfully updated over the last few years and is ready for its next owner. Recent updates include a roof approximately 6 years old, HVAC approximately 2 years old, new flooring throughout, and an updated kitchen featuring a gorgeous backsplash. The kitchen appliances convey with the home, making this one move-in ready! Be sure to check out the inviting sunroom, fully fenced-in yard, and the impressive 20x60 additional garage--perfect for extra storage, hobbies, a workshop, or all of your toys. With so much to offer both inside and out, this home is one you won't want to miss. Schedule your showing today and see all this charming ranch has to offer. Seller is willing to pay $3000 of purchasers closing costs!
For sale
Price cut: $5.1K (10/3)
$264,900
7335 Cosner Dr, Dayton, OH 45424
3beds
1,243sqft
Single Family Residence
Built in 1967
0.25 Acres Lot
$262,000 Zestimate®
$213/sqft
$-- HOA
What's special
Spacious corner lotFully fenced-in yardNew flooring throughoutInviting sunroom
- 60 days
- 158
- 5
Zillow last checked:
Listing updated:
Listed by:
Jeff Horne (937)322-0352,
Coldwell Banker Heritage,
Taylor Laughlin 937-536-4258,
Coldwell Banker Heritage
Source: DABR MLS,MLS#: 968553 Originating MLS: Dayton Area Board of REALTORS
Facts & features
Interior
Bedrooms & bathrooms
- Bedrooms: 3
- Bathrooms: 2
- Full bathrooms: 1
- 1/2 bathrooms: 1
- Main level bathrooms: 2
Bedroom
- Level: Main
- Dimensions: 8 x 10
Bedroom
- Level: Main
- Dimensions: 9 x 11
Bedroom
- Level: Main
- Dimensions: 12 x 9
Dining room
- Level: Main
- Dimensions: 10 x 17
Florida room
- Level: Main
- Dimensions: 12 x 19
Kitchen
- Level: Main
- Dimensions: 13 x 11
Living room
- Level: Main
- Dimensions: 15 x 13
Heating
- Forced Air, Natural Gas
Cooling
- Central Air
Appliances
- Included: Microwave, Range, Refrigerator
Interior area
- Total structure area: 1,243
- Total interior livable area: 1,243 sqft
Video & virtual tour
Property
Parking
- Total spaces: 1
- Parking features: Attached, Detached, Garage, One Car Garage, Two Car Garage, Garage Door Opener
- Attached garage spaces: 1
Features
- Levels: One
- Stories: 1
- Patio & porch: Patio, Porch
- Exterior features: Fence, Porch, Patio
Lot
- Size: 0.25 Acres
- Dimensions: 0.25
Details
- Parcel number: P70019170030
- Zoning: Residential
- Zoning description: Residential
Construction
Type & style
- Home type: SingleFamily
- Architectural style: Ranch
- Property subtype: Single Family Residence
Materials
- Brick
- Foundation: Slab
Condition
- Year built: 1967
Community & HOA
Community
- Subdivision: Herbert C Huber 37 Sec 09
HOA
- Has HOA: No
Location
- Region: Dayton
Financial & listing details
- Price per square foot: $213/sqft
- Tax assessed value: $150,990
- Annual tax amount: $2,290
- Date on market: 9/9/2026
- Listing terms: Conventional,FHA,VA Loan
Estimated market value
$262,000
$249,000 - $275,000
$1,585/mo
Price history
| Date | Event | Price |
|---|---|---|
| 10/3/2026 | Price change | $264,900-1.9%$213/sqft |
Source:  WRIST #1048329 Report a problem | ||
| 9/9/2026 | Listed for sale | $270,000+35%$217/sqft |
Source: WRIST #1048329 Report a problem | ||
| 6/22/2023 | Sold | $200,000+2.6%$161/sqft |
Source: Public Record Report a problem | ||
| 5/12/2023 | Pending sale | $195,000$157/sqft |
Source: DABR MLS #885569 Report a problem | ||
| 5/10/2023 | Listed for sale | $195,000+56.1%$157/sqft |
Source: DABR MLS #885569 Report a problem | ||
| 1/21/2014 | Listing removed | $124,900$100/sqft |
Source: Coldwell Banker Heritage Realtors #564995 Report a problem | ||
| 8/31/2013 | Listed for sale | $124,900$100/sqft |
Source: Coldwell Banker Heritage Realtors #564995 Report a problem | ||
Public tax history
| Year | Property taxes | Tax assessment |
|---|---|---|
| 2025 | $2,290 -0.8% | $52,850 |
| 2024 | $2,308 +4.7% | $52,850 |
| 2023 | $2,204 +19.6% | $52,850 +45.2% |
| 2022 | $1,844 -0.3% | $36,410 |
| 2021 | $1,849 -0.1% | $36,410 |
| 2020 | $1,850 +8.4% | $36,410 +16.5% |
| 2019 | $1,707 -0.3% | $31,260 |
| 2018 | $1,712 +0.7% | $31,260 |
| 2017 | $1,701 +8.7% | $31,260 +8.2% |
| 2016 | $1,565 +0.1% | $28,890 |
| 2015 | $1,564 +1.3% | $28,890 |
| 2014 | $1,544 | $28,890 |
Find assessor info on the county website
Monthly payment
Est. payment
Payment breakdown
Explore the cost of this home by adjusting the details. Changes won't be saved.Climate risks
Neighborhood: 45424
Nearby schools
Schools provided by the listing agent
- District: Huber Heights
Source: DABR MLS. This data may not be complete. We recommend contacting the local school district to confirm school assignments for this home.

Similar homes
- $269,0003 bd2 ba1.6k sqft5668 Bellefontaine Rd, Dayton, OH 45424For Sale

 MLS ID #972367, Kelly Bayse, Keller Williams Seven Hills. DABR MLS
- $262,8803 bd2 ba1.6k sqft7160 Cohasset Dr, Dayton, OH 45424For Sale
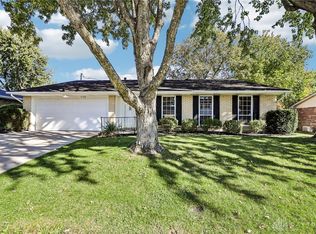 MLS ID #972186, Mark Slasor, Howard Hanna Real Estate Serv. DABR MLS
- $264,9004 bd2 ba1.5k sqft7600 Stonecrest Dr, Dayton, OH 45424For Sale
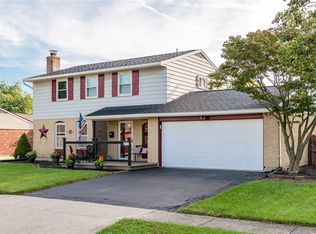 MLS ID #968701, Diane K Heeter, RE/MAX Alliance Realty. DABR MLS
- $249,9003 bd2 ba1.6k sqft6620 Rolling Glen Dr, Dayton, OH 45424For Sale
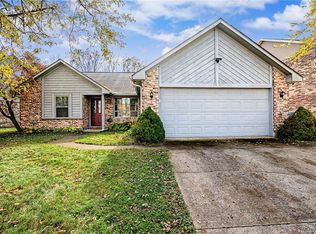 MLS ID #972513, Nicole M Gulick, Reign Realty. DABR MLS
- $249,9003 bd2 ba1.1k sqft4916 Arrowview Dr, Huber Heights, OH 45424For SaleMLS ID #970327, John Crain, Howard Hanna Real Estate Serv. DABR MLS
- $240,0003 bd2 ba1.4k sqft4707 Passaic Ct, Dayton, OH 45424For SaleMLS ID #968680, Spencer Maxwell, Bridgestream Realty. DABR MLS
- $235,9003 bd2 ba1.3k sqft5944 Corsica Dr, Dayton, OH 45424For SaleMLS ID #956189, Rusty Roe, Keller Williams Home Town Rlty. DABR MLS
- $298,7003 bd2 ba1.6k sqft5219 Pollard Way, Dayton, OH 45424For SaleMLS ID #965386, Erika Halburnt, Bella Realty Group. DABR MLS
- $212,5003 bd2 ba1.1k sqft5237 Beechview Dr, Dayton, OH 45424For SaleMLS ID #959363, Rachel Masters, Streetlight Realty LLC. DABR MLS
- $189,9003 bd1 ba1.3k sqft7845 Harshmanville Rd, Dayton, OH 45424For SaleMLS ID #968616, Angella Layne, NavX Realty, LLC. DABR MLS
- $172,5003 bd1 ba1k sqft4982 Tewkesbury Dr, Dayton, OH 45424For SaleMLS ID #972238, John M Bissman, Keller Williams Advisors Rlty. DABR MLS
- $274,9003 bd2 ba1.5k sqft2630 Hazelbrook Dr, Dayton, OH 45414For SaleMLS ID #968300, Kyle Savoie, Ullery Real Estate LLC. DABR MLS
- $278,5004 bd3 ba1.5k sqft3763 Lujon Dr, Dayton, OH 45431For SaleMLS ID #971642, Kristen Nolan, Ownerland Realty, Inc.. DABR MLS
- $232,4003 bd2 ba1.2k sqft1154 Rona Parkway Dr, Fairborn, OH 45324For SaleMLS ID #967827, Jerry E Williams, Wright-Patt Realty, Inc.. DABR MLS
- $330,0004 bd3 ba1.6k sqft9247 Lakeside St, Tipp City, OH 45371For SaleMLS ID #972713, David Browning, Coldwell Banker Realty. DABR MLS
- $221,9003 bd2 ba1k sqft1105 Langdale Ave, New Carlisle, OH 45344For SaleMLS ID #972187, Greg Wright, RE/MAX Alliance Realty. DABR MLS
- $285,0003 bd2 ba1.4k sqft3033 Glenmere Ct, Dayton, OH 45440For SaleMLS ID #971495, Emily Saunders, Keller Williams Advisors Rlty. DABR MLS
- $289,9003 bd3 ba1.6k sqft633 Sharon Dr, Fairborn, OH 45324For SaleMLS ID #967577, Jerry E Williams, Wright-Patt Realty, Inc.. DABR MLS
- $274,9004 bd3 ba1.8k sqft418 Zimmer Dr, Fairborn, OH 45324For SaleMLS ID #969037, Terry Blakley, RE/MAX Victory + Affiliates. DABR MLS
- $259,0003 bd2 ba1.3k sqft2621 Wehrly Ave, Dayton, OH 45419For SaleMLS ID #972257, Colleen Maiden, Glasshouse Realty Group. DABR MLS
