Welcome to 7178 Montague Road, a brick ranch with 1,350 sq ft on one level. Two separate living spaces give the layout flexibility: a front living room and a large family room with a handy storage room behind it. The eat-in kitchen features stainless steel appliances and a peninsula, with wood-look flooring throughout the dining area. The home offers three carpeted bedrooms, including a primary with a sliding barn door, and a full bath. Out back, a covered patio overlooks a large fenced yard with mature trees, and a long driveway leads to the oversized two-car detached garage.
For sale
$174,900
7178 Montague Rd, Dayton, OH 45424
3beds
1,350sqft
Single Family Residence
Built in 1964
8,712 Square Feet Lot
$170,500 Zestimate®
$130/sqft
$-- HOA
What's special
Brick ranchOversized two-car detached garageTwo separate living spacesLarge family roomStainless steel appliancesThree carpeted bedroomsLong driveway
- 3 days
- 350
- 30
Likely to sell faster than
Zillow last checked:
Listing updated:
Listed by:
Spencer Marshall (866)212-4991,
eXp Realty
Source: DABR MLS,MLS#: 973501 Originating MLS: Dayton Area Board of REALTORS
Facts & features
Interior
Bedrooms & bathrooms
- Bedrooms: 3
- Bathrooms: 1
- Full bathrooms: 1
- Main level bathrooms: 1
Primary bedroom
- Level: Main
- Dimensions: 12 x 12
Bedroom
- Level: Main
- Dimensions: 9 x 9
Bedroom
- Level: Main
- Dimensions: 12 x 9
Dining room
- Level: Main
- Dimensions: 11 x 8
Family room
- Level: Main
- Dimensions: 19 x 11
Kitchen
- Level: Main
- Dimensions: 12 x 8
Living room
- Level: Main
- Dimensions: 15 x 12
Heating
- Forced Air
Cooling
- Central Air
Appliances
- Included: Dryer, Range, Refrigerator, Washer
Interior area
- Total structure area: 1,350
- Total interior livable area: 1,350 sqft
Property
Parking
- Total spaces: 2
- Parking features: Garage, Two Car Garage
- Garage spaces: 2
Features
- Levels: One
- Stories: 1
Lot
- Size: 8,712 Square Feet
- Dimensions: 8712 Sq Ft
Details
- Parcel number: P70017070028
- Zoning: Residential
- Zoning description: Residential
Construction
Type & style
- Home type: SingleFamily
- Architectural style: Ranch
- Property subtype: Single Family Residence
Materials
- Brick
- Foundation: Slab
Condition
- Year built: 1964
Utilities & green energy
- Water: Public
- Utilities for property: Natural Gas Available, Sewer Available, Water Available
Community & HOA
Community
- Subdivision: Herbert C Huber 37 Sec 05
HOA
- Has HOA: No
Location
- Region: Dayton
Financial & listing details
- Price per square foot: $130/sqft
- Tax assessed value: $134,720
- Annual tax amount: $2,874
- Date on market: 11/19/2026
Estimated market value
$170,500
$162,000 - $179,000
$1,643/mo
Price history
| Date | Event | Price |
|---|---|---|
| 11/19/2026 | Listed for sale | $174,900+146.7%$130/sqft |
Source:  DABR MLS #973501 Report a problem | ||
| 1/24/2012 | Sold | $70,900-5.3%$53/sqft |
Source: Public Record Report a problem | ||
| 12/3/2011 | Listed for sale | $74,900+24.8%$55/sqft |
Source: RE/MAX Solutions Plus #514985 Report a problem | ||
| 11/23/2011 | Sold | $60,000-24.9%$44/sqft |
Source: Public Record Report a problem | ||
| 11/18/2011 | Listed for sale | $79,900$59/sqft |
Source: RE/MAX Solutions Plus #514985 Report a problem | ||
Public tax history
| Year | Property taxes | Tax assessment |
|---|---|---|
| 2025 | $2,874 0% | $47,150 |
| 2024 | $2,875 +3.1% | $47,150 |
| 2023 | $2,789 +10.5% | $47,150 +45.1% |
| 2022 | $2,524 +17% | $32,490 |
| 2021 | $2,157 -0.1% | $32,490 |
| 2020 | $2,159 +6% | $32,490 +20% |
| 2019 | $2,036 -0.3% | $27,070 |
| 2018 | $2,043 +0.7% | $27,070 |
| 2017 | $2,029 +5.3% | $27,070 +8.3% |
| 2016 | $1,927 +0.1% | $25,000 |
| 2015 | $1,925 +1.3% | $25,000 |
| 2014 | $1,900 | $25,000 |
Find assessor info on the county website
Monthly payment
Est. payment
Payment breakdown
Explore the cost of this home by adjusting the details. Changes won't be saved.Climate risks
Neighborhood: 45424
Nearby schools
Schools provided by the listing agent
- District: Huber Heights
Source: DABR MLS. This data may not be complete. We recommend contacting the local school district to confirm school assignments for this home.


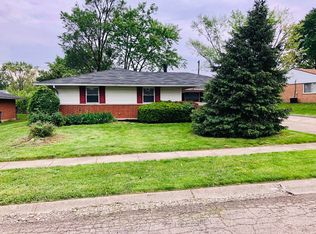
Similar homes
- $172,5003 bd1 ba1k sqft4982 Tewkesbury Dr, Dayton, OH 45424For Sale
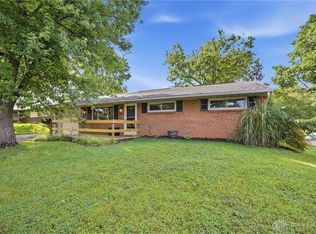
 MLS ID #972238, John M Bissman, Keller Williams Advisors Rlty. DABR MLS
- $187,5003 bd2 ba1.4k sqft5813 Resik Dr, Huber Heights, OH 45424For Sale
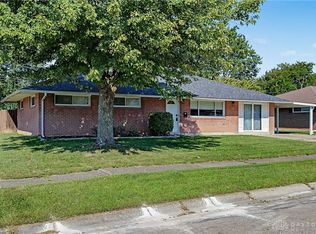 MLS ID #968235, Megan Daniel, Keller Williams Advisors Rlty. DABR MLS
- $189,9003 bd1 ba1.3k sqft7845 Harshmanville Rd, Dayton, OH 45424For Sale
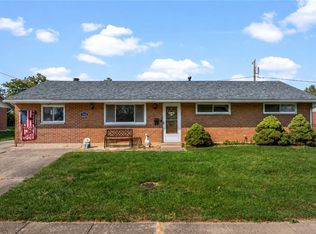 MLS ID #968616, Angella Layne, NavX Realty, LLC. DABR MLS
- $--3 bd1 ba1.3k sqft4104 Brenton Dr, Dayton, OH 45416AuctionAuction.com 2
- $177,5003 bd1 ba966 sqft2101 Hazel Ave, Dayton, OH 45420For SaleMLS ID #973421, Tami Holmes, Tami Holmes Realty. DABR MLS
- $179,9003 bd1 ba1k sqft3866 Utica Dr, Dayton, OH 45439For SaleMLS ID #973397, Ralph M Mantica, Kinzeler Realty, LLC. DABR MLS
- $250,0004 bd2 ba1.5k sqft7600 Stonecrest Dr, Dayton, OH 45424For SaleMLS ID #968701, Diane K Heeter, RE/MAX Alliance Realty. DABR MLS
- $235,9003 bd2 ba1.3k sqft5944 Corsica Dr, Dayton, OH 45424For SaleMLS ID #956189, Rusty Roe, Keller Williams Home Town Rlty. DABR MLS
- $240,0003 bd2 ba1.4k sqft4707 Passaic Ct, Dayton, OH 45424For SaleMLS ID #968680, Spencer Maxwell, Bridgestream Realty. DABR MLS
- $175,0002 bd2 ba1.3k sqft604 Cassel Hills Ct, Vandalia, OH 45377For SaleMLS ID #973480, Beth Schaefer, NavX Realty, LLC. DABR MLS
- $199,9003 bd3 ba1.3k sqft480 South St, Xenia, OH 45385For SaleMLS ID #973327, Indy J Sumner, Coldwell Banker Heritage. DABR MLS
- $159,9003 bd2 ba1.4k sqft4787 Willowview Dr, Dayton, OH 45439For SaleMLS ID #973478, Mark T Loges, Coldwell Banker Heritage. DABR MLS
- $215,0004 bd2 ba1.1k sqft1012 Tabor Ave, Dayton, OH 45420For SaleMLS ID #973472, Leslie Bennett, CENTURY 21 The Gene Group. DABR MLS
- $180,0003 bd2 ba1.3k sqft86 Shiloh Springs Rd, Dayton, OH 45415For SaleMLS ID #970679, Brittney Chandler, Keller Williams Community Part. DABR MLS
- $185,0003 bd2 ba1.1k sqft524 Carolyn Dr, Miamisburg, OH 45342For SaleMLS ID #973373, Rob Hoffman, Sibcy Cline Inc.. DABR MLS
- $167,5003 bd2 ba1.5k sqft807 Mapleside Dr, Dayton, OH 45426For SaleMLS ID #972642, Angela N Hicks, CENTURY 21 The Gene Group. DABR MLS
- $180,0003 bd2 ba1.7k sqft6 Brighton St, Dayton, OH 45404For SaleMLS ID #972281, Rachel Gannon, Local Roots Realty. DABR MLS
- $155,0003 bd1 ba768 sqft414 Moore Ave, Miamisburg, OH 45342For SaleMLS ID #973569, Ryan S Riddell, Keller Williams Community Part. DABR MLS
- $175,0003 bd2 ba872 sqft2811 Kennedy Ave, Dayton, OH 45420For SaleMLS ID #972469, Miranda K Biedenharn, Comey & Shepherd REALTORS. DABR MLS
- $229,9003 bd2 ba1.3k sqft518 Hamilton Ave, New Carlisle, OH 45344For SaleMLS ID #973226, Diana Taylor, BHHS Professional Realty. DABR MLS
