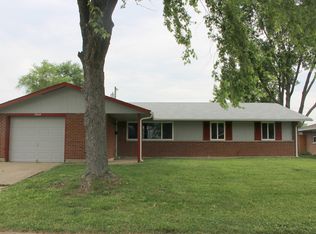
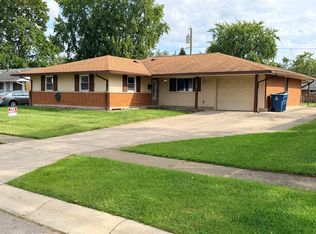
Easy living, great updates, and a location that keeps you connected! This charming 3-bedroom, 1-bath brick ranch offers the simplicity of one-level living with an open floor plan designed for everyday life and entertaining. Gather around the wood-burning fireplace on cool evenings, enjoy the natural flow between living spaces, and appreciate a home that has already had many of the big updates taken care of—including an updated bathroom in 2024, hot water heater in 2022, roof in 2017, and more. Need extra space? The large detached garage offers plenty of room for vehicles, storage, hobbies, or the workshop you’ve been wanting. Best of all, you’re conveniently located just off I-70 with quick access to Wright-Patterson AFB, shopping, dining, and everything the Dayton area has to offer. Whether you’re buying your first home, downsizing, or simply looking for a move-in-ready ranch in a convenient location, this one checks a lot of boxes!
For sale
$199,900
7845 Harshmanville Rd, Dayton, OH 45424
3beds
1,350sqft
Single Family Residence
Built in 1962
7,840 Square Feet Lot
$197,000 Zestimate®
$148/sqft
$-- HOA
What's special
One-level livingWood-burning fireplace
- 21 days
- 2,449
- 41
Zillow last checked:
Listing updated:
Listed by:
Angella Layne 937-403-7067,
NavX Realty, LLC
Source: DABR MLS,MLS#: 968616 Originating MLS: Dayton Area Board of REALTORS
Originating MLS: Dayton Area Board of REALTORSFacts & features
Interior
Bedrooms & bathrooms
- Bedrooms: 3
- Bathrooms: 1
- Full bathrooms: 1
- Main level bathrooms: 1
Primary bedroom
- Level: Main
- Dimensions: 14 x 12
Bedroom
- Level: Main
- Dimensions: 12 x 12
Bedroom
- Level: Main
- Dimensions: 14 x 12
Family room
- Level: Main
- Dimensions: 27 x 12
Kitchen
- Features: Eat-in Kitchen
- Level: Main
- Dimensions: 16 x 13
Living room
- Level: Main
- Dimensions: 14 x 14
Heating
- Natural Gas
Cooling
- Central Air
Appliances
- Included: Dryer, Microwave, Range, Refrigerator, Washer
Features
- Ceiling Fan(s)
- Has fireplace: Yes
- Fireplace features: Wood Burning
Interior area
- Total structure area: 1,350
- Total interior livable area: 1,350 sqft
Property
Parking
- Total spaces: 2
- Parking features: Detached, Garage, Two Car Garage
- Garage spaces: 2
Features
- Levels: One
- Stories: 1
- Exterior features: Fence, Pool
- Pool features: Above Ground
Lot
- Size: 7,840 Square Feet
Details
- Parcel number: P70018040046
- Zoning: Residential
- Zoning description: Residential
Construction
Type & style
- Home type: SingleFamily
- Property subtype: Single Family Residence
Materials
- Brick
- Foundation: Slab
Condition
- Year built: 1962
Utilities & green energy
- Water: Public
- Utilities for property: Natural Gas Available, Sewer Available, Water Available
Community & HOA
Community
- Subdivision: Herbert C Huber 40 Sec 01
HOA
- Has HOA: No
Location
- Region: Dayton
Financial & listing details
- Price per square foot: $148/sqft
- Tax assessed value: $126,000
- Annual tax amount: $1,828
- Date on market: 9/11/2026
Estimated market value
$197,000
$187,000 - $207,000
$1,541/mo
Price history
| Date | Event | Price |
|---|---|---|
| 9/11/2026 | Listed for sale | $199,900+149.9%$148/sqft |
Source:  DABR MLS #968616 Report a problem DABR MLS #968616 Report a problem | ||
| 4/13/2026 | Sold | $80,000$59/sqft |
Source: Public Record Report a problem | ||
Public tax history
| Year | Property taxes | Tax assessment |
|---|---|---|
| 2025 | $1,828 -0.6% | $44,100 |
| 2024 | $1,839 -9.1% | $44,100 -10.6% |
| 2023 | $2,024 +20.1% | $49,340 +45.1% |
| 2022 | $1,685 -0.3% | $34,000 |
| 2021 | $1,690 -0.1% | $34,000 |
| 2020 | $1,691 +22.3% | $34,000 +26.4% |
| 2019 | $1,382 -0.3% | $26,890 |
| 2018 | $1,387 +0.7% | $26,890 |
| 2017 | $1,378 +9.1% | $26,890 +7.9% |
| 2016 | $1,263 0% | $24,920 |
| 2015 | $1,264 +1.3% | $24,920 |
| 2014 | $1,247 | $24,920 |
Find assessor info on the county website
Monthly payment
Est. payment
Payment breakdown
Explore the cost of this home by adjusting the details. Changes won't be saved.Climate risks
Neighborhood: 45424
Nearby schools
Schools provided by the listing agent
- District: Huber Heights
Source: DABR MLS. This data may not be complete. We recommend contacting the local school district to confirm school assignments for this home.

Similar homes
- $180,0003 bd1 ba1k sqft6146 Cruxten Dr, Huber Heights, OH 45424For Sale
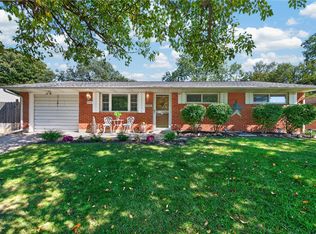
 MLS ID #970227, Amy Hensley, Coldwell Banker Heritage. DABR MLS
 - $204,5003 bd2 ba1.4k sqft5813 Resik Dr, Huber Heights, OH 45424For Sale
 MLS ID #968235, Megan Daniel, Keller Williams Advisors Rlty. DABR MLS
 - $199,9003 bd2 ba1k sqft5159 Lemoyne Dr, Dayton, OH 45424For Sale
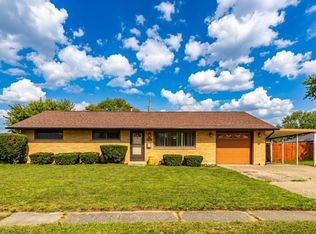 MLS ID #968158, Jordan Brewer, Redfin Corporation. DABR MLS
 - $240,0003 bd2 ba1k sqft5641 Shady Oak St, Dayton, OH 45424For Sale
 MLS ID #970142, Spencer Maxwell, Bridgestream Realty. DABR MLS
 - $179,0003 bd1 ba1.1k sqft7319 Belle Plain Dr, Dayton, OH 45424For SaleMLS ID #967438, Pamela Masten, RE/MAX Alliance Realty. DABR MLS
- $239,9003 bd2 ba1k sqft8353 Schoolgate Dr, Dayton, OH 45424For SaleMLS ID #967403, Eddy A Wells, Coldwell Banker Heritage. DABR MLS
- $239,9003 bd2 ba1.9k sqft7013 Cologne Pl, Dayton, OH 45424For SaleMLS ID #966830, Jeffrey T Roberts, RE/MAX Alliance Realty. DABR MLS
- $240,0003 bd2 ba1.4k sqft4707 Passaic Ct, Dayton, OH 45424For SaleMLS ID #968680, Spencer Maxwell, Bridgestream Realty. DABR MLS
- $255,0004 bd3 ba1.9k sqft5741 Toulon Ct, Dayton, OH 45424For SaleMLS ID #967720, Gwendolyn Nalls, Irongate Inc.. DABR MLS
- $210,0003 bd2 ba1.1k sqft1221 Linda Ln, Fairborn, OH 45324For SaleMLS ID #970165, Rachel West, NavX Realty, LLC. DABR MLS
- $225,0003 bd2 ba1.5k sqft1217 Cloverfield Ave, Dayton, OH 45429For SaleMLS ID #970218, Christina Gentry, eXp Realty. DABR MLS
- $229,9004 bd2 ba1.8k sqft4959 Strathaven Dr, Dayton, OH 45424For SaleMLS ID #967200, Lyndsey Jones, Local Roots Realty. DABR MLS
- $169,9003 bd2 ba1.2k sqft354 Travis Dr, Dayton, OH 45431For SaleMLS ID #970158, Eric Dixon, Howard Hanna Real Estate Serv. DABR MLS
- $184,9003 bd1 ba950 sqft854 Fitchland Dr, Vandalia, OH 45377For SaleMLS ID #968533, Lisa Nishwitz, Coldwell Banker Heritage. DABR MLS
- $199,9003 bd2 ba1k sqft1182 Jeanette Dr, Dayton, OH 45432For SaleMLS ID #968504, Jon Pemberton, Keller Williams Community Part. DABR MLS
- $199,9003 bd2 ba1.3k sqft2728 Whittier Ave, Dayton, OH 45420For SaleMLS ID #967834, Brandon Weiss, ERA Petkus Weiss. DABR MLS
- $172,9002 bd1 ba1k sqft413 Hypathia Ave, Dayton, OH 45404For SaleMLS ID #969459, Alicia McCluskey, Glasshouse Realty Group. DABR MLS
- $298,7003 bd2 ba1.6k sqft5219 Pollard Way, Dayton, OH 45424For SaleMLS ID #965386, Erika Halburnt, Bella Realty Group. DABR MLS
- $185,0004 bd1 ba1.4k sqft2204 Martin Ave, Dayton, OH 45414For SaleMLS ID #968070, Jeffrey T Roberts, RE/MAX Alliance Realty. DABR MLS
