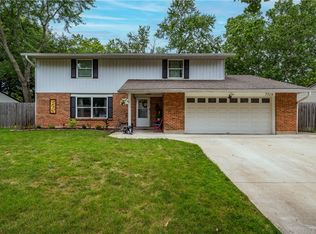
Located in the Heart of Vandalia! Popular Foxboro Manor subdivision. 2,200 square feet of living area, with 4 bedrooms, 2 1/2 baths, & 2-car garage. Move in condition & occupancy at closing. Living room, dining room & eat-in kitchen with stainless steel appliances easily flow for family gatherings & ease of entertaining. Walk-out lower level features family room with electric fireplace insert & 4th bedroom. Separate laundry room with 1/2 bath in lower level. Roof, gutters & spouting 2007. Attic insulation upgraded with blown-in insulation. All interior doors, outlets, lighting & ceiling fans replaced. Replacement vinyl windows throughout home. Double-hung front entry doors, storm doors, garage opener & openers, Pella rear patio door & composite deck off dining room updated. You'll love the multiple outdoor living space with front deck off living room, rear deck off dining room, & covered patio off family room in LL. Rear privacy fence ideal for children & pets. Located amongst higher-priced homes. Easy access to I-70, I-75, airport & WPAFB. Convenient to library, schools, dining, & shopping. Close to Vandalia Rec Center, Cassel Hills swimming pool, Cassel Hills golf course, bike paths, parks & Taylorsville Reserve. Special financing incentives available on this property from SIRVA Mortgage for buyers. Seller has been relocated - SIRVA Relocation Addenda to apply for buyers. Seller giving $3000 to buyers for additional changes buyers may want to make cosmetically or towards closing costs!
For sale
Price cut: $5.1K (7/27)
$319,900
321 Allanhurst Ave, Vandalia, OH 45377
4beds
2,220sqft
:
Get pre-qualified$2,390/mo
Single Family Residence
Built in 1969
0.25 Acres Lot
$313,800 Zestimate®
$144/sqft
$-- HOA
What's special
Pella rear patio doorDouble-hung front entry doorsGarage opener and openersStorm doors
- 92 days |
- 745 |
- 50 |
Zillow last checked:
Listing updated:
Listed by:
Jackie L Halderman (937)898-1234,
Sibcy Cline Inc.
Source: DABR MLS,MLS#: 958279 Originating MLS: Dayton Area Board of REALTORS
Originating MLS: Dayton Area Board of REALTORSFacts & features
Interior
Bedrooms & bathrooms
- Bedrooms: 4
- Bathrooms: 3
- Full bathrooms: 2
- 1/2 bathrooms: 1
Primary bedroom
- Level: Second
- Dimensions: 16 x 12
Bedroom
- Level: Second
- Dimensions: 12 x 12
Bedroom
- Level: Second
- Dimensions: 12 x 11
Bedroom
- Level: Lower
- Dimensions: 15 x 10
Dining room
- Level: Second
- Dimensions: 14 x 10
Entry foyer
- Level: Main
- Dimensions: 6 x 5
Family room
- Level: Lower
- Dimensions: 18 x 16
Kitchen
- Features: Eat-in Kitchen
- Level: Second
- Dimensions: 11 x 10
Laundry
- Level: Lower
- Dimensions: 12 x 6
Living room
- Level: Second
- Dimensions: 16 x 14
Heating
- Forced Air, Natural Gas
Cooling
- Central Air
Appliances
- Included: Dryer, Dishwasher, Microwave, Range, Refrigerator, Washer, Gas Water Heater
Features
- Ceiling Fan(s), Laminate Counters
- Windows: Double Hung, Double Pane Windows, Insulated Windows, Vinyl
- Basement: Other,Partial
- Number of fireplaces: 1
- Fireplace features: Electric, One
Interior area
- Total structure area: 2,220
- Total interior livable area: 2,220 sqft
Property
Parking
- Total spaces: 2
- Parking features: Attached, Garage, Two Car Garage, Garage Door Opener
- Attached garage spaces: 2
Features
- Levels: Multi/Split
- Patio & porch: Deck, Patio, Porch
- Exterior features: Deck, Porch, Patio
Lot
- Size: 0.25 Acres
- Dimensions: 78 x 98 x 131 x 123
Details
- Parcel number: B02006140003
- Zoning: Residential
- Zoning description: Residential
Construction
Type & style
- Home type: SingleFamily
- Architectural style: Other,Bi-Level
- Property subtype: Single Family Residence
Materials
- Aluminum Siding, Brick
Condition
- Year built: 1969
Utilities & green energy
- Water: Public
- Utilities for property: Natural Gas Available, Sewer Available, Water Available
Community & HOA
Community
- Subdivision: Foxboro Manor
HOA
- Has HOA: No
Location
- Region: Vandalia
Financial & listing details
- Price per square foot: $144/sqft
- Tax assessed value: $197,880
- Annual tax amount: $3,719
- Date on market: 5/5/2026
- Listing terms: Conventional,FHA,VA Loan
Estimated market value
$313,800
$298,000 - $329,000
$2,513/mo
Price history
| Date | Event | Price |
|---|---|---|
| 7/27/2026 | Price change | $319,900-1.6%$144/sqft |
Source:  DABR MLS #958279 Report a problem DABR MLS #958279 Report a problem | ||
| 7/11/2026 | Price change | $325,000-1.5%$146/sqft |
Source: DABR MLS #958279 Report a problem | ||
| 6/23/2026 | Price change | $329,900-1.5%$149/sqft |
Source:  WRIST #1045470 Report a problem WRIST #1045470 Report a problem | ||
| 5/18/2026 | Price change | $335,000-2.6%$151/sqft |
Source: DABR MLS #958279 Report a problem | ||
| 5/6/2026 | Listed for sale | $343,800+212.5%$155/sqft |
Source: DABR MLS #958279 Report a problem | ||
| 1/15/2015 | Sold | $110,000-22.5%$50/sqft |
Source: Public Record Report a problem | ||
| 3/16/2004 | Sold | $142,000$64/sqft |
Source: Public Record Report a problem | ||
Public tax history
| Year | Property taxes | Tax assessment |
|---|---|---|
| 2025 | $3,719 -0.3% | $69,250 |
| 2024 | $3,730 +3.2% | $69,250 |
| 2023 | $3,614 +1.9% | $69,250 +26% |
| 2022 | $3,546 -0.1% | $54,970 |
| 2021 | $3,549 +0.3% | $54,970 |
| 2020 | $3,539 +13.2% | $54,970 +23.6% |
| 2019 | $3,126 -0.2% | $44,480 |
| 2018 | $3,132 +0.8% | $44,480 |
| 2017 | $3,109 -1.2% | $44,480 +0.5% |
| 2016 | $3,148 -0.1% | $44,270 |
| 2015 | $3,152 +1.4% | $44,270 |
| 2014 | $3,109 +250.5% | $44,270 +6.1% |
| 2001 | $887 -0.5% | $41,730 |
| 2000 | $891 -48.8% | $41,730 |
| 1999 | $1,741 | $41,730 |
Find assessor info on the county website
Monthly payment
Est. payment
Payment breakdown
Explore the cost of this home by adjusting the details. Changes won't be saved.Climate risks
Neighborhood: 45377
Nearby schools
GreatSchools rating
- NAHelke Elementary SchoolGrades: PK-KDistance: 0.7 mi
- 6/10Morton Middle SchoolGrades: 6-8Distance: 1.3 mi
- 7/10Butler High SchoolGrades: 9-12Distance: 0.7 mi
Schools provided by the listing agent
- District: Vandalia-Butler
Source: DABR MLS. This data may not be complete. We recommend contacting the local school district to confirm school assignments for this home.
- $327,9004 bd2 ba2.5k sqft313 Allanhurst Ave, Vandalia, OH 45377Off Market

- $294,1003 bd3 ba1.8k sqft335 Allanhurst Ave, Vandalia, OH 45377Off Market

- $488,6005 bd4 ba4.9k sqft344 Crest Hill Ave, Vandalia, OH 45377Off Market
- $454,8004 bd3 ba2.8k sqft320 Crest Hill Ave, Vandalia, OH 45377Off Market
- $301,4004 bd3 ba2.3k sqft320 Allanhurst Ave, Vandalia, OH 45377Off Market
- $292,8003 bd2 ba2.3k sqft320 Alanhurst Dr, Vandalia, OH 45377Off Market
- $454,6003 bd3 ba2.4k sqft366 Crest Hill Ave, Vandalia, OH 45377Off Market
- $269,0003 bd2 ba1.7k sqft309 Allanhurst Ave, Vandalia, OH 45377Off Market
A local agent can set up tours, give advice and negotiate with sellers.
A local lender can help you make sure your offer is ready when you are.
Similar homes
- $325,0004 bd2 ba2k sqft7028 Safari Dr, Dayton, OH 45424For Sale

 MLS ID #965416, Eric T Berger, Keller Williams Home Town Rlty. DABR MLS
 - $299,5004 bd2 ba1.7k sqft7240 Rustic Woods Dr, Huber Heights, OH 45424For Sale
 MLS ID #965688, Pauline Rocco, Sibcy Cline Inc.. DABR MLS
 - $305,0004 bd3 ba2.2k sqft7519 Rustic Woods Dr, Huber Heights, OH 45424For Sale
 MLS ID #965121, Tami Holmes, Tami Holmes Realty. DABR MLS
 - $299,9004 bd3 ba2.2k sqft6631 Caldero Ct, Dayton, OH 45415For Sale
 MLS ID #965363, Giselle Rodriguez, Reign Realty. DABR MLS
 - $315,0004 bd3 ba2.9k sqft407 Thelma Ave, Dayton, OH 45415For SaleMLS ID #958180, Cathy McGrail, Keller Williams Home Town Rlty. DABR MLS
- $325,0005 bd3 ba2.7k sqft960 Willowdale Ave, Dayton, OH 45429For SaleMLS ID #966038, Stephanie Westfall, Luma Realty. DABR MLS
- $349,9004 bd3 ba2.3k sqft165 Hampton Pl, Troy, OH 45373For SaleMLS ID #965967, Robert Hopkins, Glasshouse Realty Group. DABR MLS
- $339,9004 bd2 ba1.8k sqft4460 E Mohave Dr, Dayton, OH 45431For SaleMLS ID #965970, Shaun M Hayes, BHHS Professional Realty. DABR MLS
- $378,9003 bd2 ba2.5k sqft818 Antioch School Rd, Vandalia, OH 45377For SaleMLS ID #962037, Maria Smiley, RE/MAX Alliance Realty. DABR MLS
- $339,0004 bd3 ba3.3k sqft4305 Spring Hollow Ct, Dayton, OH 45424For SaleMLS ID #965345, Tung Nghiem, eXp Realty. DABR MLS
- $320,0003 bd2 ba2.1k sqft617 Stoneybrook Dr, Dayton, OH 45429For SaleMLS ID #965479, Jill Aldineh, RE/MAX Victory + Affiliates. DABR MLS
- $319,0003 bd3 ba2.3k sqft1748 Sherwood Forest Dr, Miamisburg, OH 45342For SaleMLS ID #965983, Matt Wielgos, Plum Tree Realty. DABR MLS
- $310,0004 bd3 ba2.4k sqft2005 Clearstream Way, Clayton, OH 45315For SaleMLS ID #958610, Karel Thompson, Coldwell Banker Heritage. DABR MLS
- $304,5004 bd3 ba2k sqft4813 Redbay Dr, Dayton, OH 45424For SaleMLS ID #963138, Haydee Wright, Howard Hanna Real Estate Serv. DABR MLS
- $282,0004 bd3 ba2k sqft4925 Honeywood Ct, Dayton, OH 45424For SaleMLS ID #965205, Anthony Mahone, Coldwell Banker Heritage. DABR MLS
- $314,5003 bd3 ba2k sqft114 Springhouse Dr, Englewood, OH 45322For SaleMLS ID #964671, Cynthia A Buckreus, Coldwell Banker Heritage. DABR MLS
- $425,0004 bd2 ba1.9k sqft4965 Old Salem Rd, Englewood, OH 45322For SaleMLS ID #965586, Rhoda E Gazda ABR, Keller Williams Advisors Rlty. DABR MLS
- $274,9004 bd3 ba2.1k sqft4900 Pennswood Dr, Dayton, OH 45424For SaleMLS ID #964926, Alicia Barlow, Keller Williams Home Town Rlty. DABR MLS
- $389,9004 bd2 ba2.5k sqft885 Michaels Rd, Tipp City, OH 45371For SaleMLS ID #956372, Jackie L Halderman, Sibcy Cline Inc.. DABR MLS
- $299,9003 bd3 ba1.9k sqft4939 Sweetbirch Dr, Dayton, OH 45424For SaleMLS ID #960850, Tami Holmes, Tami Holmes Realty. DABR MLS
